Pricing correction + seller incentive! With a full-price offer, seller is offering $7K in concessions! Don't miss one of the best values in the neighborhood (call and ask for comps! I will show you!)! 80122 zip code, one of Centennial's most desirable townhome communities where modern updates meet the charm of an established neighborhood. Renovated from top to bottom, this home offers the fresh, designer-inspired finishes buyers love without the higher taxes, HOA fees, and ongoing construction often found in new home communities. The heart of the home is the fully remodeled kitchen featuring crisp white cabinetry, beautiful countertops, and brand-new appliances, creating a bright and inviting space for everyday living and entertaining. New finishes continue throughout, while the main-floor powder room adds functionality for guests and daily life. Upstairs, spacious bedrooms share a beautifully updated bathroom with elegant large-format tile and timeless finishes. Recessed lighting has been installed throughout—no need to rely on lamps for light! The finished basement offers exceptional flexibility as a guest suite, home office, recreation room, or private living area for extended family or potential rental income. Outside, the fenced backyard is surrounded by mature trees, offering privacy and space to create your own outdoor retreat. Living in 80122 means enjoying a convenient south metro location just minutes from The Streets at SouthGlenn, with easy access to shopping, dining, entertainment, fitness, and community events. Outdoor enthusiasts will appreciate nearby High Line Canal Trail, deKoevend Park, and numerous walking and biking paths, while commuters benefit from quick access to C-470, I-25, and the Denver Tech Center. Highly regarded Littleton Public Schools add to the appeal. Beautifully updated, move-in ready, and situated in an unbeatable Centennial location!
For sale
Price cut: $8K (9/26)
$375,000
8217 S Fillmore Way, Centennial, CO 80122
3beds
1,568sqft
Townhouse
Built in 1984
-- sqft lot
$369,800 Zestimate®
$239/sqft
$415/mo HOA
What's special
- 79 days
- 943
- 100
Zillow last checked:
Listing updated:
Listed by:
Melissa Brugh 303-521-3649,
eXp Realty, LLC
Source: REcolorado as distributed by MLS GRID,MLS#: 6781526
Facts & features
Interior
Bedrooms & bathrooms
- Bedrooms: 3
- Bathrooms: 3
- 3/4 bathrooms: 2
- 1/2 bathrooms: 1
- Main level bathrooms: 1
Bedroom
- Level: Upper
Bedroom
- Level: Upper
Bedroom
- Description: Non Conforming
- Level: Basement
Bathroom
- Level: Upper
Bathroom
- Level: Main
Bathroom
- Level: Basement
Laundry
- Level: Basement
Heating
- Forced Air
Cooling
- Central Air
Features
- Basement: Finished
- Common walls with other units/homes: 2+ Common Walls
Interior area
- Total structure area: 1,568
- Total interior livable area: 1,568 sqft
- Finished area above ground: 1,064
- Finished area below ground: 504
Video & virtual tour
Property
Parking
- Total spaces: 1
- Details: Reserved Spaces: 1
Features
- Levels: Two
- Stories: 2
- Entry location: Ground
Details
- Parcel number: 032446129
- Special conditions: Standard
Construction
Type & style
- Home type: Townhouse
- Property subtype: Townhouse
- Attached to another structure: Yes
Materials
- Frame
- Roof: Composition
Condition
- Updated/Remodeled
- Year built: 1984
Utilities & green energy
- Sewer: Public Sewer
- Water: Public
Community & HOA
Community
- Subdivision: Highland View
HOA
- Has HOA: Yes
- Amenities included: Pool
- Services included: Maintenance Grounds, Maintenance Structure, Sewer, Snow Removal, Water
- HOA fee: $415 monthly
- HOA name: Highlands View Townhomes
- HOA phone: 303-428-2213
Location
- Region: Centennial
Financial & listing details
- Price per square foot: $239/sqft
- Tax assessed value: $349,500
- Annual tax amount: $2,097
- Date on market: 8/5/2026
- Listing terms: Cash,Conventional,FHA,VA Loan
- Ownership: Individual
Estimated market value
$369,800
$351,000 - $388,000
$2,578/mo
Price history
| Date | Event | Price |
|---|---|---|
| 9/26/2026 | Price change | $375,000-2.1%$239/sqft |
Source:  REcolorado as distributed by MLS GRID #6781526 Report a problem REcolorado as distributed by MLS GRID #6781526 Report a problem | ||
| 8/28/2026 | Price change | $383,000-3%$244/sqft |
Source: REcolorado as distributed by MLS GRID #6781526 Report a problem | ||
| 8/3/2026 | Listed for sale | $395,000+48.5%$252/sqft |
Source: REcolorado as distributed by MLS GRID #6781526 Report a problem | ||
| 5/20/2026 | Sold | $266,000$170/sqft |
Source: Public Record Report a problem | ||
Public tax history
| Year | Property taxes | Tax assessment |
|---|---|---|
| 2025 | $1,828 +6.4% | $21,844 +0.6% |
| 2024 | $1,719 +24.1% | $21,715 -15.3% |
| 2023 | $1,384 +0.1% | $25,646 +40.3% |
| 2022 | $1,383 | $18,285 -2.8% |
| 2021 | -- | $18,812 +2.8% |
| 2020 | $1,323 +34.8% | $18,297 |
| 2019 | $981 | $18,297 +15.1% |
| 2018 | $981 +7.9% | $15,890 |
| 2017 | $909 | $15,890 +13.9% |
| 2016 | -- | $13,954 |
| 2015 | -- | $13,954 +25.3% |
| 2014 | $760 | $11,136 +24.3% |
| 2013 | -- | $8,960 |
| 2012 | -- | $8,960 |
| 2011 | $1,237 +10.4% | $8,960 -22.1% |
| 2010 | $1,120 +83.6% | $11,500 |
| 2009 | $610 | $11,500 -5.5% |
| 2008 | -- | $12,171 |
| 2007 | -- | $12,171 -1.1% |
| 2006 | -- | $12,307 |
| 2005 | -- | $12,307 +5% |
| 2002 | $1,070 +11.8% | $11,720 +21.2% |
| 2001 | $957 | $9,670 |
Find assessor info on the county website
Monthly payment
Est. payment
Payment breakdown
Explore the cost of this home by adjusting the details. Changes won't be saved.Climate risks
Neighborhood: 80122
Nearby schools
Schools provided by the listing agent
- Elementary: Little Raven
- Middle: Powell
- High: Arapahoe
- District: Littleton 6
Source: REcolorado as distributed by MLS GRID. This data may not be complete. We recommend contacting the local school district to confirm school assignments for this home.
- $367,0003 bd4 ba1.4k sqft8219 S Fillmore Way, Centennial, CO 80122Off Market
- $314,9002 bd1 ba1k sqft8221 S Fillmore Way, Centennial, CO 80122Off Market
- $324,4002 bd2 ba1k sqft8223 S Fillmore Way, Centennial, CO 80122Off Market
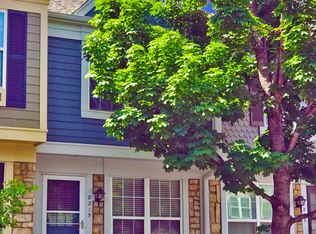
- $340,3002 bd4 ba1.6k sqft8215 S Fillmore Way, Centennial, CO 80122Off Market
Similar homes
- $375,0003 bd3 ba1.9k sqft6870 S Broadway, Centennial, CO 80122For Sale
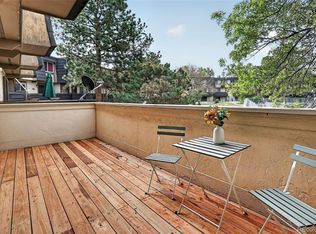
 MLS ID #5503443, Lotte Radoor, Coldwell Banker Realty 56. REcolorado as distributed by MLS GRID
 - $443,0002 bd3 ba2.3k sqft7609 S Cove Circle, Littleton, CO 80122For Sale
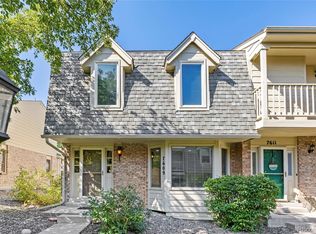 MLS ID #2513362, JJ Alexander, Coldwell Banker Realty 24. REcolorado as distributed by MLS GRID
 - $485,0003 bd3 ba1.9k sqft2524 E Geddes Avenue, Centennial, CO 80122For Sale
 MLS ID #6518657, Glenn Marquez, Optimum Real Estate. REcolorado as distributed by MLS GRID
 - $525,0004 bd4 ba2.3k sqft7719 S Cove Circle, Centennial, CO 80122For Sale
 MLS ID #8280924, Peter Pasque, HomeSmart Realty. REcolorado as distributed by MLS GRID
 - $369,9002 bd3 ba1.6k sqft6765 S Independence Street, Littleton, CO 80128For SaleMLS ID #1780032, Michelle Barber - Saxton, Madison & Company Properties. REcolorado as distributed by MLS GRID
- $380,0004 bd4 ba2.2k sqft80 S Evanston Way, Aurora, CO 80012For SaleMLS ID #4169398, Aaron Lebovic, eXp Realty, LLC. REcolorado as distributed by MLS GRID
- $395,0002 bd3 ba1.3k sqft6845 S Webster Street #D, Littleton, CO 80128For SaleMLS ID #9813698, Sergiu Munteanu, HQ Homes. REcolorado as distributed by MLS GRID
- $380,0003 bd3 ba1.7k sqft2740 S Kenton Court, Aurora, CO 80014For SaleMLS ID #9404943, Oksana Lewicki, HomeSmart. REcolorado as distributed by MLS GRID
- $374,8503 bd2 ba1.5k sqft906 S Yukon Street, Denver, CO 80226For SaleMLS ID #4867113, Kristie Martinez-Goble, Listings.com. REcolorado as distributed by MLS GRID
- $355,0003 bd3 ba1.3k sqftSunBurst, Aurora, CO 80015For SaleMLS ID #8694159, Jamik Sabir, Guardian Real Estate Group. REcolorado as distributed by MLS GRID
- $364,5003 bd2 ba1.6k sqft10326 W Dartmouth Avenue, Lakewood, CO 80227For SaleMLS ID #9612553, Donna Underwood, HomeSmart. REcolorado as distributed by MLS GRID
- $350,0003 bd3 ba1.4k sqftCherry Creek Townhomes, Denver, CO 80237For SaleMLS ID #6741695, Ellen Smirnoff, Keller Williams DTC. REcolorado as distributed by MLS GRID
- $400,0002 bd2 ba974 sqft6883 S Dover Way, Littleton, CO 80128For SaleMLS ID #5517193, Cathleen Abeyta, Your Castle Real Estate Inc. REcolorado as distributed by MLS GRID
- $375,0002 bd2 ba1.4k sqft11184 E Linvale Drive, Aurora, CO 80014For SaleMLS ID #6294014, Kim Brogus, Ember + Stone Realty LLC. REcolorado as distributed by MLS GRID
- $370,0004 bd3 ba2.1k sqft13029 E Bethany Place, Aurora, CO 80014For SaleMLS ID #8559515, Gini MacDonald, Engel & Voelkers Aspen - Snowmass. REcolorado as distributed by MLS GRID
- $340,0003 bd3 ba1.9k sqft2906 S Parker Court, Aurora, CO 80014For SaleMLS ID #6701870, Dave Hettrick, RE/MAX Professionals. REcolorado as distributed by MLS GRID
- $290,0002 bd2 ba1.6k sqft7250 Eastmoor Drive #125, Denver, CO 80237For SaleMLS ID #9851783, Allison Damico, Coldwell Banker Realty 54. REcolorado as distributed by MLS GRID
- $369,0003 bd2 ba1.2k sqft4695 Independence Street #1, Wheat Ridge, CO 80033For SaleMLS ID #5455058, Natasha Kantor, Keller Williams DTC. REcolorado as distributed by MLS GRID
- $405,0003 bd4 ba1.6k sqft10742 Foxwood Court, Parker, CO 80138For SaleMLS ID #8777467, Griffin Ignelzi, Griffin Home Solutions, LLC. REcolorado as distributed by MLS GRID
- $540,0003 bd3 ba1.8k sqft6428 Silver Mesa Drive #C, Littleton, CO 80130For SaleMLS ID #2536387, Lisa Wynne, Compass - Denver. REcolorado as distributed by MLS GRID
