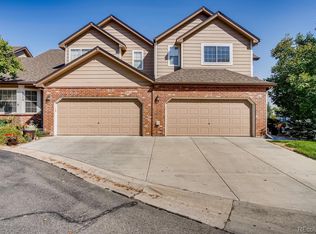
Welcome to this beautifully updated, light-filled home featuring vaulted ceilings, expansive windows, and a bright open-concept layout. The stylish kitchen offers quartz countertops, stainless steel appliances, modern cabinetry, generous counter space, and bar seating, flowing seamlessly into the dining and living areas. Just off the kitchen, a spacious balcony provides the perfect spot for morning coffee, outdoor dining, or relaxing in the fresh Colorado air.
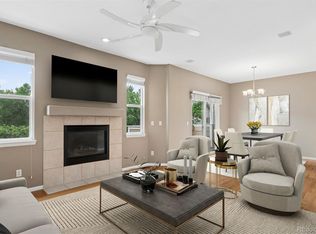
The inviting living area features a cozy fireplace and plenty of natural light. Upstairs, the spacious primary suite includes vaulted ceilings, a walk-in closet, and a beautifully updated ensuite bath with dual sinks and an impressive oversized 72-inch shower. An additional bedroom and full bath provide flexible space for family, guests, or a home office.
Additional highlights include updated flooring, modern lighting and finishes, new AC, a convenient powder room, and an oversized two-car attached garage included with the home, offering extra room for storage, recreational gear, or a hobby workstation.
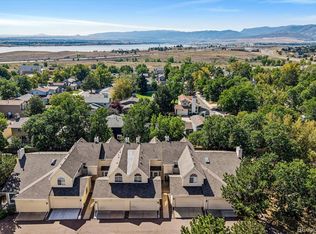
Conveniently located in Littleton near South Platte Park and Trail, Aspen Grove, shopping, dining, grocery stores, a pharmacy, and other everyday conveniences.
For sale
Price cut: $10K (10/8)
$395,000
6845 S Webster Street #D, Littleton, CO 80128
2beds
1,380sqft
Townhouse
Built in 2001
-- sqft lot
$393,400 Zestimate®
$286/sqft
$595/mo HOA
What's special
- 33 days
- 599
- 41
Zillow last checked:
Listing updated:
Listed by:
Sergiu Munteanu 720-468-9558 Sergiu@hqhomes.com,
HQ Homes
Source: REcolorado as distributed by MLS GRID,MLS#: 9813698
Facts & features
Interior
Bedrooms & bathrooms
- Bedrooms: 2
- Bathrooms: 3
- Full bathrooms: 1
- 3/4 bathrooms: 1
- 1/2 bathrooms: 1
- Main level bathrooms: 1
Bedroom
- Level: Upper
Bedroom
- Features: Primary Suite
- Level: Upper
Bathroom
- Level: Main
Bathroom
- Level: Upper
Bathroom
- Level: Upper
Dining room
- Level: Main
Kitchen
- Level: Main
Laundry
- Level: Upper
Living room
- Level: Main
Heating
- Forced Air
Cooling
- Central Air
Appliances
- Included: Dishwasher, Disposal, Microwave, Oven, Refrigerator
- Laundry: In Unit
Features
- Eat-in Kitchen, High Ceilings, Quartz Counters, Vaulted Ceiling(s), Walk-In Closet(s)
- Has basement: No
- Has fireplace: Yes
- Fireplace features: Family Room
- Common walls with other units/homes: 2+ Common Walls
Interior area
- Total structure area: 1,380
- Total interior livable area: 1,380 sqft
- Finished area above ground: 1,380
Property
Parking
- Total spaces: 2
- Parking features: Garage - Attached
- Attached garage spaces: 2
Features
- Levels: Two
- Stories: 2
- Entry location: Exterior Access
- Exterior features: Balcony
Details
- Parcel number: 434086
- Zoning: P-D
- Special conditions: Standard
Construction
Type & style
- Home type: Townhouse
- Property subtype: Townhouse
- Attached to another structure: Yes
Materials
- Frame
- Roof: Composition
Condition
- Updated/Remodeled
- Year built: 2001
Utilities & green energy
- Electric: 110V, 220 Volts
- Sewer: Public Sewer
- Water: Public
- Utilities for property: Electricity Connected, Natural Gas Connected
Community & HOA
Community
- Subdivision: Terrace At Columbine
HOA
- Has HOA: Yes
- Services included: Reserve Fund, Insurance, Maintenance Grounds, Maintenance Structure, Sewer, Snow Removal, Trash, Water
- HOA fee: $595 monthly
- HOA name: Terrace at Columbine II
- HOA phone: 303-980-7503
Location
- Region: Littleton
Financial & listing details
- Price per square foot: $286/sqft
- Tax assessed value: $458,506
- Annual tax amount: $2,450
- Date on market: 9/17/2026
- Listing terms: Cash,Conventional,FHA,Other,VA Loan
- Exclusions: Seller's Personal Property
- Ownership: Corporation/Trust
- Electric utility on property: Yes
Estimated market value
$393,400
$374,000 - $413,000
$2,313/mo
Price history
| Date | Event | Price |
|---|---|---|
| 10/8/2026 | Price change | $395,000-2.5%$286/sqft |
Source:  REcolorado as distributed by MLS GRID #9813698 Report a problem | ||
| 9/23/2026 | Price change | $405,000-2.4%$293/sqft |
Source: REcolorado as distributed by MLS GRID #9813698 Report a problem | ||
| 9/17/2026 | Listed for sale | $415,000+48.2%$301/sqft |
Source: REcolorado as distributed by MLS GRID #9813698 Report a problem | ||
| 5/8/2026 | Sold | $280,000+76.8%$203/sqft |
Source: REcolorado as distributed by MLS GRID #7943998 Report a problem | ||
| 11/14/2014 | Sold | $158,350-21.2%$115/sqft |
Source: Agent Provided Report a problem | ||
| 5/17/2013 | Sold | $201,000+0.6%$146/sqft |
Source: Public Record Report a problem | ||
| 4/8/2013 | Listed for sale | $199,900-2.1%$145/sqft |
Source: Legacy Realty #1173850 Report a problem | ||
| 5/1/2007 | Sold | $204,100+4.9%$148/sqft |
Source: Public Record Report a problem | ||
| 7/31/2002 | Sold | $194,500+13.5%$141/sqft |
Source: Public Record Report a problem | ||
| 6/6/2000 | Sold | $171,328$124/sqft |
Source: Public Record Report a problem | ||
Public tax history
| Year | Property taxes | Tax assessment |
|---|---|---|
| 2025 | $1,921 -26.2% | $28,656 +11.1% |
| 2024 | $2,602 +7.3% | $25,782 |
| 2023 | $2,424 -1.5% | $25,782 +9.3% |
| 2022 | $2,461 +4.5% | $23,583 -7% |
| 2021 | $2,355 | $25,362 +8.9% |
| 2020 | $2,355 +1.2% | $23,294 |
| 2019 | $2,326 +9.6% | $23,294 +12.9% |
| 2018 | $2,123 | $20,635 |
| 2017 | $2,123 +14.8% | $20,635 +8.5% |
| 2016 | $1,849 | $19,016 |
| 2015 | $1,849 +22.2% | $19,016 +28.5% |
| 2014 | $1,513 +2.2% | $14,798 |
| 2013 | $1,481 +2% | $14,798 +1.1% |
| 2012 | $1,452 -3.6% | $14,639 |
| 2011 | $1,507 -0.1% | $14,639 -4.3% |
| 2010 | $1,508 +0.8% | $15,290 |
| 2009 | $1,497 +0.3% | $15,290 +1% |
| 2008 | $1,492 -2.6% | $15,140 |
| 2007 | $1,532 +0.1% | $15,140 -1.3% |
| 2006 | $1,530 -2.1% | $15,340 -0.1% |
| 2005 | $1,562 +9.1% | $15,350 |
| 2004 | $1,432 +2.6% | $15,350 |
| 2003 | $1,395 +1.8% | $15,350 +3.4% |
| 2002 | $1,370 +601.2% | $14,840 +668.9% |
| 2001 | $195 | $1,930 |
Find assessor info on the county website
Monthly payment
Est. payment
Payment breakdown
Explore the cost of this home by adjusting the details. Changes won't be saved.Climate risks
Neighborhood: 80128
Nearby schools
Schools provided by the listing agent
- Elementary: Dutch Creek
- Middle: Ken Caryl
- High: Columbine
- District: Jefferson County R-1
Source: REcolorado as distributed by MLS GRID. This data may not be complete. We recommend contacting the local school district to confirm school assignments for this home.
- $455,9002 bd3 ba2.1k sqft6805 S Webster St UNIT A, Littleton, CO 80128Off Market
- $497,9002 bd4 ba1.4k sqft6805 S Webster St UNIT C, Littleton, CO 80128Off Market
- $462,4003 bd3 ba1.5k sqft6805 S Webster St UNIT F, Littleton, CO 80128Off Market
- $479,3002 bd4 ba2.5k sqft6805 S Webster St UNIT B, Littleton, CO 80128Off Market

Similar homes
- $400,0002 bd2 ba974 sqft6883 S Dover Way, Littleton, CO 80128For Sale

 MLS ID #5517193, Cathleen Abeyta, Your Castle Real Estate Inc. REcolorado as distributed by MLS GRID
- $345,0002 bd3 ba1.3k sqft7590 W Coal Mine Avenue #G, Littleton, CO 80123For Sale
 MLS ID #4002667, Beckett Brennan, LIV Sotheby's International Realty. REcolorado as distributed by MLS GRID
- $480,0002 bd3 ba2k sqft8370 S Upham Way, Littleton, CO 80128For Sale
 MLS ID #8468485, Julie Kirby, RE/MAX Professionals. REcolorado as distributed by MLS GRID
- $470,0002 bd3 ba1.5k sqft8386 S Garland Way, Littleton, CO 80128For Sale
 MLS ID #6061916, Thao Nguyen, HomeSmart Realty. REcolorado as distributed by MLS GRID
- $424,9003 bd3 ba1.6k sqft8415 Stonybridge Cir, Highlands Ranch, CO 80126For Sale
 MLS ID #1070464, Savannah Joyce, Compass-Denver. IRES as distributed by MLS GRID
- $425,0003 bd2 ba1.3k sqftThe Knolls Townhomes, Littleton, CO 80122For SaleMLS ID #6165182, Sean Ready, Keller Williams DTC. REcolorado as distributed by MLS GRID
- $450,0003 bd3 ba1.9k sqftRed Oak, Littleton, CO 80123For SaleMLS ID #3127773, Greg Dach, RE/MAX Professionals. REcolorado as distributed by MLS GRID
- $500,0002 bd3 ba1.3k sqft11241 W Quincy Place, Littleton, CO 80127For SaleMLS ID #2980735, Kim Kronenberger, RE/MAX Professionals. REcolorado as distributed by MLS GRID
- $430,0002 bd3 ba1.7k sqft112 Blue Spruce Court, Highlands Ranch, CO 80126For SaleMLS ID #4001562, Connie Smith, Connie Smith. REcolorado as distributed by MLS GRID
- $375,0003 bd3 ba1.9k sqft6870 S Broadway, Centennial, CO 80122For SaleMLS ID #5503443, Lotte Radoor, Coldwell Banker Realty 56. REcolorado as distributed by MLS GRID
- $345,0002 bd2 ba1k sqft8132 S Fillmore Cir, Centennial, CO 80122For SaleMLS ID #1067963, Cody Harvey, Compass - Boulder. IRES as distributed by MLS GRID
- $389,0003 bd2 ba1.4k sqft7810 S Kittredge Circle, Englewood, CO 80112For SaleMLS ID #9449435, Joshua Acosta, Capital Property Group LLC. REcolorado as distributed by MLS GRID
- $525,0003 bd4 ba1.8k sqft2892 W Long Cir #G, Littleton, CO 80120For SaleMLS ID #1064746, Nikki Wiederaenders, Compass-Denver. IRES as distributed by MLS GRID
- $389,0002 bd4 ba1.9k sqftTyndall Green II, Aurora, CO 80247For SaleMLS ID #3621046, Denise Whittington, Corcoran Perry & Co.. REcolorado as distributed by MLS GRID
- $485,0003 bd3 ba1.9k sqft2524 E Geddes Avenue, Centennial, CO 80122For SaleMLS ID #6518657, Glenn Marquez, Optimum Real Estate. REcolorado as distributed by MLS GRID
- $415,0002 bd2 ba1k sqft7709 E 28th Place, Denver, CO 80238For SaleMLS ID #3914088, Sarah Lucas, Milehimodern. REcolorado as distributed by MLS GRID
- $529,0003 bd2 ba1.3k sqft9033 W Union Avenue, Denver, CO 80123For SaleMLS ID #2066566, Chandra Martinez, Keller Williams Preferred Realty. REcolorado as distributed by MLS GRID
- $465,0002 bd3 ba1.2k sqft6414 Silver Mesa Drive #E, Highlands Ranch, CO 80130For SaleMLS ID #5381659, Nita Kolarsick, Camber Realty, LTD. REcolorado as distributed by MLS GRID
- $425,0003 bd3 ba1.4k sqftMorgans Run, Castle Rock, CO 80109For SaleMLS ID #7609713, The Thayer Group, Keller Williams Action Realty LLC. REcolorado as distributed by MLS GRID
