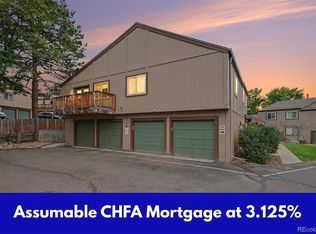
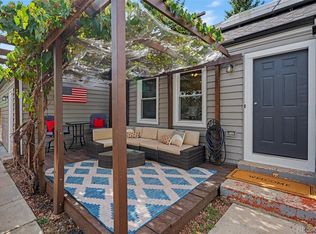
This beautiful and thoughtfully updated townhome, in the desirable Stony Creek community, welcomes you with a cheery and inviting ambiance that meets stylish comfort throughout! Inside you will find classic neutral paint colors, which are paired perfectly with Brazilian cherry hardwood floors, an abundance of natural light from multiple skylights and windows, and central air conditioning to keep you cool in the summertime. The functional kitchen features newer, high-end, stainless-steel LG and KitchenAid appliances, a new faucet and granite Kohler sink, and ample cabinets and counter space. The kitchen opens to the dining room, with a large window and counter, which can be used for all of your party food and as additional seating in the dining area. The open floor plan main living space is perfect for entertaining or a cozy night by the gas fireplace in the winter and flows seamlessly to the expansive fully fenced and private backyard oasis, featuring a large deck area, with built-in planters, and mature trees. This is truly a tranquil space, perfect for enjoying our beautiful Colorado weather! There is a back gate, opening to one of the many grassy areas, open spaces, and greenbelts in the neighborhood, some with walking and biking trails, all within walking distance of this home.
Upstairs are two bright and spacious bedrooms, with generous closets, including dual closets in the primary bedroom, which connects to the newly updated full bathroom.
MANY updates include bathrooms updated 2025, new roof and gutters 2024, skylight 2024, front storm door 2025, garage door 2023, interior paint 2026, carpeting 2021, newer LG and KitchenAid appliances, newer lighting fixtures throughout, and much more!
The HOA fees include: water, sewer, trash removal with recycling, snow removal on street, exterior building surfaces, including roof and gutters, and front and sides landscaping.
This lovely home is move-in ready, with nothing left for you to do but enjoy!
For sale
$400,000
6883 S Dover Way, Littleton, CO 80128
2beds
974sqft
Townhouse
Built in 1983
1,307 Square Feet Lot
$-- Zestimate®
$411/sqft
$371/mo HOA
What's special
- 50 days
- 424
- 42
Zillow last checked:
Listing updated:
Listed by:
Cathleen Abeyta 303-506-9282 cathleenabeyta@gmail.com,
Your Castle Real Estate Inc
Source: REcolorado as distributed by MLS GRID,MLS#: 5517193
Facts & features
Interior
Bedrooms & bathrooms
- Bedrooms: 2
- Bathrooms: 2
- Full bathrooms: 1
- 1/2 bathrooms: 1
- Main level bathrooms: 1
Bedroom
- Description: Spacious W/Ensuite Full Bath, Vaulted Ceilings, Dual Closets
- Features: Primary Suite
- Level: Upper
- Area: 204 Square Feet
- Dimensions: 12 x 17
Bedroom
- Description: Large 2nd Bedroom, With Vaulted Ceilings
- Level: Upper
- Area: 140 Square Feet
- Dimensions: 14 x 10
Bathroom
- Description: Newly Updated Convenient Main Floor Powder Room
- Level: Main
Bathroom
- Description: Newly Updated W/Access Doors From Primary Bedroom And From Hallway
- Features: En Suite Bathroom, Primary Suite
- Level: Upper
Dining room
- Description: Brazilian Cherry Hardwood Floors, Extra Seating At Kitchen Countertop, Newly Painted Accent Wall
- Level: Main
- Area: 48 Square Feet
- Dimensions: 8 x 6
Kitchen
- Description: All Updated Kitchenaid And Lg Appliances, New Sink & Faucet, Ample Cabinet And Counter Space, Large Window Opening To Dining Room
- Level: Main
- Area: 121 Square Feet
- Dimensions: 11 x 11
Laundry
- Description: Newer Lg Washer & Dryer, Shelving/Storage Area, Convenient Transition Area From Kitchen To Garage
- Level: Main
- Area: 24 Square Feet
- Dimensions: 3 x 8
Living room
- Description: Brazilian Cherry Hardwood Floors, Bright, Vaulted Ceilings W/New Skylight 2024, Freshly Painted In Neutral Colors, Opens To Back Deck And Dining Room/Kitchen, Great For Entertaining
- Level: Main
- Area: 169 Square Feet
- Dimensions: 13 x 13
Heating
- Forced Air, Natural Gas
Cooling
- Central Air
Appliances
- Included: Dishwasher, Dryer, Electric Water Heater, Microwave, Range, Range Hood, Refrigerator, Washer
- Laundry: In Unit
Features
- Built-in Features, Entrance Foyer, Jack & Jill Bathroom, Laminate Counters, Open Floorplan, Smart Thermostat, Vaulted Ceiling(s)
- Flooring: Carpet, Tile, Wood
- Windows: Double Pane Windows, Skylight(s), Window Coverings
- Basement: Crawl Space
- Number of fireplaces: 1
- Fireplace features: Gas Log, Living Room
- Common walls with other units/homes: 2+ Common Walls
Interior area
- Total structure area: 974
- Total interior livable area: 974 sqft
- Finished area above ground: 974
Property
Parking
- Total spaces: 4
- Parking features: Concrete, Oversized, Storage
- Attached garage spaces: 1
- Details: Off Street Spaces: 1, Reserved Spaces: 2
Features
- Levels: Two
- Stories: 2
- Entry location: Exterior Access
- Patio & porch: Deck
- Exterior features: Private Yard, Rain Gutters
- Fencing: Full
Lot
- Size: 1,307 Square Feet
- Features: Landscaped, Near Public Transit, Open Space, Sprinklers In Front
Details
- Parcel number: 165082
- Zoning: P-D
- Special conditions: Standard
Construction
Type & style
- Home type: Townhouse
- Property subtype: Townhouse
- Attached to another structure: Yes
Materials
- Brick, Frame, Wood Siding
- Foundation: Concrete Perimeter
- Roof: Composition
Condition
- Updated/Remodeled
- Year built: 1983
Utilities & green energy
- Sewer: Public Sewer
- Water: Public
- Utilities for property: Cable Available, Electricity Connected, Internet Access (Wired), Natural Gas Connected
Green energy
- Energy efficient items: Appliances, Thermostat
Community & HOA
Community
- Security: Carbon Monoxide Detector(s), Smoke Detector(s)
- Subdivision: Stony Creek
HOA
- Has HOA: Yes
- Services included: Irrigation, Maintenance Grounds, Maintenance Structure, Recycling, Sewer, Snow Removal, Trash, Water
- HOA fee: $371 monthly
- HOA name: Precedent at Stony Creek Homeowners Association
- HOA phone: 303-747-5856
Location
- Region: Littleton
Financial & listing details
- Price per square foot: $411/sqft
- Tax assessed value: $352,685
- Annual tax amount: $2,300
- Date on market: 9/4/2026
- Listing terms: 1031 Exchange,Cash,Conventional,FHA,VA Loan
- Exclusions: Exclusions: Large Round Decorative Mirror On Wall In Living Room/Entryway Hall, Television And Mount In Living Room, Shed On Back Patio, Garage Freezer, And Doorbell Camera. additional Inclusions: Shelving In Garage, Whether Attached Or Unattached. String Lighting In Back Patio Area Included, If Buyer Wants. If Buyer Does Not Want, This Lighting Will Be Removed By Seller.
- Ownership: Individual
- Electric utility on property: Yes
- Road surface type: Paved
Estimated market value
Not available
Estimated sales range
Not available
Not available
Price history
| Date | Event | Price |
|---|---|---|
| 9/4/2026 | Listed for sale | $400,000+0.8%$411/sqft |
Source:  REcolorado as distributed by MLS GRID #5517193 Report a problem REcolorado as distributed by MLS GRID #5517193 Report a problem | ||
| 10/18/2021 | Sold | $397,000+139.2%$408/sqft |
Source: Public Record Report a problem | ||
| 8/30/2004 | Sold | $166,000+7.2%$170/sqft |
Source: Public Record Report a problem | ||
| 11/27/2001 | Sold | $154,900+48.9%$159/sqft |
Source: Public Record Report a problem | ||
| 6/4/1998 | Sold | $104,000$107/sqft |
Source: Public Record Report a problem | ||
Public tax history
| Year | Property taxes | Tax assessment |
|---|---|---|
| 2025 | $2,005 +0% | $22,043 +7.7% |
| 2024 | $2,004 +6.8% | $20,464 |
| 2023 | $1,876 +56.6% | $20,464 +8.8% |
| 2022 | $1,198 +12.4% | $18,805 -2.8% |
| 2021 | $1,066 | $19,347 +7.3% |
| 2020 | $1,066 +1.3% | $18,031 |
| 2019 | $1,053 +25.2% | $18,031 +15.6% |
| 2018 | $841 | $15,596 |
| 2017 | $841 -34.4% | $15,596 +16.8% |
| 2016 | $1,283 | $13,357 |
| 2015 | $1,283 +19.4% | $13,357 +25.7% |
| 2014 | $1,074 -4.4% | $10,627 |
| 2013 | $1,123 +1.9% | $10,627 -5.3% |
| 2012 | $1,102 -4.8% | $11,224 |
| 2011 | $1,158 +0.1% | $11,224 -5.4% |
| 2010 | $1,157 -3.2% | $11,870 |
| 2009 | $1,196 +0.4% | $11,870 -2.9% |
| 2008 | $1,192 -1.9% | $12,230 |
| 2007 | $1,214 +2.4% | $12,230 -0.6% |
| 2006 | $1,186 -1.3% | $12,310 +0.8% |
| 2005 | $1,203 +8.3% | $12,210 |
| 2004 | $1,111 -3.7% | $12,210 |
| 2003 | $1,154 +1.7% | $12,210 -2.3% |
| 2002 | $1,135 +13% | $12,500 +23.9% |
| 2001 | $1,004 +4.1% | $10,090 |
| 2000 | $964 | $10,090 |
Find assessor info on the county website
Monthly payment
Est. payment
Payment breakdown
Explore the cost of this home by adjusting the details. Changes won't be saved.Climate risks
Neighborhood: 80128
Nearby schools
Schools provided by the listing agent
- Elementary: Stony Creek
- Middle: Deer Creek
- High: Chatfield
- District: Jefferson County R-1
Source: REcolorado as distributed by MLS GRID. This data may not be complete. We recommend contacting the local school district to confirm school assignments for this home.

Similar homes
- $395,0002 bd3 ba1.3k sqft6845 S Webster Street #D, Littleton, CO 80128For Sale

 MLS ID #9813698, Sergiu Munteanu, HQ Homes. REcolorado as distributed by MLS GRID
 - $320,0002 bd1 ba870 sqft6712 S Independence Street, Littleton, CO 80128For Sale
 MLS ID #8113618, McKenna Mau, Berkshire Hathaway HomeServices Colorado Real Estate, LLC – Erie. REcolorado as distributed by MLS GRID
 - $300,0002 bd1 ba920 sqft7700 W Glasgow Place #6A, Littleton, CO 80128For Sale
 MLS ID #3839756, Landin Smith, RE/MAX Professionals. REcolorado as distributed by MLS GRID
 - $500,0003 bd2 ba1.1k sqft9647 W Elmhurst Place, Littleton, CO 80128For Sale
 MLS ID #1782846, Geoffrey Buck, Madison & Company Properties. REcolorado as distributed by MLS GRID
 - $369,0002 bd3 ba1k sqft822 Summer Drive, Highlands Ranch, CO 80126For SaleMLS ID #8691549, Nam Tran, Signature Real Estate Corp.. REcolorado as distributed by MLS GRID
- $309,0002 bd2 ba940 sqft3354 S Flower Street #38, Lakewood, CO 80227For SaleMLS ID #8596157, Janel Fisher, LPT Realty. REcolorado as distributed by MLS GRID
- $345,0002 bd2 ba1k sqft8132 S Fillmore Cir, Centennial, CO 80122For Sale
 MLS ID #1067963, Cody Harvey, Compass - Boulder. IRES as distributed by MLS GRID
 - $369,0003 bd2 ba1.2k sqft579 W Berry Circle #5D1, Littleton, CO 80120For SaleMLS ID #3142124, Ryan Pue, Compass - Denver. REcolorado as distributed by MLS GRID
- $349,9002 bd2 ba1.2k sqft8749 W Cornell Avenue #13, Lakewood, CO 80227For SaleMLS ID #8660386, Scott Conry, RE/MAX Alliance. REcolorado as distributed by MLS GRID
- $309,0002 bd2 ba1.1k sqft12093 W Cross Drive #204, Littleton, CO 80127For SaleMLS ID #5907748, Lisa Mutschler, Expert Real Estate. REcolorado as distributed by MLS GRID
- $365,0002 bd2 ba1k sqftDTC Roundtree, Greenwood Village, CO 80111For SaleMLS ID #2780641, Jennifer Bozarth, Colorado Premier Properties. REcolorado as distributed by MLS GRID
- $399,0002 bd3 ba1k sqft1422 Valentia Street, Denver, CO 80220For SaleMLS ID #3375532, Selma Murtic, West and Main Homes Inc. REcolorado as distributed by MLS GRID
- $317,0002 bd2 ba1.2k sqft10863 W Dartmouth Avenue, Lakewood, CO 80227For SaleMLS ID #5580943, Nicole Ryan, Orchard Brokerage LLC. REcolorado as distributed by MLS GRID
- $325,0002 bd2 ba900 sqftSilver Tree, Denver, CO 80232For SaleMLS ID #8258664, Anthony Limpede, Coldwell Banker Realty 54. REcolorado as distributed by MLS GRID
- $355,0002 bd2 ba1k sqft1672 W Canal Circle #411, Littleton, CO 80120For SaleMLS ID #7981119, Olivia Zuncic, Berkshire Hathaway HomeServices Colorado, LLC - Highlands Ranch Real Estate. REcolorado as distributed by MLS GRID
- $340,0002 bd3 ba1.1k sqft10102 W Dartmouth Avenue, Lakewood, CO 80227For SaleMLS ID #9183743, John Karger, Serhant Colorado LLC. REcolorado as distributed by MLS GRID
- $305,0002 bd2 ba1k sqft4760 S Wadsworth Boulevard #J104, Littleton, CO 80123For SaleMLS ID #1704913, Theresa Morini, Realty One Group Platinum Elite. REcolorado as distributed by MLS GRID
- $397,0002 bd2 ba1k sqft8350 W 87th Dr #A, Arvada, CO 80005For SaleMLS ID #1065002, Cassie Rogers, WK Real Estate. IRES as distributed by MLS GRID
- $315,0002 bd2 ba1k sqft3600 S Pierce Street #2-102, Denver, CO 80235For SaleMLS ID #2226073, Sarah White, LIV Sotheby's International Realty. REcolorado as distributed by MLS GRID
- $405,0002 bd2 ba1.3k sqft13040 W 63rd Place #A, Arvada, CO 80004For SaleMLS ID #3506367, Lisa Keener, Coldwell Banker Global Luxury Denver. REcolorado as distributed by MLS GRID
