Three bedrooms • Four baths • Littleton 6 schools • new quartz counters • new designer backsplash • hardwood flooring • new paint • new cabinets • near The Streets at SouthGlenn
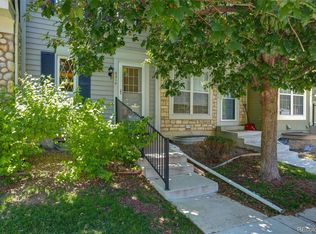
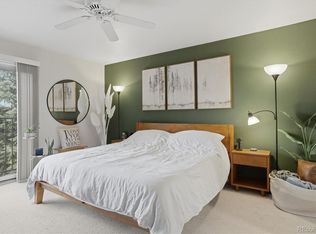
Light, bright and Open! Completely remodeled. Move right in! Updated Centennial townhome with 3 bedrooms, 4 baths, and fresh interior finishes throughout. Kitchen features new quartz counters, new stainless appliances, new designer tile backsplash, new cabinets, and new flooring throughout. New interior paint adds a clean, cohesive finish. Main level offers connected living and dining spaces with tall ceilings, large windows, and patio access. Upper level includes 2 bedrooms with practical separation and useful closet space. Finished lower level adds space for a 3rd bedroom and bathroom. Can also be used for office, media, fitness, or guest use. Attached 2-car garage provides everyday convenience. Photos, floor plan, and 3D tour available. Close to The Streets at SouthGlenn shopping, dining, and services.
Nearby amenity list
The Streets at SouthGlenn: approx. 1.2 mi • Linksview Park: 0.4 mi • Tony’s Market: 0.6 mi • King Soopers: 1.1 mi • Natural Grocers: 1.3 mi
For sale
$449,900
4044 E Geddes Circle, Centennial, CO 80122
3beds
1,882sqft
:
Get pre-qualified$3,224/mo
Townhouse
Built in 1998
-- sqft lot
$447,400 Zestimate®
$239/sqft
$475/mo HOA
What's special
- 20 days |
- 968 |
- 62 |
Zillow last checked:
Listing updated:
Listed by:
Michael Hills 720-220-8500 michael@realatlas.com,
Atlas Real Estate Group
Source: REcolorado as distributed by MLS GRID,MLS#: 7201097
Facts & features
Interior
Bedrooms & bathrooms
- Bedrooms: 3
- Bathrooms: 4
- Full bathrooms: 2
- 3/4 bathrooms: 1
- 1/2 bathrooms: 1
- Main level bathrooms: 1
Bedroom
- Level: Upper
Bedroom
- Level: Upper
Bedroom
- Level: Basement
Bathroom
- Level: Main
Bathroom
- Level: Basement
Bathroom
- Level: Upper
Bathroom
- Level: Upper
Dining room
- Level: Main
Kitchen
- Level: Main
Laundry
- Level: Upper
Living room
- Level: Main
Heating
- Forced Air
Cooling
- Central Air
Appliances
- Laundry: In Unit
Features
- Flooring: Carpet, Tile, Wood
- Basement: Finished,Full
- Common walls with other units/homes: 2+ Common Walls
Interior area
- Total structure area: 1,882
- Total interior livable area: 1,882 sqft
- Finished area above ground: 1,298
- Finished area below ground: 584
Video & virtual tour
Property
Parking
- Total spaces: 2
- Parking features: Garage - Attached
- Attached garage spaces: 2
Features
- Levels: Two
- Stories: 2
Details
- Parcel number: 033835255
- Special conditions: Standard
Construction
Type & style
- Home type: Townhouse
- Property subtype: Townhouse
- Attached to another structure: Yes
Materials
- Wood Siding
- Roof: Composition
Condition
- Updated/Remodeled
- Year built: 1998
Community & HOA
Community
- Subdivision: Vista Pointe
HOA
- Has HOA: Yes
- Amenities included: Pool
- HOA fee: $475 monthly
- HOA name: Vista Pointe Townhome Assoc.
Location
- Region: Centennial
Financial & listing details
- Price per square foot: $239/sqft
- Tax assessed value: $481,400
- Annual tax amount: $3,845
- Date on market: 7/9/2026
- Listing terms: Cash,Conventional,FHA,VA Loan
- Exclusions: Staging Items
- Ownership: Individual
Estimated market value
$447,400
$425,000 - $470,000
$2,879/mo
Price history
| Date | Event | Price |
|---|---|---|
| 7/8/2026 | Listed for sale | $449,900+50.7%$239/sqft |
Source:  REcolorado as distributed by MLS GRID #7201097 Report a problem REcolorado as distributed by MLS GRID #7201097 Report a problem | ||
| 2/19/2020 | Listing removed | $1,950$1/sqft |
Source: Atlas Real Estate Group, LLC Report a problem | ||
| 2/13/2020 | Listed for rent | $1,950$1/sqft |
Source: Atlas Real Estate Group, LLC Report a problem | ||
| 10/21/2017 | Sold | $298,500-3.7%$159/sqft |
Source: Public Record Report a problem | ||
| 9/26/2017 | Price change | $310,000-4.6%$165/sqft |
Source: Denver Tech Center #8545725 Report a problem | ||
| 9/16/2017 | Price change | $325,000-3%$173/sqft |
Source: Denver Tech Center #8545725 Report a problem | ||
| 8/25/2017 | Listed for sale | $335,000+49%$178/sqft |
Source: Keller Williams DTC #8545725 Report a problem | ||
| 7/9/2008 | Sold | $224,900$120/sqft |
Source: Public Record Report a problem | ||
| 3/28/2008 | Listing removed | $224,900$120/sqft |
Source: Owner Report a problem | ||
| 3/14/2008 | Listed for sale | $224,900+9.7%$120/sqft |
Source: Owner Report a problem | ||
| 10/28/2003 | Sold | $205,000+45.5%$109/sqft |
Source: Public Record Report a problem | ||
| 5/4/2001 | Sold | $140,900$75/sqft |
Source: Public Record Report a problem | ||
| 3/2/1998 | Sold | $140,900$75/sqft |
Source: Public Record Report a problem | ||
Public tax history
| Year | Property taxes | Tax assessment |
|---|---|---|
| 2025 | $3,553 +6.6% | $30,088 -94.2% |
| 2024 | $3,333 +21.1% | $515,800 +1378.2% |
| 2023 | $2,752 +0.1% | $34,894 +46% |
| 2022 | $2,749 | $23,901 -2.8% |
| 2021 | -- | $24,589 +6.6% |
| 2020 | $2,583 +13.3% | $23,059 |
| 2019 | $2,280 | $23,059 +6.5% |
| 2018 | $2,280 +8.3% | $21,643 |
| 2017 | $2,105 | $21,643 +11.7% |
| 2016 | -- | $19,374 |
| 2015 | -- | $19,374 +13.8% |
| 2014 | $1,958 +8.6% | $17,018 +7.3% |
| 2013 | $1,803 | $15,860 |
| 2012 | -- | $15,860 |
| 2011 | $1,847 +10.7% | $15,860 -13.2% |
| 2010 | $1,668 +3% | $18,280 |
| 2009 | $1,620 | $18,280 +3.8% |
| 2008 | -- | $17,615 |
| 2007 | -- | $17,615 +10.6% |
| 2006 | -- | $15,920 |
| 2005 | -- | $15,920 -5.6% |
| 2002 | $1,327 +11.9% | $16,870 +21.1% |
| 2001 | $1,186 | $13,930 |
Find assessor info on the county website
Monthly payment
Est. payment
Payment breakdown
Explore the cost of this home by adjusting the details. Changes won't be saved.Climate risks
Neighborhood: 80122
Nearby schools
GreatSchools rating
- 7/10Ford ElementaryGrades: K-5Distance: 0.3 mi
- 8/10Newton Middle SchoolGrades: 6-8Distance: 0.9 mi
- 8/10Arapahoe High SchoolGrades: 9-12Distance: 1.2 mi
Schools provided by the listing agent
- Elementary: Ford
- Middle: Newton
- High: Arapahoe
- District: Littleton 6
Source: REcolorado as distributed by MLS GRID. This data may not be complete. We recommend contacting the local school district to confirm school assignments for this home.
- $443,8002 bd2 ba1.4k sqft4046 E Geddes Cir, Centennial, CO 80122Off Market
- $488,1003 bd4 ba1.8k sqft4042 E Geddes Cir, Centennial, CO 80122Off Market
- $494,9002 bd3 ba1.4k sqft4040 E Geddes Cir, Centennial, CO 80122Off Market
- $600,0003 bd3 ba2.3k sqft4051 E Geddes Cir, Centennial, CO 80122Sold

- $580,0003 bd3 ba2.3k sqft4024 E Geddes Cir, Centennial, CO 80122Sold
- $485,1002 bd2 ba2.3k sqft4010 E Geddes Cir, Centennial, CO 80122Off Market
- $443,6002 bd3 ba1.4k sqft4049 E Geddes Cir, Centennial, CO 80122Off Market
- $462,8003 bd3 ba2.1k sqft4047 E Geddes Cir, Centennial, CO 80122Off Market
A local agent can set up tours, give advice and negotiate with sellers.
Similar homes
- $388,0003 bd2 ba1.5k sqftHighland View II, Centennial, CO 80122For Sale
 MLS ID #4589551, Heather Lessar, Compass - Denver. REcolorado as distributed by MLS GRID
 - $475,0002 bd3 ba1.9k sqft7684 S Monaco Circle, Englewood, CO 80112For Sale
 MLS ID #4381299, Jacob Eberle, LPT Realty. REcolorado as distributed by MLS GRID
 - $489,0003 bd3 ba2.6k sqft7020 E Briarwood Circle, Centennial, CO 80112For Sale
 MLS ID #4002932, Jennifer Girard, RE/MAX Professionals. REcolorado as distributed by MLS GRID
 - $539,0002 bd3 ba2.5k sqft6607 S Forest Way #E, Centennial, CO 80121For Sale
 MLS ID #8438342, Michelle Groth, Compass - Denver. REcolorado as distributed by MLS GRID
 - $420,0002 bd2 ba1.3k sqft9031 Bear Mountain Drive, Highlands Ranch, CO 80126For SaleMLS ID #9628928, Andrea Peters, RE/MAX Synergy. REcolorado as distributed by MLS GRID
- $525,0003 bd4 ba1.8k sqft2892 W Long Cir #G, Littleton, CO 80120For Sale
 MLS ID #1064746, Nikki Wiederaenders, Compass-Denver. IRES as distributed by MLS GRID
 - $498,0002 bd3 ba1.9k sqftSouthPark2, Littleton, CO 80120For SaleMLS ID #4758775, Terry Jenni, MB Terry Jenni and Associates. REcolorado as distributed by MLS GRID
- $425,0002 bd3 ba1.6k sqftCarlyle Park, Highlands Ranch, CO 80129For SaleMLS ID #7092384, Elena Collins, Price & Co. Real Estate. REcolorado as distributed by MLS GRID
- $445,0002 bd3 ba2k sqft10557 W Maplewood Drive #C, Littleton, CO 80127For SaleMLS ID #4260007, Karin Jacoby, Dream Realty. REcolorado as distributed by MLS GRID
- $415,0002 bd3 ba1.3k sqft7590 W Coal Mine Avenue #G, Littleton, CO 80123For SaleMLS ID #4002667, Beckett Brennan, LIV Sotheby's International Realty. REcolorado as distributed by MLS GRID
- $445,0003 bd3 ba2.2k sqftCreekside at Saddle Rock, Aurora, CO 80016For SaleMLS ID #7750149, Emily Davis, eXp Realty, LLC. REcolorado as distributed by MLS GRID
- $415,0002 bd2 ba991 sqft9465 Carlyle Park Place, Highlands Ranch, CO 80129For SaleMLS ID #4917359, Andrew Chetram, Thrive Real Estate Group. REcolorado as distributed by MLS GRID
- $374,9003 bd2 ba1.2k sqft6010 S Willow Way, Greenwood Village, CO 80111For SaleMLS ID #2031366, Mor Zucker, LIV Sotheby's International Realty. REcolorado as distributed by MLS GRID
- $400,0003 bd3 ba2.4k sqft4442 S Auckland Court, Aurora, CO 80015For SaleMLS ID #3866635, Josh Steck, Compass - Denver. REcolorado as distributed by MLS GRID
- $450,0002 bd3 ba2.1k sqft1912 S Balsam Street, Lakewood, CO 80227For SaleMLS ID #3536459, Brandon Beston, Keller Williams Realty Downtown LLC. REcolorado as distributed by MLS GRID
- $489,9003 bd3 ba1.9k sqftRed Oak, Littleton, CO 80123For SaleMLS ID #3127773, Greg Dach, RE/MAX Professionals. REcolorado as distributed by MLS GRID
- $482,0002 bd3 ba2.5k sqft20426 E Orchard Place, Centennial, CO 80016For SaleMLS ID #6984847, Osmirelly Kidwell, Coldwell Banker Realty 24. REcolorado as distributed by MLS GRID
- $500,0004 bd3 ba2.1k sqft11891 Elk Head Range Road, Littleton, CO 80127For SaleMLS ID #7602042, Kourtney Swift, LPT Realty. REcolorado as distributed by MLS GRID
- $450,0002 bd3 ba1.6k sqft19709 Applewood Court, Parker, CO 80138For SaleMLS ID #7399415, Kari Barnes, RE/MAX Leaders. REcolorado as distributed by MLS GRID
- $300,0002 bd1 ba956 sqft6711 S Ivy Way #C3, Centennial, CO 80112For SaleMLS ID #8472027, EmpowerHome Team Colorado, Keller Williams Realty Northern Colorado. REcolorado as distributed by MLS GRID
