Beautiful Townhome with Modern Amenities!
Welcome to this stunning townhome, featuring a bright, open floor plan perfect for both entertaining and everyday living. With 3 spacious bedrooms (plus a non-conforming 4th in the finished basement) and 3 full bathrooms, this home has everything you need!
The main living level boasts a cozy family room with a fireplace, a formal dining area, and an eat-in kitchen equipped with stainless steel appliances and granite countertops. A glass door leads to a new covered Trex deck, ideal for relaxing or hosting gatherings. Enjoy energy-efficient heated tiles in the secondary main floor bedroom, complete with its own thermostat for personalized comfort.
Retreat to the primary bedroom, which features vaulted ceilings and a luxurious 5-piece private bathroom. The finished basement offers a spacious family room, perfect for movie nights and game days.
With insulated walls for energy efficiency and soundproofing, your utility bills typically stay under $100! The attached 2-car garage adds convenience to this already impressive package.
Don’t miss out on this exceptional home—call today for a personal showing!
Sold for $600,000
$600,000
4051 E Geddes Circle, Centennial, CO 80122
3beds
2,301sqft
Townhouse
Built in 1998
1,742 Square Feet Lot
$567,700 Zestimate®
$261/sqft
$2,949 Estimated rent
Home value
$567,700
$539,000 - $602,000
$2,949/mo
Zestimate® history
Owner options
List your home for rent
$2,949/mo
Rent Zestimate®
Find your next renter with Zillow Rental Manager. Plus, with online applications, you can quickly screen prospective tenants – for free.
$2,949/mo
Rent Zestimate®
Refinance and save
$3,892/mo
Est. payment
Refinancing to a lower rate could help reduce your monthly payments and save thousands over the life of the loan.
$3,892/mo
Est. payment
Explore your selling options
Work with a Zillow partner agent
Leverage their expertise and Zillow's premium Showcase listings to get your home seen by more buyers.
Get startedList with your own agent
Get your home in front of millions of buyers by listing it on Zillow.
Learn how to do itSell it yourself
Take full control of how buyers see your home on Zillow by listing For Sale by Owner (FSBO).
List your homeWhat's special
Zillow last checked:
Listing updated:
Listed by:
Jacob Kingston 720-762-8187 jacob@onehomeco.com,
Real Broker, LLC DBA Real
Bought with:
Richard A. Lupinetti, 100040020
Real Metro Realty
Source: REcolorado as distributed by MLS GRID,MLS#: 2028995
Facts & features
Interior
Bedrooms & bathrooms
- Bedrooms: 3
- Bathrooms: 3
- Full bathrooms: 3
- Main level bathrooms: 2
- Main level bedrooms: 2
Primary bedroom
- Level: Main
Bedroom
- Level: Main
Bedroom
- Level: Basement
Primary bathroom
- Level: Main
Bathroom
- Level: Main
Bathroom
- Level: Basement
Dining room
- Level: Main
Family room
- Level: Basement
Kitchen
- Level: Main
Laundry
- Level: Main
Office
- Level: Basement
Heating
- Forced Air
Cooling
- Central Air
Appliances
- Included: Dishwasher, Disposal, Microwave, Oven
Features
- Eat-in Kitchen, Five Piece Bath, Granite Counters, Open Floorplan, Primary Suite, Solid Surface Counters, Walk-In Closet(s)
- Flooring: Carpet, Tile, Wood
- Windows: Double Pane Windows, Window Coverings
- Basement: Finished,Partial
- Number of fireplaces: 1
- Fireplace features: Living Room
- Common walls with other units/homes: 1 Common Wall
Interior area
- Total structure area: 2,301
- Total interior livable area: 2,301 sqft
- Finished area above ground: 1,494
- Finished area below ground: 807
Property
Parking
- Total spaces: 2
- Parking features: Garage - Attached
- Attached garage spaces: 2
Features
- Levels: One
- Stories: 1
- Patio & porch: Covered, Deck, Front Porch
- Has spa: Yes
- Spa features: Spa/Hot Tub
Lot
- Size: 1,742 Square Feet
- Features: Greenbelt, Landscaped
Details
- Parcel number: 033923707
- Special conditions: Standard
Construction
Type & style
- Home type: Townhouse
- Architectural style: Contemporary
- Property subtype: Townhouse
- Attached to another structure: Yes
Materials
- Frame, Wood Siding
- Roof: Composition
Condition
- Year built: 1998
Utilities & green energy
- Sewer: Public Sewer
- Water: Public
- Utilities for property: Electricity Connected, Natural Gas Available, Natural Gas Connected
Community & HOA
Community
- Subdivision: Vista Point Townhomes
HOA
- Has HOA: Yes
- HOA fee: $395 monthly
- HOA name: Vista Point Townhome Association
- HOA phone: 303-337-8511
Location
- Region: Centennial
Financial & listing details
- Price per square foot: $261/sqft
- Tax assessed value: $590,500
- Annual tax amount: $2,806
- Date on market: 9/26/2024
- Listing terms: Cash,Conventional,FHA,Other
- Exclusions: Sellers Personal Property And Staging Items. Washer, Dryer.
- Ownership: Individual
- Electric utility on property: Yes
- Road surface type: Paved
Price history
| Date | Event | Price |
|---|---|---|
| 12/6/2024 | Sold | $600,000-2.4%$261/sqft |
Source:  REcolorado as distributed by MLS GRID #2028995 Report a problem REcolorado as distributed by MLS GRID #2028995 Report a problem | ||
| 10/31/2024 | Pending sale | $615,000$267/sqft |
Source: REcolorado as distributed by MLS GRID #2028995 Report a problem | ||
| 9/26/2024 | Listed for sale | $615,000+173.1%$267/sqft |
Source: REcolorado as distributed by MLS GRID #2028995 Report a problem | ||
| 1/19/1999 | Sold | $225,232$98/sqft |
Source: Public Record Report a problem | ||
Public tax history
| Year | Property taxes | Tax assessment |
|---|---|---|
| 2025 | $2,992 +6.6% | $36,906 +13.5% |
| 2024 | $2,806 +18.4% | $32,515 -11% |
| 2023 | $2,371 +0.1% | $36,551 +33.4% |
| 2022 | $2,368 | $27,397 -2.8% |
| 2021 | -- | $28,186 -5.3% |
| 2020 | $2,534 +25.3% | $29,758 |
| 2019 | $2,022 | $29,758 +13.2% |
| 2018 | $2,022 +8.3% | $26,280 |
| 2017 | $1,868 | $26,280 +4.1% |
| 2016 | -- | $25,233 |
| 2015 | -- | $25,233 +22.2% |
| 2014 | $2,521 +16.3% | $20,648 +1.2% |
| 2013 | $2,168 | $20,400 |
| 2012 | -- | $20,400 |
| 2011 | $2,275 +10.8% | $20,400 -10.2% |
| 2010 | $2,052 -2.6% | $22,720 |
| 2009 | $2,107 | $22,720 -2.1% |
| 2008 | -- | $23,204 |
| 2007 | -- | $23,204 +12.5% |
| 2006 | -- | $20,633 |
| 2005 | -- | $20,633 -5.4% |
| 2002 | $1,717 +4.4% | $21,820 +13% |
| 2001 | $1,644 | $19,310 |
Find assessor info on the county website
Neighborhood: 80122
Nearby homes
- $439,3002 bd3 ba1.4k sqft4049 E Geddes Cir, Centennial, CO 80122Off Market
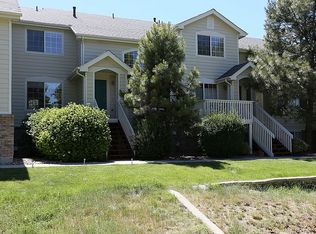
- $516,5003 bd3 ba2.3k sqft4041 E Geddes Cir, Centennial, CO 80122Off Market
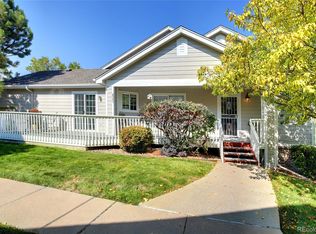
- $460,7003 bd3 ba2.1k sqft4047 E Geddes Cir, Centennial, CO 80122Off Market
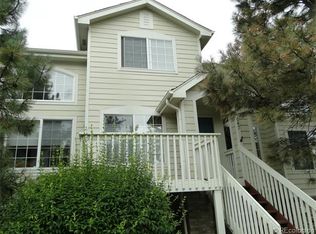
- $3,1004 bd4 ba2.1k sqft4039 E Geddes Cir, Centennial, CO 80122For Rent

- $468,2003 bd4 ba1.8k sqft4045 E Geddes Cir, Centennial, CO 80122Off Market
- $489,3002 bd3 ba1.4k sqft4040 E Geddes Cir, Centennial, CO 80122Off Market
- $484,9003 bd4 ba1.8k sqft4042 E Geddes Cir, Centennial, CO 80122Off Market
- $449,9003 bd4 ba1.8k sqft4044 E Geddes Cir, Centennial, CO 80122Pending
Nearby schools
GreatSchools rating
- 7/10Ford ElementaryGrades: K-5Distance: 0.3 mi
- 8/10Newton Middle SchoolGrades: 6-8Distance: 0.9 mi
- 8/10Arapahoe High SchoolGrades: 9-12Distance: 1.2 mi
Schools provided by the listing agent
- Elementary: Littleton Academy
- Middle: Newton
- High: Arapahoe
- District: Littleton 6
Source: REcolorado as distributed by MLS GRID. This data may not be complete. We recommend contacting the local school district to confirm school assignments for this home.
Get a cash offer in 3 minutes
Find out how much your home could sell for in as little as 3 minutes with a no-obligation cash offer.
Estimated market value
$567,700
Get a cash offer in 3 minutes
Find out how much your home could sell for in as little as 3 minutes with a no-obligation cash offer.
Estimated market value
$567,700
- Colorado
- Arapahoe County
- Centennial
- 80122
- 4051 E Geddes Circle
Nearby cities
Nearby zip codes
Other Centennial Topics
