Exceptional space, abundant storage, and an unbeatable location! This 3-bedroom, 3-bath townhome offers 2,420 square feet of comfortable living in the highly desirable Littleton Public Schools district. The main level features new luxury vinyl plank flooring, newer kitchen appliances, central A/C, and plantation shutters in select rooms. A tankless water heater in the basement provides efficient, on-demand hot water. The spacious primary suite offers vaulted ceilings and an airy retreat, while the partially finished basement provides flexible bonus space perfect for a home office, media room, workout area, or additional living space, plus ample storage. Enjoy a covered front porch, private back patio with no direct neighbors behind, and a detached two-car garage.
Bristol Cove offers beautifully maintained grounds, community trails, a pool, tennis courts, and fun neighborhood events including movie nights, ice cream socials, and BBQs. Residents also enjoy direct access to Arapaho Park for additional outdoor recreation.
Ideally located near The Streets at SouthGlenn, South Suburban Golf Course, Goodson Recreation Center, Lifetime Tennis, parks, shopping, and dining, with convenient access to C-470, Santa Fe Drive, and I-25. With generous living space and exceptional community amenities, this home is ready for you to move in and make it your own. Welcome home!
For sale
$489,000
7590 S Cove Circle, Littleton, CO 80122
3beds
2,420sqft
:
Get pre-qualified$3,470/mo
Townhouse
Built in 1983
1,525 Square Feet Lot
$483,400 Zestimate®
$202/sqft
$448/mo HOA
What's special
- 22 days |
- 394 |
- 19 |
Zillow last checked:
Listing updated:
Listed by:
Lori Lee 720-940-3052,
LoKation Real Estate
Source: REcolorado as distributed by MLS GRID,MLS#: 8955520
Facts & features
Interior
Bedrooms & bathrooms
- Bedrooms: 3
- Bathrooms: 3
- Full bathrooms: 2
- 1/2 bathrooms: 1
- Main level bathrooms: 1
Bedroom
- Description: Large Primary Bedroom
- Features: Primary Suite
- Level: Upper
Bedroom
- Description: Bedroom
- Level: Upper
Bedroom
- Description: Bedroom Or Office
- Level: Upper
Bathroom
- Description: Main Level Powder Room
- Features: Primary Suite
- Level: Main
Bathroom
- Description: En-Suite Bath In Primary Bedroom
- Features: En Suite Bathroom
- Level: Upper
Bathroom
- Description: 2nd Full Bath
- Level: Upper
Bonus room
- Description: Bonus Room With Built-In Storage
- Level: Basement
Dining room
- Description: Dining Room Opens To Patio
- Level: Main
Kitchen
- Description: Kitchen With Newer Appliances
- Level: Main
Laundry
- Description: Large Lanudry Room & Storage Area
- Level: Basement
Living room
- Description: Livinging Room With Wood Burning Fireplace
- Level: Main
Heating
- Forced Air
Cooling
- Central Air
Appliances
- Included: Dishwasher, Disposal, Dryer, Microwave, Oven, Range, Refrigerator, Washer
- Laundry: In Unit
Features
- Ceiling Fan(s), Laminate Counters, Primary Suite, Vaulted Ceiling(s)
- Flooring: Carpet, Tile, Vinyl
- Windows: Skylight(s)
- Basement: Finished
- Number of fireplaces: 1
- Fireplace features: Living Room
- Common walls with other units/homes: 2+ Common Walls
Interior area
- Total structure area: 2,420
- Total interior livable area: 2,420 sqft
- Finished area above ground: 1,650
- Finished area below ground: 231
Video & virtual tour
Property
Parking
- Total spaces: 2
- Parking features: Garage
- Garage spaces: 2
Features
- Levels: Two
- Stories: 2
- Patio & porch: Front Porch, Patio
- Fencing: Full
Lot
- Size: 1,525 Square Feet
Details
- Parcel number: 032243058
- Zoning: Townhome
- Special conditions: Standard
Construction
Type & style
- Home type: Townhouse
- Architectural style: Contemporary
- Property subtype: Townhouse
- Attached to another structure: Yes
Materials
- Brick, Frame
- Foundation: Concrete Perimeter
- Roof: Composition
Condition
- Year built: 1983
Utilities & green energy
- Sewer: Public Sewer
- Water: Public
- Utilities for property: Cable Available, Electricity Connected
Community & HOA
Community
- Subdivision: Bristol Cove II
HOA
- Has HOA: Yes
- Amenities included: Park, Playground, Pool, Tennis Court(s), Trail(s)
- Services included: Maintenance Grounds, Recycling, Snow Removal, Trash, Water
- HOA fee: $448 monthly
- HOA name: Bristol Cove II - Westwind Management
- HOA phone: 303-369-1800
Location
- Region: Centennial
Financial & listing details
- Price per square foot: $202/sqft
- Tax assessed value: $478,900
- Annual tax amount: $3,789
- Date on market: 7/17/2026
- Listing terms: Cash,Conventional,FHA,VA Loan
- Exclusions: None
- Ownership: Individual
- Electric utility on property: Yes
- Road surface type: Paved
Estimated market value
$483,400
$459,000 - $508,000
$3,238/mo
Price history
| Date | Event | Price |
|---|---|---|
| 7/17/2026 | Listed for sale | $489,000+137.4%$202/sqft |
Source:  REcolorado as distributed by MLS GRID #8955520 Report a problem REcolorado as distributed by MLS GRID #8955520 Report a problem | ||
| 3/24/2021 | Listing removed | -- |
Source: Owner Report a problem | ||
| 2/20/2020 | Listing removed | $2,150-4.4%$1/sqft |
Source: Owner Report a problem | ||
| 1/30/2020 | Listed for rent | $2,250$1/sqft |
Source: Owner Report a problem | ||
| 5/18/2007 | Sold | $206,000$85/sqft |
Source: Public Record Report a problem | ||
Public tax history
| Year | Property taxes | Tax assessment |
|---|---|---|
| 2025 | $3,407 +6.6% | $29,931 +0.2% |
| 2024 | $3,196 +9.8% | $29,869 -11.8% |
| 2023 | $2,910 +37350.4% | $33,880 +32.3% |
| 2022 | $8 | $25,618 -2.8% |
| 2021 | -- | $26,355 +2.8% |
| 2020 | $2,828 +16.5% | $25,626 |
| 2019 | $2,427 | $25,626 +9.6% |
| 2018 | $2,427 +8.4% | $23,386 |
| 2017 | $2,239 | $23,386 +14.1% |
| 2016 | -- | $20,505 |
| 2015 | -- | $20,505 +19.6% |
| 2014 | $2,041 | $17,138 +5.9% |
| 2013 | -- | $16,180 |
| 2012 | -- | $16,180 |
| 2011 | $1,654 +11% | $16,180 -2.1% |
| 2010 | $1,491 +0.3% | $16,520 |
| 2009 | $1,486 | $16,520 +0.9% |
| 2008 | -- | $16,365 |
| 2007 | -- | $16,365 -5.4% |
| 2006 | -- | $17,306 |
| 2005 | -- | $17,306 +1.1% |
| 2002 | $1,347 +13.4% | $17,120 +22.7% |
| 2001 | $1,187 | $13,950 |
Find assessor info on the county website
Monthly payment
Est. payment
Payment breakdown
Explore the cost of this home by adjusting the details. Changes won't be saved.Climate risks
Neighborhood: 80122
Nearby schools
GreatSchools rating
- 6/10Sandburg Elementary SchoolGrades: K-5Distance: 0.8 mi
- 7/10John Wesley Powell Middle SchoolGrades: 6-8Distance: 1.4 mi
- 8/10Arapahoe High SchoolGrades: 9-12Distance: 0.6 mi
Schools provided by the listing agent
- Elementary: Sandburg
- Middle: Powell
- High: Arapahoe
- District: Littleton 6
Source: REcolorado as distributed by MLS GRID. This data may not be complete. We recommend contacting the local school district to confirm school assignments for this home.
- $515,0003 bd4 ba2.2k sqft7592 S Cove Cir, Centennial, CO 80122Sold

- $446,0002 bd2 ba1.6k sqft7588 S Cove Cir, Centennial, CO 80122Off Market
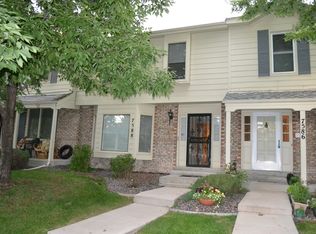
- $472,7003 bd3 ba1.7k sqft7594 S Cove Cir, Centennial, CO 80122Off Market
- $452,6003 bd3 ba1.6k sqft7586 S Cove Cir, Centennial, CO 80122Off Market
- $473,0003 bd3 ba1.7k sqft7584 S Cove Cir, Centennial, CO 80122Off Market
- $469,1003 bd3 ba2.3k sqft7622 S Cove Cir, Centennial, CO 80122Off Market
- $530,0004 bd4 ba2.2k sqft7704 S Cove Cir, Centennial, CO 80122Sold
- $481,1003 bd4 ba2.3k sqft7624 S Cove Cir, Centennial, CO 80122Off Market
A local agent can set up tours, give advice and negotiate with sellers.
Similar homes
- $475,0003 bd3 ba3.3k sqft7582 S Cove Circle, Littleton, CO 80122For Sale
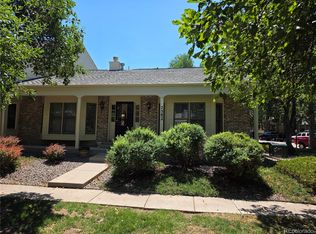
 MLS ID #2665071, Chuck Wahlen, Wahlen Properties. REcolorado as distributed by MLS GRID
 - $529,5003 bd4 ba2.3k sqft7605 Cove Circle, Centennial, CO 80122For Sale
 MLS ID #2069766, Nick Donato, Nick Donato. REcolorado as distributed by MLS GRID
 - $539,0003 bd4 ba2.1k sqft7674 S Cove Circle, Littleton, CO 80122For Sale
 MLS ID #4217537, John Vizzi, Colorado Flat Fee Realty Inc. REcolorado as distributed by MLS GRID
 - $499,0003 bd3 ba2.1k sqftBristol Cove, Centennial, CO 80122For Sale
 MLS ID #2204302, Ryan McGrath, RE/MAX Alliance. REcolorado as distributed by MLS GRID
 - $499,0004 bd4 ba1.9k sqft2515 E Geddes Place, Littleton, CO 80122For SaleMLS ID #1697478, Missy Crew, The Steller Group, Inc. REcolorado as distributed by MLS GRID
- $450,0002 bd3 ba2.3k sqft7609 S Cove Circle, Littleton, CO 80122For SaleMLS ID #2513362, JJ Alexander, Coldwell Banker Realty 24. REcolorado as distributed by MLS GRID
- $499,9004 bd4 ba2.3k sqft7614 S Cove Circle, Littleton, CO 80122For SaleMLS ID #2725015, Shelby Foster, ERA New Age. REcolorado as distributed by MLS GRID
- $525,0003 bd4 ba2.3k sqft7580 S Cove Circle, Centennial, CO 80122For SaleMLS ID #4442986, Thomas Niewohner, Vision Properties LLC. REcolorado as distributed by MLS GRID
- $530,0003 bd3 ba2.1k sqft2433 E Fremont Court, Littleton, CO 80122For SaleMLS ID #3956127, Christine Trigg, Corcoran Perry & Co.. REcolorado as distributed by MLS GRID
- $534,9003 bd4 ba2.9k sqft7617 S Cove Circle, Centennial, CO 80122For SaleMLS ID #8706465, Michaela Schmitz, Your Castle Real Estate Inc. REcolorado as distributed by MLS GRID
- $530,0003 bd2 ba2.2k sqft4126 E Easter Avenue, Centennial, CO 80122For SaleMLS ID #6921566, Kenneth Kearns, Keller Williams DTC. REcolorado as distributed by MLS GRID
- $550,0003 bd3 ba2.2k sqft2175 E Nichols Drive, Littleton, CO 80122For SaleMLS ID #6277384, Holly Walker, RE/MAX Professionals. REcolorado as distributed by MLS GRID
- $485,0003 bd3 ba1.7k sqft7165 S Vine Circle W, Centennial, CO 80122For SaleMLS ID #8832623, Kelly Tierney, Kentwood Real Estate DTC, LLC. REcolorado as distributed by MLS GRID
- $485,0003 bd4 ba2.1k sqft6355 S Jackson Street, Centennial, CO 80121For SaleMLS ID #1799315, Ana Jewett, LIV Sotheby's International Realty. REcolorado as distributed by MLS GRID
- $489,0003 bd4 ba2k sqft3952 E Weaver Avenue, Littleton, CO 80121For SaleMLS ID #3276262, JC Denver Home Team, Keller Williams Realty Urban Elite. REcolorado as distributed by MLS GRID
- $500,0002 bd4 ba2.7k sqftWoodridge Terrace, Centennial, CO 80122For SaleMLS ID #7375303, Fauna MacKillip, RE/MAX Professionals. REcolorado as distributed by MLS GRID
- $395,0003 bd3 ba1.5k sqft8217 S Fillmore Way, Centennial, CO 80122For SaleMLS ID #6781526, Melissa Brugh, eXp Realty, LLC. REcolorado as distributed by MLS GRID
- $420,0003 bd2 ba1.4k sqft2682 E Easter Avenue, Littleton, CO 80122For SaleMLS ID #3734721, Jordan Ortega, RE/MAX Professionals. REcolorado as distributed by MLS GRID
- $479,9003 bd2 ba1.9k sqft2049 E Phillips Lane, Centennial, CO 80122For SaleMLS ID #3634844, Damon L Chavez, RE/MAX Professionals. REcolorado as distributed by MLS GRID
- $575,0004 bd3 ba2k sqft2719 E Geddes Place, Littleton, CO 80122For SaleMLS ID #7683091, Roxanne Garramone, Engel and Volkers: Castle Rock & Castle Pines. REcolorado as distributed by MLS GRID
