Welcome home to this beautifully updated ranch-style home in the desirable Four Lakes community, offering the ease of main-floor living plus a spacious finished basement. With 3 bedrooms, 3 full bathrooms, and numerous thoughtful upgrades throughout, this home is truly move-in ready. The inviting main level features scraped popcorn ceilings, recessed lighting, fresh paint, new carpeting, and luxury vinyl plank flooring in the entry and kitchen. The cozy fireplace has been transformed with a modern whitewashed finish and updated mantel, creating a warm focal point for the living space. The kitchen flows seamlessly into the dining and living areas, making it ideal for everyday living and entertaining. The finished basement expands your living space with endless possibilities for a recreation room, home office, workout area, or guest retreat, complete with a full bathroom. Recent mechanical updates provide peace of mind, including a new furnace and A/C (2023), new electrical panel, radon mitigation system, and a repaired main sewer line to the street (2023). Additional improvements include updated bathroom fans, a refreshed hall bathroom, and updated staircase railing and banister. Enjoy the established Four Lakes community with HOA amenities that include a neighborhood pool, tennis and pickleball courts, plus trash and recycling service. Conveniently located near parks, shopping, dining, and major commuter routes, this updated ranch offers comfort, style, and low-maintenance living in one of the area's most sought-after neighborhoods.
Accepting backups
$550,000
2175 E Nichols Drive, Littleton, CO 80122
3beds
2,248sqft
:
Get pre-qualified$3,492/mo
Single Family Residence
Built in 1982
5,968 Square Feet Lot
$-- Zestimate®
$245/sqft
$93/mo HOA
What's special
- 7 days |
- 877 |
- 70 |
Zillow last checked:
Listing updated:
Listed by:
Holly Walker 303-868-5542 Holly@HollyWalkerHomes.com,
RE/MAX Professionals
Source: REcolorado as distributed by MLS GRID,MLS#: 6277384
Facts & features
Interior
Bedrooms & bathrooms
- Bedrooms: 3
- Bathrooms: 3
- Full bathrooms: 3
- Main level bathrooms: 2
- Main level bedrooms: 2
Bedroom
- Description: Newer Carpeting And Paint
- Level: Main
Bedroom
- Description: Newer Carpeting And Paint
- Features: Primary Suite
- Level: Main
Bedroom
- Description: Egress Window Installed
- Level: Basement
Bathroom
- Description: Some Updating
- Level: Main
Bathroom
- Description: 5 Piece Bath W/Soaking Tub, Two Sinks, Shower, Walk-In Closet
- Features: En Suite Bathroom
- Level: Main
Bathroom
- Level: Basement
Dining room
- Description: Newer Carpeting And Paint
- Level: Main
Family room
- Description: Could Be Media Room, Playroom
- Level: Basement
Kitchen
- Description: Eat-In Kitchen
- Level: Main
Laundry
- Description: Washer/Dryer Included, Laundry Room Located In Kitchen
- Level: Main
Living room
- Description: Newer Carpeting And Paint, Whitewashed Fireplace, New Mantle
- Level: Main
Utility room
- Description: New Furnace, Ac, Radon Mitigation System, Sump Pump/Pit
- Level: Basement
Heating
- Forced Air
Cooling
- Central Air
Appliances
- Included: Dishwasher, Dryer, Microwave, Range, Refrigerator, Self Cleaning Oven, Washer
- Laundry: Laundry Closet
Features
- Eat-in Kitchen, Five Piece Bath, High Ceilings, Primary Suite, Smoke Free, Walk-In Closet(s)
- Flooring: Carpet, Tile
- Basement: Finished
- Number of fireplaces: 1
- Fireplace features: Living Room, Wood Burning
Interior area
- Total structure area: 2,248
- Total interior livable area: 2,248 sqft
- Finished area above ground: 1,458
- Finished area below ground: 0
Video & virtual tour
Property
Parking
- Total spaces: 2
- Parking features: Garage - Attached
- Attached garage spaces: 2
Features
- Levels: One
- Stories: 1
- Patio & porch: Front Porch
Lot
- Size: 5,968 Square Feet
Details
- Parcel number: 032235586
- Special conditions: Standard
Construction
Type & style
- Home type: SingleFamily
- Property subtype: Single Family Residence
Materials
- Wood Siding
- Roof: Composition
Condition
- Year built: 1982
Utilities & green energy
- Sewer: Public Sewer
- Water: Public
Community & HOA
Community
- Security: Carbon Monoxide Detector(s), Radon Detector, Smoke Detector(s)
- Subdivision: Four Lakes
HOA
- Has HOA: Yes
- Amenities included: Pool, Tennis Court(s)
- Services included: Recycling, Trash
- HOA fee: $93 monthly
- HOA name: Four Lakes HOA
- HOA phone: 720-528-0557
Location
- Region: Centennial
Financial & listing details
- Price per square foot: $245/sqft
- Tax assessed value: $546,500
- Annual tax amount: $4,346
- Date on market: 8/5/2026
- Listing terms: Cash,Conventional,FHA,VA Loan
- Exclusions: Staging Items, Personal Property
- Ownership: Individual
- Road surface type: Paved
Estimated market value
Not available
Estimated sales range
Not available
Not available
Price history
| Date | Event | Price |
|---|---|---|
| 8/9/2026 | Pending sale | $550,000$245/sqft |
Source:  REcolorado as distributed by MLS GRID #6277384 Report a problem REcolorado as distributed by MLS GRID #6277384 Report a problem | ||
| 8/5/2026 | Listed for sale | $550,000+5.8%$245/sqft |
Source: REcolorado as distributed by MLS GRID #6277384 Report a problem | ||
| 4/28/2023 | Sold | $520,000$231/sqft |
Source: Public Record Report a problem | ||
Public tax history
| Year | Property taxes | Tax assessment |
|---|---|---|
| 2025 | $4,189 +29.6% | $34,156 -6.7% |
| 2024 | $3,232 +36.3% | $36,616 -10% |
| 2023 | $2,371 +0.1% | $40,692 +48.5% |
| 2022 | $2,368 | $27,411 -2.8% |
| 2021 | -- | $28,200 -3% |
| 2020 | $2,459 +33.9% | $29,065 |
| 2019 | $1,836 | $29,065 +18.9% |
| 2018 | $1,836 +8.2% | $24,437 |
| 2017 | $1,697 | $24,437 -1.2% |
| 2016 | -- | $24,724 |
| 2015 | -- | $24,724 +24.7% |
| 2014 | $1,706 | $19,820 +7.3% |
| 2013 | -- | $18,470 |
| 2012 | -- | $18,470 |
| 2011 | $1,937 +10.8% | $18,470 -3.9% |
| 2010 | $1,747 +57.3% | $19,220 |
| 2009 | $1,111 | $19,220 -2.7% |
| 2008 | -- | $19,749 |
| 2007 | -- | $19,749 +2.9% |
| 2006 | -- | $19,184 |
| 2005 | -- | $19,184 +6% |
| 2002 | $1,424 +17.2% | $18,100 +26.8% |
| 2001 | $1,215 | $14,270 |
Find assessor info on the county website
Monthly payment
Est. payment
Payment breakdown
Explore the cost of this home by adjusting the details. Changes won't be saved.Climate risks
Neighborhood: 80122
Nearby schools
GreatSchools rating
- 6/10Sandburg Elementary SchoolGrades: K-5Distance: 1.3 mi
- 7/10John Wesley Powell Middle SchoolGrades: 6-8Distance: 0.8 mi
- 8/10Arapahoe High SchoolGrades: 9-12Distance: 0.7 mi
Schools provided by the listing agent
- Elementary: Sandburg
- Middle: Powell
- High: Arapahoe
- District: Littleton 6
Source: REcolorado as distributed by MLS GRID. This data may not be complete. We recommend contacting the local school district to confirm school assignments for this home.
- $577,5002 bd3 ba2.6k sqft2185 E Nichols Dr, Centennial, CO 80122Sold

- $700,5003 bd3 ba2.6k sqft2165 E Nichols Dr, Centennial, CO 80122Off Market

- $712,1004 bd4 ba2.9k sqft2195 E Nichols Dr, Centennial, CO 80122Off Market

- $594,7005 bd3 ba2.4k sqft2236 E Mineral Ave, Centennial, CO 80122Off Market
- $600,0003 bd2 ba2.2k sqft2155 E Nichols Dr, Centennial, CO 80122Sold
- $595,0003 bd3 ba2.9k sqft2145 E Nichols Dr, Centennial, CO 80122Sold
- $637,5003 bd4 ba1.7k sqft2176 E Nichols Dr, Centennial, CO 80122Off Market
- $501,8002 bd3 ba1k sqft2186 E Nichols Dr, Centennial, CO 80122Off Market
A local agent can set up tours, give advice and negotiate with sellers.
Similar homes
- $789,9005 bd3 ba2.9k sqft6991 S Madison Way, Centennial, CO 80122For Sale
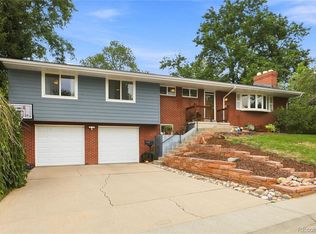
 MLS ID #2955789, Emily Lonborg, The Steller Group, Inc. REcolorado as distributed by MLS GRID
 - $585,0004 bd3 ba2.1k sqft4238 Brookwood Place, Highlands Ranch, CO 80130For Sale
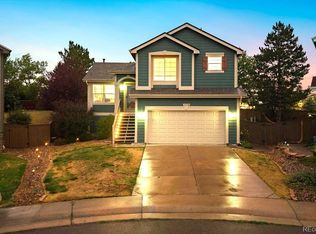 MLS ID #8409486, Bob Miner, RE/MAX Professionals. REcolorado as distributed by MLS GRID
 - $639,9004 bd3 ba1.8k sqft6551 S Albion Way, Littleton, CO 80121For Sale
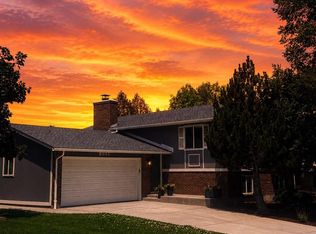 MLS ID #4592300, Heather Bacon, RE/MAX of Cherry Creek. REcolorado as distributed by MLS GRID
 - $650,0004 bd4 ba2.7k sqft3043 White Oak Street, Littleton, CO 80129For Sale
 MLS ID #3916990, Jess Riley, NAV Real Estate. REcolorado as distributed by MLS GRID
 - $600,0004 bd4 ba1.9k sqft1075 Brittany Way, Littleton, CO 80126For SaleMLS ID #6233140, Tony Greene, RE/MAX Professionals. REcolorado as distributed by MLS GRID
- $650,0003 bd3 ba1.7k sqft7486 E Fremont Drive, Centennial, CO 80112For SaleMLS ID #9914142, Greg Drake, Realty Professionals LLC. REcolorado as distributed by MLS GRID
- $500,0003 bd2 ba2.1k sqft5121 S Quintero Street, Centennial, CO 80015For SaleMLS ID #7225023, The Knoll Team, West and Main Homes Inc. REcolorado as distributed by MLS GRID
- $565,0004 bd3 ba2.2k sqft3196 W Tufts Avenue, Englewood, CO 80110For SaleMLS ID #5277087, Jennifer White, Keller Williams Real Estate LLC. REcolorado as distributed by MLS GRID
- $700,0003 bd4 ba2.3k sqft9352 Wheeler Court, Littleton, CO 80126For SaleMLS ID #2868277, Dustin Campbell, HomeSmart Realty. REcolorado as distributed by MLS GRID
- $640,0003 bd3 ba2k sqft2548 Foothills Canyon Court, Littleton, CO 80129For SaleMLS ID #8998261, Jenna Walton, Keller Williams Real Estate LLC. REcolorado as distributed by MLS GRID
- $759,9004 bd4 ba2.6k sqft7807 S Poplar Way, Centennial, CO 80112For SaleMLS ID #6207129, The GHS Group, Kentwood Real Estate DTC, LLC. REcolorado as distributed by MLS GRID
- $714,9883 bd3 ba2k sqft7993 S Trenton Street, Centennial, CO 80112For SaleMLS ID #5196666, Nicholas Altomare, Key Realty. REcolorado as distributed by MLS GRID
- $700,0004 bd4 ba2.4k sqft9577 High Cliffe Street, Highlands Ranch, CO 80129For SaleMLS ID #7301941, Abigail Barratt, Compass - Denver. REcolorado as distributed by MLS GRID
- $674,9005 bd4 ba3.2k sqft8416 S Wildcat Street, Littleton, CO 80126For SaleMLS ID #2405728, Carlos Escobar, Keller Williams Realty Downtown LLC. REcolorado as distributed by MLS GRID
- $475,0003 bd3 ba2.6k sqft7020 E Briarwood Circle, Centennial, CO 80112For SaleMLS ID #4002932, Jennifer Girard, RE/MAX Professionals. REcolorado as distributed by MLS GRID
- $650,0003 bd3 ba2.6k sqft4620 Fenwood Drive, Littleton, CO 80130For SaleMLS ID #7619115, Jeff Gadd, Coldwell Banker Realty 24. REcolorado as distributed by MLS GRID
- $530,0003 bd3 ba1.6k sqft3876 S Jericho Court, Aurora, CO 80013For SaleMLS ID #9482295, Andre Dixion, Blue Pebble Homes. REcolorado as distributed by MLS GRID
- $625,0003 bd4 ba2.1k sqft10747 Towerbridge Circle, Highlands Ranch, CO 80130For SaleMLS ID #1654178, Lisa Jones, LIV Sotheby's International Realty. REcolorado as distributed by MLS GRID
- $689,0004 bd3 ba2.6k sqft9151 Roadrunner Street, Littleton, CO 80129For SaleMLS ID #7113681, Nicole Pominville, Compass - Denver. REcolorado as distributed by MLS GRID
- $625,0004 bd4 ba2.7k sqft14192 E Chenango Place, Aurora, CO 80015For SaleMLS ID #8112966, Melissa Wiggins, Keller Williams Realty Downtown LLC. REcolorado as distributed by MLS GRID
