OPEN HOUSE Thursday 12/11/25 & Friday 12/12/25 from 11:00 am - 1:00 pm. Lender will be onsite for buyer questions. Imagine waking up in this beautifully updated two-story home tucked into a quiet cul-de-sac of Centennial, CO. This 3-bedroom, 2.5-bath property features 1,978 square feet above grade plus a 931-square-foot basement (372 finished), attached 2-car garage, and a lush 9,627-square-foot lot with a stunning backyard. The main floor offers a welcoming living room w/a grand 2-story wood-burning fireplace, an updated kitchen with granite countertops, textured backsplash, abundant cabinetry and pantry space, and a dining area that looks out in to the yard. Stylish black metal railings add a modern touch. Upstairs you’ll find a spacious loft, a large primary suite with walk-in closet, a luxurious bath with freestanding tub, oversized walk-in shower with seating, and double sinks, plus an additional bedroom and full bath. The basement hosts the non-conforming 3rd bedroom just waiting to be personalized. Don’t forget the abundant storage space of the unfinished portion of the basement.
The neighborhood HOA includes pool, clubhouse, and tennis courts. Ideally located near The Streets at SouthGlenn, Park Meadows Mall, Abbott Park, Cherry Creek State Park, golf courses, and an extensive network of trails and open space. Convenient access to C-470, the Denver Tech Center, and light rail. Situated in the highly regarded Littleton Public Schools district, this home is the perfect blend of comfort, style, and location. Be sure to check more info here: https://listings.snaplyphoto.com/sites/2145-e-nichols-dr-centennial-co-80122-19305013/branded
Sold for $595,000
$595,000
2145 E Nichols Drive, Centennial, CO 80122
3beds
2,909sqft
Single Family Residence
Built in 1982
9,627 Square Feet Lot
$760,100 Zestimate®
$205/sqft
$3,261 Estimated rent
Home value
$760,100
$714,000 - $813,000
$3,261/mo
Zestimate® history
Owner options
List your home for rent
$3,261/mo
Rent Zestimate®
Find your next renter with Zillow Rental Manager. Plus, with online applications, you can quickly screen prospective tenants – for free.
$3,261/mo
Rent Zestimate®
Refinance and save
$3,525/mo
Est. payment
Refinancing to a lower rate could help reduce your monthly payments and save thousands over the life of the loan.
$3,525/mo
Est. payment
Explore your selling options
Work with a Zillow partner agent
Leverage their expertise and Zillow's premium Showcase listings to get your home seen by more buyers.
Get startedList with your own agent
Get your home in front of millions of buyers by listing it on Zillow.
Learn how to do itSell it yourself
Take full control of how buyers see your home on Zillow by listing For Sale by Owner (FSBO).
List your homeWhat's special
Oversized walk-in showerLarge primary suiteLuxurious bathSpacious loftGranite countertopsFreestanding tubDouble sinks
Zillow last checked:
Listing updated:
Listed by:
Aimee Ornelas 720-261-6340 aimeeornelas@gmail.com,
Ornelas Property Management LLC,
Jordain Morales 720-933-6855,
Ornelas Property Management LLC
Bought with:
Brooke Merino, 100101076
AptAmigo, Inc.
Source: REcolorado as distributed by MLS GRID,MLS#: 8557996
Facts & features
Interior
Bedrooms & bathrooms
- Bedrooms: 3
- Bathrooms: 3
- Full bathrooms: 2
- 1/2 bathrooms: 1
- Main level bathrooms: 1
Bedroom
- Description: Second Bedroom Overlooks Back Yard
- Level: Upper
Bedroom
- Description: Primary Bedroom - Very Large
- Level: Upper
Bedroom
- Description: 3rd Bedroom Non-Conforming
- Level: Basement
Bathroom
- Level: Main
Bathroom
- Description: Second Full Bathroom
- Level: Upper
Bathroom
- Description: Primary 5 Piece Bath
- Level: Upper
Bonus room
- Level: Main
Dining room
- Level: Main
Kitchen
- Level: Main
Laundry
- Level: Main
Living room
- Level: Main
Loft
- Description: Large Loft Overlooking Main Fl Living
- Level: Upper
Utility room
- Level: Basement
Heating
- Forced Air
Cooling
- Central Air
Appliances
- Included: Dishwasher, Disposal, Dryer, Range Hood, Refrigerator, Self Cleaning Oven, Washer
Features
- Built-in Features, Eat-in Kitchen, Five Piece Bath, Granite Counters, High Ceilings, High Speed Internet, Pantry, Primary Suite, Radon Mitigation System, Vaulted Ceiling(s), Walk-In Closet(s)
- Flooring: Carpet, Parquet, Tile
- Windows: Double Pane Windows, Window Coverings, Window Treatments
- Basement: Bath/Stubbed,Full,Unfinished
- Number of fireplaces: 1
- Fireplace features: Living Room
- Common walls with other units/homes: No Common Walls
Interior area
- Total structure area: 2,909
- Total interior livable area: 2,909 sqft
- Finished area above ground: 1,978
- Finished area below ground: 372
Property
Parking
- Total spaces: 2
- Parking features: Concrete
- Attached garage spaces: 2
Features
- Levels: Two
- Stories: 2
- Entry location: Exterior Access
- Patio & porch: Front Porch
- Exterior features: Garden, Private Yard
- Fencing: Partial
Lot
- Size: 9,627 Square Feet
- Features: Cul-De-Sac, Irrigated, Landscaped, Level, Many Trees, Master Planned, Near Public Transit, Sprinklers In Front, Sprinklers In Rear
Details
- Parcel number: 032235551
- Zoning: Res
- Special conditions: Standard
Construction
Type & style
- Home type: SingleFamily
- Architectural style: Traditional
- Property subtype: Single Family Residence
Materials
- Frame
- Foundation: Concrete Perimeter
- Roof: Composition
Condition
- Updated/Remodeled
- Year built: 1982
Utilities & green energy
- Electric: 220 Volts, 220 Volts in Garage
- Sewer: Public Sewer
- Water: Public
- Utilities for property: Cable Available, Electricity Connected, Internet Access (Wired), Natural Gas Connected, Phone Available
Community & HOA
Community
- Security: Carbon Monoxide Detector(s), Radon Detector, Smoke Detector(s)
- Subdivision: Four Lakes
HOA
- Has HOA: Yes
- Amenities included: Clubhouse, Park, Pool, Tennis Court(s), Trail(s)
- Services included: Snow Removal, Trash
- HOA fee: $89 monthly
- HOA name: Four Lakes Homeowners Association, Inc.
- HOA phone: 720-489-5000
Location
- Region: Centennial
Financial & listing details
- Price per square foot: $205/sqft
- Tax assessed value: $660,000
- Annual tax amount: $4,799
- Date on market: 9/27/2025
- Listing terms: Cash,Conventional,FHA,VA Loan
- Exclusions: None.
- Ownership: Estate
- Electric utility on property: Yes
- Road surface type: Paved
Price history
| Date | Event | Price |
|---|---|---|
| 1/9/2026 | Sold | $595,000-1.7%$205/sqft |
Source:  REcolorado as distributed by MLS GRID #8557996 Report a problem REcolorado as distributed by MLS GRID #8557996 Report a problem | ||
| 12/14/2025 | Pending sale | $605,000$208/sqft |
Source: REcolorado as distributed by MLS GRID #8557996 Report a problem | ||
| 12/6/2025 | Listed for sale | $605,000$208/sqft |
Source: REcolorado as distributed by MLS GRID #8557996 Report a problem | ||
| 11/27/2025 | Pending sale | $605,000$208/sqft |
Source: REcolorado as distributed by MLS GRID #8557996 Report a problem | ||
| 11/4/2025 | Price change | $605,000-1.6%$208/sqft |
Source: REcolorado as distributed by MLS GRID #8557996 Report a problem | ||
| 10/19/2025 | Listed for sale | $615,000$211/sqft |
Source: REcolorado as distributed by MLS GRID #8557996 Report a problem | ||
| 10/16/2025 | Pending sale | $615,000$211/sqft |
Source: REcolorado as distributed by MLS GRID #8557996 Report a problem | ||
| 10/14/2025 | Price change | $615,000-4.7%$211/sqft |
Source: REcolorado as distributed by MLS GRID #8557996 Report a problem | ||
| 9/27/2025 | Listed for sale | $645,000+73.9%$222/sqft |
Source: REcolorado as distributed by MLS GRID #8557996 Report a problem | ||
| 8/21/2017 | Sold | $371,000+4.5%$128/sqft |
Source: Public Record Report a problem | ||
| 7/6/2017 | Listed for sale | $355,000+141%$122/sqft |
Source: Exit Realty Denver Tech Center #4621592 Report a problem | ||
| 4/13/1995 | Sold | $147,300$51/sqft |
Source: Public Record Report a problem | ||
Public tax history
| Year | Property taxes | Tax assessment |
|---|---|---|
| 2025 | $4,799 +6.6% | $41,250 -2.6% |
| 2024 | $4,500 +22.6% | $42,371 -8.9% |
| 2023 | $3,670 +0.1% | $46,503 +43.2% |
| 2022 | $3,668 | $32,478 -2.8% |
| 2021 | -- | $33,412 +11.9% |
| 2020 | $3,285 +13.3% | $29,852 |
| 2019 | $2,899 | $29,852 +6.4% |
| 2018 | $2,899 +44.4% | $28,051 |
| 2017 | $2,008 | $28,051 +1% |
| 2016 | -- | $27,780 |
| 2015 | -- | $27,780 +26.1% |
| 2014 | $1,978 | $22,033 +0.6% |
| 2013 | -- | $21,910 |
| 2012 | -- | $21,910 |
| 2011 | $2,180 +11% | $21,910 -0.2% |
| 2010 | $1,965 -1.6% | $21,950 |
| 2009 | $1,997 | $21,950 -1% |
| 2008 | -- | $22,169 |
| 2007 | -- | $22,169 +5.8% |
| 2006 | -- | $20,959 +1.5% |
| 2005 | -- | $20,640 +3.7% |
| 2002 | $1,566 +3.6% | $19,900 +12% |
| 2001 | $1,512 | $17,760 |
Find assessor info on the county website
Neighborhood: 80122
Nearby homes
- $600,0003 bd2 ba2.2k sqft2155 E Nichols Dr, Centennial, CO 80122Sold

- $635,0003 bd3 ba2.7k sqft2135 E Nichols Dr, Centennial, CO 80122Sold
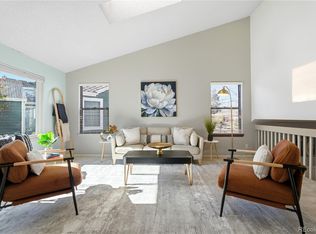
- $702,9003 bd3 ba2.6k sqft2165 E Nichols Dr, Centennial, CO 80122Off Market

- $632,2003 bd2 ba2.2k sqft2125 E Nichols Dr, Centennial, CO 80122Off Market

- $529,0004 bd2 ba2.2k sqft2156 E Mineral Ave, Centennial, CO 80122Sold
- $550,0003 bd3 ba2.2k sqft2175 E Nichols Dr, Centennial, CO 80122For Sale
- $692,8004 bd3 ba3.2k sqft2115 E Nichols Dr, Centennial, CO 80122Off Market
- $538,4002 bd2 ba2.2k sqft7913 S Gaylord Ct, Centennial, CO 80122Off Market
Nearby schools
GreatSchools rating
- 6/10Sandburg Elementary SchoolGrades: K-5Distance: 1.3 mi
- 7/10John Wesley Powell Middle SchoolGrades: 6-8Distance: 0.8 mi
- 8/10Arapahoe High SchoolGrades: 9-12Distance: 0.7 mi
Schools provided by the listing agent
- Elementary: Sandburg
- Middle: Powell
- High: Arapahoe
- District: Littleton 6
Source: REcolorado as distributed by MLS GRID. This data may not be complete. We recommend contacting the local school district to confirm school assignments for this home.
Get a cash offer in 3 minutes
Find out how much your home could sell for in as little as 3 minutes with a no-obligation cash offer.
Estimated market value
$760,100
Get a cash offer in 3 minutes
Find out how much your home could sell for in as little as 3 minutes with a no-obligation cash offer.
Estimated market value
$760,100
- Colorado
- Arapahoe County
- Centennial
- 80122
- 2145 E Nichols Drive
Nearby cities
Nearby zip codes
Other Centennial Topics
