This home is a one owner smoke-free home since 1962 in the year it was built. Enormous fenced back yard with mature trees.
Home is in great condition. Original owner lived here 1962 – 2012, then long term rental through December 2023. Beautiful hardwood floors entire main level. Wooden shutters on all windows on main level. Open Living/dining area, kitchen has room for a small table and chairs. Large fenced backyard. Large covered patio with plenty of room for seating/tables and a grill. Lower level has a huge laundry/storage room with built-in shelving and a utility sink, plus a second workshop/storage/workout room in addition to finished bedroom, family room and bathroom. 2 separated garages plus a large paved driveway for plenty of storage or off street parking. Nice quiet neighborhood but close to lots of shopping, easy access to C-470.
Sold for $529,000
$529,000
2156 E Mineral Avenue, Centennial, CO 80122
4beds
2,200sqft
Single Family Residence
Built in 1962
0.27 Acres Lot
$559,100 Zestimate®
$240/sqft
$2,988 Estimated rent
Home value
$559,100
$531,000 - $587,000
$2,988/mo
Zestimate® history
Owner options
List your home for rent
$2,988/mo
Rent Zestimate®
Find your next renter with Zillow Rental Manager. Plus, with online applications, you can quickly screen prospective tenants – for free.
$2,988/mo
Rent Zestimate®
Refinance and save
$3,124/mo
Est. payment
Refinancing to a lower rate could help reduce your monthly payments and save thousands over the life of the loan.
$3,124/mo
Est. payment
Explore your selling options
Work with a Zillow partner agent
Leverage their expertise and Zillow's premium Showcase listings to get your home seen by more buyers.
Get startedList with your own agent
Get your home in front of millions of buyers by listing it on Zillow.
Learn how to do itSell it yourself
Take full control of how buyers see your home on Zillow by listing For Sale by Owner (FSBO).
List your homeWhat's special
Zillow last checked:
Listing updated:
Listed by:
Chuck King chuck@askchuckking.com,
HomeSmart Realty
Bought with:
Lyla Le, 100082266
HomeSmart
Source: REcolorado as distributed by MLS GRID,MLS#: 3866451
Facts & features
Interior
Bedrooms & bathrooms
- Bedrooms: 4
- Bathrooms: 2
- Full bathrooms: 1
- 3/4 bathrooms: 1
- Main level bathrooms: 1
- Main level bedrooms: 3
Bedroom
- Description: North West Bedroom 1
- Level: Main
- Area: 98.94 Square Feet
- Dimensions: 10.2 x 9.7
Bedroom
- Description: North East Bedroom 2
- Level: Main
- Area: 128.04 Square Feet
- Dimensions: 13.2 x 9.7
Bedroom
- Description: South East Bedroom 3
- Level: Main
- Area: 98.94 Square Feet
- Dimensions: 10.2 x 9.7
Bedroom
- Description: North East Bedroom
- Level: Basement
- Area: 124.32 Square Feet
- Dimensions: 11.1 x 11.2
Bathroom
- Description: Main Level Full Bath
- Level: Main
- Area: 50 Square Feet
- Dimensions: 5 x 10
Bathroom
- Description: Basement Level 3/4 Bathroom
- Level: Basement
- Area: 56.5 Square Feet
- Dimensions: 5 x 11.3
Bonus room
- Description: South East Bonus Room
- Level: Basement
- Area: 140.12 Square Feet
- Dimensions: 12.4 x 11.3
Dining room
- Description: Dining Room
- Level: Main
- Area: 86.32 Square Feet
- Dimensions: 10.4 x 8.3
Family room
- Description: North West Family Room
- Level: Basement
- Area: 370.74 Square Feet
- Dimensions: 33.4 x 11.1
Kitchen
- Description: Kitchen
- Level: Main
- Area: 120 Square Feet
- Dimensions: 10 x 12
Laundry
- Description: Laundry & Utility Room
- Level: Basement
- Area: 277.38 Square Feet
- Dimensions: 20.1 x 13.8
Living room
- Description: Living Room
- Level: Main
- Area: 165.36 Square Feet
- Dimensions: 10.4 x 15.9
Heating
- Forced Air, Natural Gas
Cooling
- None
Appliances
- Included: Dishwasher, Disposal, Gas Water Heater, Oven, Range, Range Hood, Refrigerator
Features
- Ceiling Fan(s), Synthetic Counters
- Flooring: Tile, Vinyl, Wood
- Windows: Storm Window(s), Window Treatments
- Basement: Finished,Full,Partial,Unfinished
- Common walls with other units/homes: No Common Walls
Interior area
- Total structure area: 2,200
- Total interior livable area: 2,200 sqft
- Finished area above ground: 1,100
Property
Parking
- Total spaces: 4
- Parking features: Concrete, Exterior Access Door, Lighted
- Attached garage spaces: 2
- Details: Off Street Spaces: 2
Features
- Levels: One
- Stories: 1
- Entry location: Ground
- Patio & porch: Covered, Front Porch, Patio
- Fencing: Partial
Lot
- Size: 0.27 Acres
Details
- Parcel number: 032227371
- Special conditions: Equitable Interest
Construction
Type & style
- Home type: SingleFamily
- Architectural style: Mid-Century Modern
- Property subtype: Single Family Residence
Materials
- Brick
- Foundation: Raised, Structural
- Roof: Composition
Condition
- Year built: 1962
Utilities & green energy
- Electric: 110V, 220 Volts
- Sewer: Public Sewer
- Water: Public
- Utilities for property: Electricity Connected, Natural Gas Connected
Community & HOA
Community
- Subdivision: Cherrywood Village
HOA
- Has HOA: No
Location
- Region: Centennial
Financial & listing details
- Price per square foot: $240/sqft
- Tax assessed value: $529,800
- Annual tax amount: $3,136
- Date on market: 2/17/2024
- Listing terms: 1031 Exchange,Cash,Conventional
- Exclusions: None
- Ownership: Agent Owner
- Electric utility on property: Yes
- Road surface type: Paved
Price history
| Date | Event | Price |
|---|---|---|
| 7/9/2024 | Listing removed | -- |
Source: Zillow Rentals Report a problem | ||
| 6/14/2024 | Price change | $3,150-3.1%$1/sqft |
Source: Zillow Rentals Report a problem | ||
| 6/3/2024 | Price change | $3,250-3%$1/sqft |
Source: Zillow Rentals Report a problem | ||
| 5/31/2024 | Listed for rent | $3,350+28.8%$2/sqft |
Source: Zillow Rentals Report a problem | ||
| 3/29/2024 | Sold | $529,000$240/sqft |
Source:  REcolorado as distributed by MLS GRID #3866451 Report a problem REcolorado as distributed by MLS GRID #3866451 Report a problem | ||
| 3/7/2024 | Contingent | $529,000$240/sqft |
Source:  HomeSmart #3866451 Report a problem HomeSmart #3866451 Report a problem | ||
| 3/7/2024 | Pending sale | $529,000$240/sqft |
Source: REcolorado as distributed by MLS GRID #3866451 Report a problem | ||
| 3/5/2024 | Price change | $529,000-7%$240/sqft |
Source: REcolorado as distributed by MLS GRID #3866451 Report a problem | ||
| 2/29/2024 | Price change | $569,000-5.2%$259/sqft |
Source: REcolorado as distributed by MLS GRID #3866451 Report a problem | ||
| 2/19/2024 | Listed for sale | $600,000$273/sqft |
Source: REcolorado as distributed by MLS GRID #3866451 Report a problem | ||
| 1/11/2024 | Listing removed | -- |
Source: Zillow Rentals Report a problem | ||
| 1/3/2024 | Listed for rent | $2,600$1/sqft |
Source: Zillow Rentals Report a problem | ||
Public tax history
| Year | Property taxes | Tax assessment |
|---|---|---|
| 2025 | $3,815 +6.6% | $33,113 -0.4% |
| 2024 | $3,579 +14.1% | $33,245 -10.8% |
| 2023 | $3,136 +0.1% | $37,289 +36.1% |
| 2022 | $3,134 | $27,397 -2.8% |
| 2021 | -- | $28,186 +6% |
| 2020 | $2,960 +37% | $26,584 |
| 2019 | $2,160 | $26,584 +29.9% |
| 2018 | $2,160 +8.3% | $20,462 |
| 2017 | $1,995 | $20,462 +5.1% |
| 2016 | -- | $19,470 |
| 2015 | -- | $19,470 +33.7% |
| 2014 | -- | $14,559 +2% |
| 2013 | -- | $14,280 |
| 2012 | -- | $14,280 |
| 2011 | $1,486 +10.7% | $14,280 -1.9% |
| 2010 | $1,343 +59.4% | $14,550 |
| 2009 | $843 | $14,550 -12.8% |
| 2008 | -- | $16,684 |
| 2007 | -- | $16,684 +4.5% |
| 2006 | -- | $15,960 -8.4% |
| 2005 | -- | $17,425 +9.9% |
| 2002 | $1,247 +10.5% | $15,850 +19.5% |
| 2001 | $1,129 | $13,260 |
Find assessor info on the county website
Neighborhood: 80122
Nearby homes
- $560,8004 bd3 ba2.2k sqft2186 E Mineral Ave, Centennial, CO 80122Off Market
- $581,4003 bd3 ba2.3k sqft2126 E Mineral Ave, Centennial, CO 80122Off Market

- $635,0003 bd3 ba2.7k sqft2135 E Nichols Dr, Centennial, CO 80122Sold
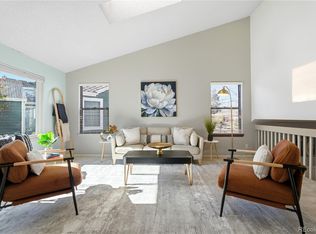
- $628,6003 bd2 ba2.2k sqft2125 E Nichols Dr, Centennial, CO 80122Off Market

- $595,0003 bd3 ba2.9k sqft2145 E Nichols Dr, Centennial, CO 80122Sold
- $696,5003 bd3 ba2.6k sqft2165 E Nichols Dr, Centennial, CO 80122Off Market
- $530,0003 bd3 ba2.2k sqft2096 E Mineral Ave, Centennial, CO 80122Sold
- $591,5005 bd3 ba2.4k sqft2236 E Mineral Ave, Centennial, CO 80122Off Market
Nearby schools
GreatSchools rating
- 6/10Sandburg Elementary SchoolGrades: K-5Distance: 1.3 mi
- 7/10John Wesley Powell Middle SchoolGrades: 6-8Distance: 0.8 mi
- 8/10Arapahoe High SchoolGrades: 9-12Distance: 0.7 mi
Schools provided by the listing agent
- Elementary: Sandburg
- Middle: Powell
- High: Arapahoe
- District: Littleton 6
Source: REcolorado as distributed by MLS GRID. This data may not be complete. We recommend contacting the local school district to confirm school assignments for this home.
Get a cash offer in 3 minutes
Find out how much your home could sell for in as little as 3 minutes with a no-obligation cash offer.
Estimated market value
$559,100
Get a cash offer in 3 minutes
Find out how much your home could sell for in as little as 3 minutes with a no-obligation cash offer.
Estimated market value
$559,100
- Colorado
- Arapahoe County
- Centennial
- 80122
- 2156 E Mineral Avenue
Nearby cities
Nearby zip codes
Other Centennial Topics
