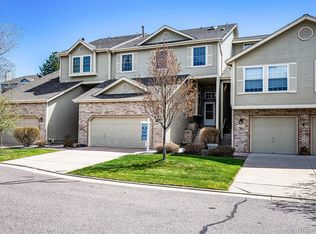
Well maintained town home in popular Woodridge Terrace. Open/contemporary floor plan offers an abundance of light. Being an end unit, there are more windows and the vaulted ceiling in the living room has 2 skylights and is the focal point for everyday relaxation or entertaining friends. Kitchen has wood floors with access to formal dining and the sunroom or breakfast room. The sunroom is surrounded by windows flooding the area with natural light. Both bedrooms on the upper level have private bathrooms. Primary bedroom has a large wall to wall closet and the bathroom has 2 skylights, 2 sinks, separate tub and shower. Basement is finished with a media room, office, full bath and laundry. Office has potential of being a bedroom; needs an egress window. The roof was replaced in 2024. Windows have been replaced. Pet free. This home has a greenbelt on 2 sides. Community includes a clubhouse and pool. The home is dated and needs a new owner to make it their own, but condition is move in ready and shows how well the owner maintained the home.
For sale
$500,000
1581 E Nichols Circle, Centennial, CO 80122
2beds
2,700sqft
:
Get pre-qualified$3,410/mo
Townhouse
Built in 1983
-- sqft lot
$-- Zestimate®
$185/sqft
$355/mo HOA
What's special
- 23 days |
- 544 |
- 11 |
Zillow last checked:
Listing updated:
Listed by:
Fauna MacKillip 303-870-4740 fauna1@msn.com,
RE/MAX Professionals
Source: REcolorado as distributed by MLS GRID,MLS#: 7375303
Facts & features
Interior
Bedrooms & bathrooms
- Bedrooms: 2
- Bathrooms: 4
- Full bathrooms: 3
- 1/2 bathrooms: 1
- Main level bathrooms: 1
Bedroom
- Description: Vaulted Ceiling, Large Closet
- Features: Primary Suite
- Level: Upper
- Area: 210 Square Feet
- Dimensions: 14 x 15
Bedroom
- Description: Has Private Bathroom
- Level: Upper
- Area: 160 Square Feet
- Dimensions: 16 x 10
Bathroom
- Level: Main
Bathroom
- Description: 5 Piece Bath, Dual Sinks
- Features: Primary Suite
- Level: Upper
- Area: 156 Square Feet
- Dimensions: 13 x 12
Bathroom
- Level: Upper
Bathroom
- Level: Basement
Dining room
- Description: Bay Window
- Level: Main
- Area: 110 Square Feet
- Dimensions: 10 x 11
Kitchen
- Description: Includes All Appliances
- Level: Main
- Area: 120 Square Feet
- Dimensions: 10 x 12
Laundry
- Description: Includes Washer And Dryer
- Level: Basement
- Area: 72 Square Feet
- Dimensions: 8 x 9
Living room
- Description: Vaulted Ceiling, Fireplace
- Level: Main
- Area: 384 Square Feet
- Dimensions: 16 x 24
Media room
- Level: Basement
- Area: 494 Square Feet
- Dimensions: 19 x 26
Office
- Level: Basement
- Area: 180 Square Feet
- Dimensions: 12 x 15
Sun room
- Description: Tile Floor, Eastern Exposure Flooded With Light
- Level: Main
- Area: 160 Square Feet
- Dimensions: 10 x 16
Heating
- Forced Air
Cooling
- Central Air
Appliances
- Included: Dishwasher, Disposal, Dryer, Gas Water Heater, Microwave, Oven, Range, Refrigerator, Washer
- Laundry: In Unit
Features
- Ceiling Fan(s), Entrance Foyer, Five Piece Bath, High Ceilings, Smoke Free, Tile Counters, Vaulted Ceiling(s), Wet Bar
- Flooring: Carpet, Tile, Wood
- Windows: Double Pane Windows, Skylight(s), Window Treatments
- Basement: Finished,Partial
- Number of fireplaces: 1
- Fireplace features: Wood Burning
- Common walls with other units/homes: End Unit
Interior area
- Total structure area: 2,700
- Total interior livable area: 2,700 sqft
- Finished area above ground: 1,806
- Finished area below ground: 782
Video & virtual tour
Property
Parking
- Total spaces: 2
- Parking features: Garage - Attached
- Attached garage spaces: 2
Features
- Levels: Multi/Split
- Entry location: Ground
- Patio & porch: Patio
Lot
- Features: Greenbelt
Details
- Parcel number: 032436310
- Zoning: PUD
- Special conditions: Standard
Construction
Type & style
- Home type: Townhouse
- Architectural style: Contemporary
- Property subtype: Townhouse
- Attached to another structure: Yes
Materials
- Brick, Frame
- Foundation: Slab
- Roof: Composition
Condition
- Year built: 1983
Details
- Builder name: Wood Brothers
Utilities & green energy
- Sewer: Public Sewer
- Water: Public
Community & HOA
Community
- Security: Carbon Monoxide Detector(s), Smoke Detector(s)
- Subdivision: Woodridge Terrace
HOA
- Has HOA: Yes
- Amenities included: Clubhouse, Pool
- Services included: Reserve Fund, Exterior Maintenance w/out Roof, Irrigation, Maintenance Grounds, Recycling, Sewer, Trash, Water
- HOA fee: $355 monthly
- HOA name: Goodwin & Co
- HOA phone: 303-693-2118
Location
- Region: Centennial
Financial & listing details
- Price per square foot: $185/sqft
- Tax assessed value: $507,500
- Annual tax amount: $3,248
- Date on market: 7/20/2026
- Listing terms: Cash,Conventional,FHA,VA Loan
- Exclusions: None
- Ownership: Individual
Estimated market value
Not available
Estimated sales range
Not available
Not available
Price history
| Date | Event | Price |
|---|---|---|
| 7/20/2026 | Listed for sale | $500,000$185/sqft |
Source:  REcolorado as distributed by MLS GRID #7375303 Report a problem REcolorado as distributed by MLS GRID #7375303 Report a problem | ||
Public tax history
| Year | Property taxes | Tax assessment |
|---|---|---|
| 2025 | $3,076 +6.7% | $31,719 -5.3% |
| 2024 | $2,883 +29.7% | $33,500 -10.8% |
| 2023 | $2,223 +0.1% | $37,546 +42.8% |
| 2022 | $2,221 | $26,285 -2.8% |
| 2021 | -- | $27,041 +6.3% |
| 2020 | $2,047 +21.5% | $25,433 |
| 2019 | $1,685 | $25,433 +9.9% |
| 2018 | $1,685 +8.3% | $23,148 |
| 2017 | $1,556 | $23,148 +14.9% |
| 2016 | -- | $20,139 |
| 2015 | -- | $20,139 +19.9% |
| 2014 | $1,246 | $16,796 -6.9% |
| 2013 | -- | $18,050 |
| 2012 | -- | $18,050 |
| 2011 | $1,528 +10.8% | $18,050 +19% |
| 2010 | $1,379 +35.6% | $15,170 |
| 2009 | $1,018 | $15,170 -19.7% |
| 2008 | -- | $18,881 |
| 2007 | -- | $18,881 +7.3% |
| 2006 | -- | $17,600 |
| 2005 | -- | $17,600 +1.8% |
| 2002 | $1,360 +9.1% | $17,290 +18% |
| 2001 | $1,247 | $14,650 |
Find assessor info on the county website
Monthly payment
Est. payment
Payment breakdown
Explore the cost of this home by adjusting the details. Changes won't be saved.Climate risks
Neighborhood: 80122
Nearby schools
GreatSchools rating
- 6/10Sandburg Elementary SchoolGrades: K-5Distance: 1.6 mi
- 7/10John Wesley Powell Middle SchoolGrades: 6-8Distance: 0.4 mi
- 8/10Arapahoe High SchoolGrades: 9-12Distance: 0.9 mi
Schools provided by the listing agent
- Elementary: Sandburg
- Middle: Powell
- High: Arapahoe
- District: Littleton 6
Source: REcolorado as distributed by MLS GRID. This data may not be complete. We recommend contacting the local school district to confirm school assignments for this home.
- $480,1003 bd2 ba1.6k sqft1569 E Nichols Cir, Centennial, CO 80122Off Market
- $477,9003 bd3 ba1.6k sqft1587 E Nichols Cir, Centennial, CO 80122Off Market
- $548,4004 bd4 ba2.8k sqft1565 E Nichols Cir, Centennial, CO 80122Off Market
- $520,4003 bd4 ba2.8k sqft1593 E Nichols Cir, Centennial, CO 80122Off Market
- $464,0002 bd4 ba1.6k sqft1563 E Nichols Cir, Centennial, CO 80122Off Market
- $556,4004 bd3 ba2.6k sqft1599 E Nichols Cir, Centennial, CO 80122Off Market
- $821,4003 bd4 ba2.5k sqft7993 S Franklin Ct, Centennial, CO 80122Off Market
- $874,0004 bd3 ba2.8k sqft7983 S Franklin Ct, Centennial, CO 80122Off Market
A local agent can set up tours, give advice and negotiate with sellers.
Similar homes
- $495,0004 bd4 ba2.2k sqft7595 S Cove Circle, Centennial, CO 80122For Sale

 MLS ID #7915221, Matthew Sumner, Sellstate ACE Properties. REcolorado as distributed by MLS GRID
 - $469,9993 bd3 ba2.2k sqft2451 E Geddes Avenue, Littleton, CO 80122For Sale
 MLS ID #8805297, Trey Jackson, Realty One Group Five Star. REcolorado as distributed by MLS GRID
 - $485,0002 bd3 ba1.5k sqft612 E Hinsdale Avenue, Littleton, CO 80122For Sale
 MLS ID #9681241, AK Riley, Coldwell Banker Realty 24. REcolorado as distributed by MLS GRID
 - $529,5003 bd4 ba2.3k sqft7605 Cove Circle, Centennial, CO 80122For Sale
 MLS ID #2069766, Nick Donato, Nick Donato. REcolorado as distributed by MLS GRID
 - $535,0003 bd4 ba1.9k sqft2080 E Phillips Lane, Centennial, CO 80122For SaleMLS ID #4746538, Nancy Woodson, Woodson Realty. REcolorado as distributed by MLS GRID
- $450,0002 bd3 ba2.3k sqft7609 S Cove Circle, Littleton, CO 80122For SaleMLS ID #2513362, JJ Alexander, Coldwell Banker Realty 24. REcolorado as distributed by MLS GRID
- $499,0003 bd3 ba2.1k sqftBristol Cove, Centennial, CO 80122For SaleMLS ID #2204302, Ryan McGrath, RE/MAX Alliance. REcolorado as distributed by MLS GRID
- $499,9004 bd4 ba2.3k sqft7614 S Cove Circle, Littleton, CO 80122For SaleMLS ID #2725015, Shelby Foster, ERA New Age. REcolorado as distributed by MLS GRID
- $489,0003 bd3 ba2.4k sqft7590 S Cove Circle, Littleton, CO 80122For SaleMLS ID #8955520, Lori Lee, LoKation Real Estate. REcolorado as distributed by MLS GRID
- $517,0003 bd3 ba1.6k sqft7474 S Logan Street, Littleton, CO 80122For SaleMLS ID #1921932, David Dershem, Compass - Denver. REcolorado as distributed by MLS GRID
- $530,0003 bd3 ba2.1k sqft2433 E Fremont Court, Littleton, CO 80122For SaleMLS ID #3956127, Christine Trigg, Corcoran Perry & Co.. REcolorado as distributed by MLS GRID
- $534,9003 bd4 ba2.9k sqft7617 S Cove Circle, Centennial, CO 80122For SaleMLS ID #8706465, Michaela Schmitz, Your Castle Real Estate Inc. REcolorado as distributed by MLS GRID
- $475,0003 bd3 ba3.3k sqft7582 S Cove Circle, Littleton, CO 80122For SaleMLS ID #2665071, Chuck Wahlen, Wahlen Properties. REcolorado as distributed by MLS GRID
- $539,0003 bd4 ba2.1k sqft7674 S Cove Circle, Littleton, CO 80122For SaleMLS ID #4217537, John Vizzi, Colorado Flat Fee Realty Inc. REcolorado as distributed by MLS GRID
- $525,0003 bd4 ba2.3k sqft7580 S Cove Circle, Centennial, CO 80122For SaleMLS ID #4442986, Thomas Niewohner, Vision Properties LLC. REcolorado as distributed by MLS GRID
- $514,9003 bd3 ba2.3k sqft8285 S Gaylord Circle, Centennial, CO 80122For SaleMLS ID #5186793, Amy Gallegos, HomeSmart Realty. REcolorado as distributed by MLS GRID
- $455,0003 bd3 ba2.2k sqft2359 E Nichols Place, Centennial, CO 80122For SaleMLS ID #5348008, Janet Frederick, RE/MAX Professionals. REcolorado as distributed by MLS GRID
- $530,0003 bd2 ba2.2k sqft4126 E Easter Avenue, Centennial, CO 80122For SaleMLS ID #6921566, Kenneth Kearns, Keller Williams DTC. REcolorado as distributed by MLS GRID
- $395,0003 bd3 ba1.5k sqft8217 S Fillmore Way, Centennial, CO 80122For SaleMLS ID #6781526, Melissa Brugh, eXp Realty, LLC. REcolorado as distributed by MLS GRID
- $515,0003 bd3 ba1.5k sqft570 E Dry Creek Place, Littleton, CO 80122For SaleMLS ID #6198102, Daniel Terrazas, Keller Williams Realty Downtown LLC. REcolorado as distributed by MLS GRID
