Skip main navigation
Off market
  • $548,400

    1565 E Nichols Cir, Centennial, CO 80122

    4beds
    2,855sqft
    Townhouse
    Built in 1983
    1,481 Square Feet Lot
    $548,400 Zestimate®
    $192/sqft
    $3,505 Estimated rent

    Home value

    $548,400

    $521,000 - $576,000

    $3,505/mo

    Zestimate® history
    Loading
    Loading...

    Owner options

    List your home for rent

    $3,505/mo

    Rent Zestimate®

    Find your next renter with Zillow Rental Manager. Plus, with online applications, you can quickly screen prospective tenants – for free.

    Learn more

    $3,505/mo

    Rent Zestimate®

    Refinance and save

    $3,487/mo

    Est. payment

    Refinancing to a lower rate could help reduce your monthly payments and save thousands over the life of the loan.

    See today's rates

    $3,487/mo

    Est. payment

    Explore your selling options

    Work with a Zillow partner agent

    Leverage their expertise and Zillow's premium Showcase listings to get your home seen by more buyers.

    Get started

    List with your own agent

    Get your home in front of millions of buyers by listing it on Zillow.

    Learn how to do it

    Sell it yourself

    Take full control of how buyers see your home on Zillow by listing For Sale by Owner (FSBO).

    List your home

    What's special

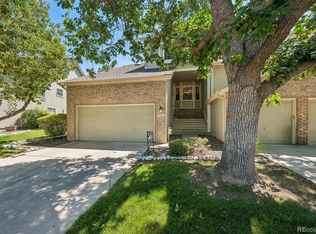
    Look no further. Here is a contemporary, open, pristinely maintained, and hard to find 4-bedroom, 4 bath townhouse with tons of closet space. Located in the lovely privately managed Woodridge Terrace community. This easy living home is well-positioned to enable the perfect home life. The free-spirited contemporary floor plan invites you in from the moment you come through the elegant front entry. Leading then into a beautifully sunlit grand living room with a gas fireplace including a handsome mantle finish. Just off the main living area is a covered porch granting a peaceful spot for year-round grilling and relaxing outdoor activities. Also providing perfect access to the neighborhood walking path and greenbelt. Soaring ceilings with skylights create an unconfined atmosphere leading up to the second floor where you will find a private master bedroom featuring an en-suite full bath with generous closet space for all your special belongings. Just down a short hallway, you will find two other unique and bright bedrooms and a private full bath. Just off the Ground Level a 2 car garage, and then past the timely and convenient mudroom, separate laundry, a generous storage room with the utilities, brings you to a nice, privately placed fourth bedroom or office and the perfectly located bathroom. Close to the association pool and clubhouse, community park, and shopping. This lovely private community provides ultimate relaxation and privacy and the HOA handles all outdoor maintenance and snow removal so you never have to worry. Hoa includes water, trash, snow removal, landscaping, roof, and exterior painting. Please read documents from HOA to verify. - New: back deck installed - new cubby with electrical installed in the foyer - new flooring foyer - new master toilet - replaced washer/dryer - The bathroom in the basement completely remodeled, plumbing, electrical, HVAC, flooring, etc. - Basement remodeled. plumbing, electrical, HVAC, flooring, etc.

    This property is not currently displayed as for sale or rent on Zillow. This may be different from what's on other websites or public sources.
    Facts & features

    Interior

    Bedrooms & bathrooms
    • Bedrooms: 4
    • Bathrooms: 4
    • Full bathrooms: 2
    • 1/2 bathrooms: 2
    Heating
    • Forced air, Gas
    Cooling
    • Central
    Appliances
    • Included: Dishwasher, Dryer, Garbage disposal, Microwave, Range / Oven, Refrigerator, Washer
    • Laundry: In Unit
    Features
    • Pantry, Vaulted Ceiling(s), Entrance Foyer, Master Suite, Five Piece Bath, Smoke Free
    • Flooring: Carpet, Hardwood
    • Windows: Double Pane Windows, Skylight(s)
    • Basement: Finished
    • Has fireplace: Yes
    • Fireplace features: Gas, Living Room
    • Common walls with other units/homes: 2+ Common Walls, No One Below, No One Above
    Interior area
    • Total interior livable area: 2,855 sqft
    • Finished area below ground: 872.00

    Property

    Parking
    • Total spaces: 2
    • Parking features: Garage - Attached
    Features
    • Entry level: 1
    • Patio & porch: Covered
    • Exterior features: Wood
    • Pool features: Outdoor Pool
    Lot
    • Size: 1,481 Square Feet
    • Features: Landscaped, Master Planned
    Details
    • Parcel number: 207735325029
    • Zoning description: PUD

    Construction

    Type & style
    • Home type: Townhouse
    • Architectural style: Contemporary
    Materials
    • Wood
    • Roof: Composition
    Condition
    • Year built: 1983

    Utilities & green energy

    • Sewer: Public Sewer
    • Water: Public

    Community & HOA

    HOA
    • Has HOA: Yes
    • Amenities included: Clubhouse, Pool
    • Services included: Snow Removal, Trash, Maintenance Grounds, Water, Sewer, Maintenance Structure
    • HOA fee: $250 monthly
    Location
    • Region: Centennial

    Financial & listing details

    • Price per square foot: $192/sqft
    • Tax assessed value: $562,400
    • Annual tax amount: $4,013

    Price history

    DateEventPrice
    6/9/2020Sold$445,000-3.3%$156/sqft
    Source: Public Record Report a problem
    5/4/2020Pending sale$460,000$161/sqft
    Source: Brokers Guild Real Estate #7889218 Report a problem
    4/30/2020Listed for sale$460,000+81.5%$161/sqft
    Source: Brokers Guild Real Estate #7889218 Report a problem
    1/8/2013Sold$253,500-0.4%$89/sqft
    Source: Public Record Report a problem
    11/12/2012Listed for sale$254,500$89/sqft
    Source: DESMOND BROWN REAL ESTATE GROUP #1142895 Report a problem
    8/1/2010Listing removed$254,500$89/sqft
    Source: RE/MAX Alliance #901779 Report a problem
    7/3/2010Price change$254,500-1.9%$89/sqft
    Source: RE/MAX Alliance #901779 Report a problem
    6/4/2010Listed for sale$259,500-1%$91/sqft
    Source: Investorloft.com #891099 Report a problem
    8/2/2006Sold$262,000+4.8%$92/sqft
    Source: Public Record Report a problem
    10/12/2005Sold$250,000$88/sqft
    Source: Public Record Report a problem

    Public tax history

    YearProperty taxesTax assessment
    2025$4,013 +6.7%$35,150 -0.3%
    2024$3,762 +7.6%$35,242 -10.3%
    2023$3,494 +0.1%$39,305 +27.4%
    2022$3,492 $30,858 -2.8%
    2021-- $31,746 +8.8%
    2020$3,214 +18%$29,165
    2019$2,723 $29,165 +11%
    2018$2,723 +8.4%$26,273
    2017$2,512 $26,273 +8.6%
    2016-- $24,198
    2015-- $24,198 +23%
    2014$2,402 $19,669 -5.4%
    2013-- $20,800
    2012-- $20,800
    2011$1,815 +10.9%$20,800 +14.7%
    2010$1,637 -15.2%$18,140
    2009$1,930 $18,140 -15.1%
    2008-- $21,372
    2007-- $21,372 +11.7%
    2006-- $19,136
    2005-- $19,136 +5.1%
    2002$1,432 +7.4%$18,200 +16.1%
    2001$1,334 $15,670
    Find assessor info on the county website

    Neighborhood: 80122

    Nearby schools

    GreatSchools rating
    Schools provided by the listing agent
    • Elementary: Twain
    • Middle: Powell
    • High: Arapahoe
    • District: Littleton 6

    Source: The MLS. This data may not be complete. We recommend contacting the local school district to confirm school assignments for this home.

    Get a cash offer in 3 minutes
    Find out how much your home could sell for in as little as 3 minutes with a no-obligation cash offer.
    Estimated market value
    $548,400
    Get a cash offer in 3 minutes
    Find out how much your home could sell for in as little as 3 minutes with a no-obligation cash offer.
    Estimated market value
    $548,400