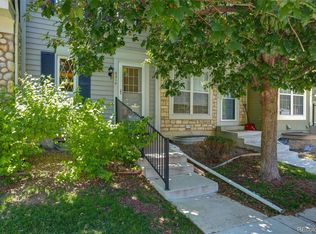
Welcome to this spacious 3-bedroom, 3-bathroom townhome featuring a 2-car garage and a convenient location. The inviting front porch provides a welcoming entrance, while the back deck offers a great space to relax or enjoy some fresh air. The primary bedroom features a private en suite bathroom, providing a comfortable retreat. The kitchen is equipped with a sky light and newer stainless steel appliances, adding a modern touch to the home. With a professionally managed HOA and a functional layout offering plenty of space, this townhome is a great opportunity for anyone looking for comfort, convenience, and low-maintenance living.
For sale
$469,999
2451 E Geddes Avenue, Littleton, CO 80122
3beds
2,290sqft
:
Get pre-qualified$3,098/mo
Townhouse
Built in 1980
-- sqft lot
$464,700 Zestimate®
$205/sqft
$225/mo HOA
What's special
- 3 days |
- 823 |
- 53 |
Zillow last checked:
Listing updated:
Listed by:
Trey Jackson 417-456-0144 tjjackson03@gmail.com,
Realty One Group Five Star
Source: REcolorado as distributed by MLS GRID,MLS#: 8805297
Facts & features
Interior
Bedrooms & bathrooms
- Bedrooms: 3
- Bathrooms: 3
- Full bathrooms: 1
- 3/4 bathrooms: 2
- Main level bathrooms: 2
- Main level bedrooms: 2
Bedroom
- Features: Primary Suite
- Level: Main
Bedroom
- Level: Main
Bedroom
- Level: Basement
Bathroom
- Features: En Suite Bathroom, Primary Suite
- Level: Main
Bathroom
- Level: Main
Bathroom
- Level: Basement
Dining room
- Level: Main
Family room
- Level: Basement
Kitchen
- Level: Main
Living room
- Level: Main
Heating
- Forced Air
Cooling
- Central Air
Features
- Basement: Finished,Unfinished
- Common walls with other units/homes: End Unit
Interior area
- Total structure area: 2,290
- Total interior livable area: 2,290 sqft
- Finished area above ground: 1,240
- Finished area below ground: 941
Property
Parking
- Total spaces: 2
- Parking features: Garage
- Garage spaces: 2
Features
- Levels: One
- Stories: 1
Details
- Parcel number: 032151226
- Special conditions: Standard
Construction
Type & style
- Home type: Townhouse
- Property subtype: Townhouse
- Attached to another structure: Yes
Materials
- Brick, Frame
- Roof: Composition
Condition
- Year built: 1980
Utilities & green energy
- Sewer: Public Sewer
Community & HOA
Community
- Subdivision: The Knolls West
HOA
- Has HOA: Yes
- Amenities included: Clubhouse, Pool, Tennis Court(s)
- Services included: Exterior Maintenance w/out Roof, Maintenance Grounds, Sewer, Snow Removal, Trash, Water
- HOA fee: $225 monthly
- HOA name: Knolls Village
- HOA phone: 303-796-0540
Location
- Region: Centennial
Financial & listing details
- Price per square foot: $205/sqft
- Tax assessed value: $297,473
- Date on market: 8/7/2026
- Listing terms: Cash,Conventional,FHA,VA Loan
- Exclusions: Seller's Personal Property
- Ownership: Corporation/Trust
Estimated market value
$464,700
$441,000 - $488,000
$2,235/mo
Price history
| Date | Event | Price |
|---|---|---|
| 8/8/2026 | Listed for sale | $469,999+120.7%$205/sqft |
Source:  REcolorado as distributed by MLS GRID #8805297 Report a problem REcolorado as distributed by MLS GRID #8805297 Report a problem | ||
| 10/11/2011 | Sold | $213,000-3.2%$93/sqft |
Source: Public Record Report a problem | ||
| 8/26/2011 | Price change | $219,999-2.2%$96/sqft |
Source: RE/MAX Professionals #1021496 Report a problem | ||
| 8/12/2011 | Price change | $225,000-2.2%$98/sqft |
Source: RE/MAX Professionals #1021496 Report a problem | ||
| 7/29/2011 | Listed for sale | $230,000$100/sqft |
Source: RE/MAX Professionals #1021496 Report a problem | ||
Public tax history
| Year | Property taxes | Tax assessment |
|---|---|---|
| 2025 | -- | $18,592 -13.4% |
| 2024 | -- | $21,478 +0.2% |
| 2023 | -- | $21,429 +2.5% |
| 2022 | -- | $20,912 |
| 2021 | -- | $20,912 -3.3% |
| 2020 | -- | $21,617 |
| 2019 | -- | $21,617 +12.3% |
| 2018 | -- | $19,248 |
| 2017 | -- | $19,248 +1.9% |
| 2016 | -- | $18,892 |
| 2015 | -- | $18,892 +8.8% |
| 2014 | -- | $17,369 +6.5% |
| 2013 | -- | $16,310 |
| 2012 | -- | $16,310 |
| 2011 | $1,729 +10.8% | $16,310 -5.4% |
| 2010 | $1,561 +91.3% | $17,240 |
| 2009 | $816 | $17,240 +4.2% |
| 2008 | -- | $16,541 |
| 2007 | -- | $16,541 -1% |
| 2006 | -- | $16,716 |
| 2005 | -- | $16,716 +1.5% |
| 2002 | $1,296 +5.9% | $16,470 +14.6% |
| 2001 | $1,223 | $14,370 |
Find assessor info on the county website
Monthly payment
Est. payment
Payment breakdown
Explore the cost of this home by adjusting the details. Changes won't be saved.Climate risks
Neighborhood: 80122
Nearby schools
GreatSchools rating
- 6/10Sandburg Elementary SchoolGrades: K-5Distance: 0.4 mi
- 8/10Newton Middle SchoolGrades: 6-8Distance: 1.2 mi
- 8/10Arapahoe High SchoolGrades: 9-12Distance: 0.3 mi
Schools provided by the listing agent
- Elementary: Sandburg
- Middle: Newton
- High: Arapahoe
- District: Littleton 6
Source: REcolorado as distributed by MLS GRID. This data may not be complete. We recommend contacting the local school district to confirm school assignments for this home.
- $411,7003 bd2 ba1.2k sqft2461 E Geddes Ave, Centennial, CO 80122Off Market
- $500,0003 bd3 ba1.9k sqft2471 E Geddes Ave, Centennial, CO 80122Sold

- $406,1003 bd2 ba1.9k sqft2481 E Geddes Ave, Centennial, CO 80122Off Market

- $454,6002 bd2 ba1.3k sqft2444 E Fremont Ct, Centennial, CO 80122Off Market
- $500,3004 bd3 ba2.4k sqft2491 E Geddes Ave, Centennial, CO 80122Off Market
- $433,0003 bd3 ba1.4k sqft2454 E Fremont Ct, Centennial, CO 80122Off Market
- $510,0003 bd3 ba2.1k sqft2533 E Geddes Ave, Centennial, CO 80122Sold
- $468,9003 bd2 ba2.1k sqft2431 E Geddes Ave, Centennial, CO 80122Off Market
A local agent can set up tours, give advice and negotiate with sellers.
Similar homes
- $529,5003 bd4 ba2.3k sqft7605 Cove Circle, Centennial, CO 80122For Sale

 MLS ID #2069766, Nick Donato, Nick Donato. REcolorado as distributed by MLS GRID
 - $388,0003 bd2 ba1.5k sqftHighland View II, Centennial, CO 80122For Sale
 MLS ID #4589551, Heather Lessar, Compass - Denver. REcolorado as distributed by MLS GRID
 - $489,0003 bd3 ba2.2k sqft3031 W Long Court #B, Littleton, CO 80120For Sale
 MLS ID #7873126, Virginia Foster, Brokers Guild Homes. REcolorado as distributed by MLS GRID
 - $552,5004 bd4 ba2.8k sqft9516 Sherrelwood Lane, Littleton, CO 80126For Sale
 MLS ID #2087415, Sue Kenner, Keller Williams DTC. REcolorado as distributed by MLS GRID
 - $595,0003 bd3 ba2.5k sqftGeorgetown Village, Littleton, CO 80121For SaleMLS ID #6260547, Marilou Kiessig, RE/MAX of Cherry Creek. REcolorado as distributed by MLS GRID
- $459,0003 bd3 ba2.5k sqft4466 W Pondview Drive, Littleton, CO 80123For SaleMLS ID #2891676, Jerome Wiencek, Investment Management Group Ltd. REcolorado as distributed by MLS GRID
- $500,000-- bd-- ba2.5k sqft2793 W Long Drive #A, Littleton, CO 80120For SaleMLS ID #1804214, Jared Stoots, Berkshire Hathaway HomeServices Rocky Mountain, REALTORS. REcolorado as distributed by MLS GRID
- $415,9002 bd2 ba1.4k sqftUniversity Court at Country Park, Centennial, CO 80122For SaleMLS ID #9244677, Julie Fair, RE/MAX Professionals. REcolorado as distributed by MLS GRID
- $499,8883 bd3 ba1.5k sqft13694 E Weaver Place, Englewood, CO 80111For SaleMLS ID #3803198, Slava Bakhour, A Step Above Realty. REcolorado as distributed by MLS GRID
- $475,0003 bd3 ba1.9k sqft1032 S Ventura Way, Aurora, CO 80017For SaleMLS ID #2824637, The Knoll Team, West and Main Homes Inc. REcolorado as distributed by MLS GRID
- $625,0005 bd3 ba2.6k sqft9062 Woodland Drive, Littleton, CO 80126For SaleMLS ID #8963066, Stacey Greenlee, Your Castle Real Estate Inc. REcolorado as distributed by MLS GRID
- $499,0003 bd3 ba2.6k sqftTerrace at Columbine II, Littleton, CO 80128For SaleMLS ID #2706258, Ian Sachs, Infinity Group Realty Denver. REcolorado as distributed by MLS GRID
- $450,0004 bd2 ba1.9k sqft4141 S Dunkirk Way, Aurora, CO 80013For SaleMLS ID #5023207, Natalie Gonterman, Keller Williams Advantage Realty LLC. REcolorado as distributed by MLS GRID
- $615,0004 bd4 ba2.2k sqft8237 S Ogden Circle, Littleton, CO 80122For SaleMLS ID #2312103, Piotr Wiatrowski, Compass - Denver. REcolorado as distributed by MLS GRID
- $420,0002 bd2 ba1.2k sqftSouthPark, Littleton, CO 80120For SaleMLS ID #3182732, Kent Perenyi, Engel and Volkers: Castle Rock & Castle Pines. REcolorado as distributed by MLS GRID
- $375,0002 bd2 ba2.1k sqft4619 W Ponds Circle, Littleton, CO 80123For SaleMLS ID #9480663, Story Home Group, LPT Realty. REcolorado as distributed by MLS GRID
- $425,0003 bd4 ba2.3k sqftHeather Ridge South, Aurora, CO 80014For SaleMLS ID #4643600, Brenda Moore, Century 21 Moore Real Estate. REcolorado as distributed by MLS GRID
- $495,0004 bd2 ba1.8k sqft5859 S Perth Place, Centennial, CO 80015For SaleMLS ID #4518202, Alex Johnson, Atlas Real Estate Group. REcolorado as distributed by MLS GRID
- $405,0003 bd4 ba1.7k sqft7906 S Depew Street #C, Littleton, CO 80128For SaleMLS ID #5068597, Tyler Terch, ideal Residential Group. REcolorado as distributed by MLS GRID
- $499,9003 bd3 ba3k sqft5431 W Iliff Drive, Denver, CO 80227For SaleMLS ID #1568443, Lance Becker, Rentit Colorado LLC. REcolorado as distributed by MLS GRID
