Seller offering $5000 towards future HOA payments or closing cost/rate buy down.
Pride of ownership shines throughout this beautifully maintained, move-in ready home featuring warm oak flooring through the entryway, living room, dining room, and breakfast nook. The main level boasts a large kitchen with dedicated eating space alongside two comfortable bedrooms, each with its own private 3/4 bathroom and room-darkening shades. Upstairs, an expansive loft with custom built-ins offers the ultimate flexible space for a home office, lounge, or fitness area, while the fully finished basement provides tons of storage and an entirely separate zone for movie nights, arts and crafts, or a game room. Great community pool for those hot days. Enjoy total peace of mind with over $36,000 in thoughtful updates since 2012, including energy-efficient Andersen windows in the dining room and primary bedroom, a covered patio shade, and a brand-new (2025) Lennox air conditioner and GE dishwasher. Complete with an attached 1-car garage and ample additional complex and street parking, this home is ideally located just a 5-minute stroll from walking paths and Lakewood Estates Park, which offers a playground, pickleball, tennis, open fields, and a big hill for sledding. 3rd bedroom in basement is non-conforming.
For sale
Price cut: $22.1K (7/28)
$499,900
5431 W Iliff Drive, Denver, CO 80227
3beds
3,012sqft
Townhouse
Built in 1990
871 Square Feet Lot
$497,500 Zestimate®
$166/sqft
$667/mo HOA
What's special
- 61 days |
- 438 |
- 17 |
Zillow last checked:
Listing updated:
Listed by:
Lance Becker 303-903-9030 lbecker@stixandstones.net,
Rentit Colorado LLC
Source: REcolorado as distributed by MLS GRID,MLS#: 1568443
Facts & features
Interior
Bedrooms & bathrooms
- Bedrooms: 3
- Bathrooms: 3
- 3/4 bathrooms: 3
- Main level bathrooms: 2
- Main level bedrooms: 2
Bedroom
- Level: Main
Bedroom
- Level: Main
Bedroom
- Description: Non Conforming
- Level: Basement
Bathroom
- Level: Main
Bathroom
- Level: Main
Bathroom
- Level: Basement
Dining room
- Level: Main
Family room
- Level: Main
Family room
- Level: Basement
Kitchen
- Level: Main
Loft
- Level: Upper
Heating
- Forced Air, Natural Gas
Cooling
- Central Air
Appliances
- Included: Dishwasher, Disposal, Dryer, Microwave, Oven, Range, Refrigerator, Washer
Features
- Ceiling Fan(s), High Ceilings, Laminate Counters, Radon Mitigation System, Smoke Free, Vaulted Ceiling(s)
- Flooring: Carpet, Tile, Wood
- Windows: Double Pane Windows, Skylight(s), Window Coverings
- Basement: Finished,Full
- Number of fireplaces: 1
- Fireplace features: Family Room, Living Room
- Common walls with other units/homes: End Unit
Interior area
- Total structure area: 3,012
- Total interior livable area: 3,012 sqft
- Finished area above ground: 1,618
- Finished area below ground: 1,324
Video & virtual tour
Property
Parking
- Total spaces: 5
- Parking features: Garage - Attached
- Attached garage spaces: 1
- Details: Off Street Spaces: 4
Features
- Levels: Three Or More
- Patio & porch: Covered
- Pool features: Outdoor Pool
Lot
- Size: 871 Square Feet
- Features: Landscaped
Details
- Parcel number: 406098
- Zoning: PD
- Special conditions: Standard
Construction
Type & style
- Home type: Townhouse
- Architectural style: Contemporary
- Property subtype: Townhouse
- Attached to another structure: Yes
Materials
- Brick, Frame, Wood Siding
- Roof: Stone-Coated Steel
Condition
- Year built: 1990
Utilities & green energy
- Sewer: Public Sewer
- Water: Public
- Utilities for property: Electricity Connected, Natural Gas Connected
Community & HOA
Community
- Security: Carbon Monoxide Detector(s), Smoke Detector(s)
- Subdivision: Lakewood Estates
HOA
- Has HOA: Yes
- Amenities included: Pool, Spa/Hot Tub, Trail(s)
- Services included: Insurance, Irrigation, Maintenance Grounds, Maintenance Structure, Sewer, Snow Removal, Trash, Water
- HOA fee: $667 monthly
- HOA name: Keystone Pacific Property Management
- HOA phone: 303-369-0800
Location
- Region: Lakewood
Financial & listing details
- Price per square foot: $166/sqft
- Tax assessed value: $522,704
- Annual tax amount: $2,591
- Date on market: 6/25/2026
- Listing terms: 1031 Exchange,Cash,Conventional,FHA,VA Loan
- Exclusions: None
- Ownership: Individual
- Electric utility on property: Yes
- Road surface type: Paved
Estimated market value
$497,500
$473,000 - $522,000
$3,194/mo
Price history
| Date | Event | Price |
|---|---|---|
| 7/28/2026 | Price change | $499,900-4.2%$166/sqft |
Source:  REcolorado as distributed by MLS GRID #1568443 Report a problem REcolorado as distributed by MLS GRID #1568443 Report a problem | ||
| 7/1/2026 | Price change | $522,000-4.2%$173/sqft |
Source: REcolorado as distributed by MLS GRID #1568443 Report a problem | ||
| 6/26/2026 | Listed for sale | $545,000+150%$181/sqft |
Source: REcolorado as distributed by MLS GRID #1568443 Report a problem | ||
| 1/13/2014 | Listing removed | $218,000$72/sqft |
Source: New Era Group #1111181 Report a problem | ||
| 1/10/2014 | Listed for sale | $218,000+1.4%$72/sqft |
Source: New Era Group #1111181 Report a problem | ||
| 11/16/2012 | Sold | $215,000-1.4%$71/sqft |
Source: Public Record Report a problem | ||
| 9/29/2012 | Pending sale | $218,000$72/sqft |
Source: New Era Realty Inc. #1111181 Report a problem | ||
| 9/11/2012 | Price change | $218,000-0.9%$72/sqft |
Source: New Era Realty Inc. #1111181 Report a problem | ||
| 7/14/2012 | Listed for sale | $220,000-7.2%$73/sqft |
Source: New Era Realty Inc. #1111181 Report a problem | ||
| 7/5/2006 | Sold | $237,000+4.6%$79/sqft |
Source: Public Record Report a problem | ||
| 7/5/2002 | Sold | $226,500$75/sqft |
Source: Public Record Report a problem | ||
Public tax history
| Year | Property taxes | Tax assessment |
|---|---|---|
| 2025 | $2,103 +0.5% | $32,669 +10.3% |
| 2024 | $2,092 -9.4% | $29,631 |
| 2023 | $2,309 -1.4% | $29,631 +20% |
| 2022 | $2,342 -10.1% | $24,702 -2.8% |
| 2021 | $2,606 | $25,413 -10.4% |
| 2020 | $2,606 +1.3% | $28,373 |
| 2019 | $2,573 +23.1% | $28,373 +27.4% |
| 2018 | $2,090 | $22,263 |
| 2017 | $2,090 +11% | $22,263 +5.9% |
| 2016 | $1,882 | $21,023 |
| 2015 | $1,882 +25.2% | $21,023 +35.4% |
| 2014 | $1,503 +12.5% | $15,530 |
| 2013 | $1,335 +2% | $15,530 +11.4% |
| 2012 | $1,309 -15.8% | $13,938 |
| 2011 | $1,554 +0.2% | $13,938 -16.3% |
| 2010 | $1,551 -5.3% | $16,650 |
| 2009 | $1,639 +0.2% | $16,650 -5.1% |
| 2008 | $1,635 -0.1% | $17,540 |
| 2007 | $1,637 +2.4% | $17,540 +0.7% |
| 2006 | $1,599 -4% | $17,410 -1.7% |
| 2005 | $1,665 +9% | $17,720 |
| 2004 | $1,527 +5.2% | $17,720 |
| 2003 | $1,452 +1.7% | $17,720 +6.7% |
| 2002 | $1,428 -4.5% | $16,610 +4.5% |
| 2001 | $1,496 -0.9% | $15,890 |
| 2000 | $1,509 | $15,890 |
Find assessor info on the county website
Monthly payment
Est. payment
Payment breakdown
Explore the cost of this home by adjusting the details. Changes won't be saved.Climate risks
Neighborhood: Thraemoor
Nearby schools
GreatSchools rating
- 4/10Lasley Elementary SchoolGrades: K-6Distance: 1.3 mi
- 3/10Alameda International High SchoolGrades: 7-12Distance: 2 mi
Schools provided by the listing agent
- Elementary: Lasley
- Middle: Alameda Int'l
- High: Alameda Int'l
- District: Jefferson County R-1
Source: REcolorado as distributed by MLS GRID. This data may not be complete. We recommend contacting the local school district to confirm school assignments for this home.
- $396,0002 bd2 ba2.3k sqft5429 W Iliff Dr, Lakewood, CO 80227Off Market
- $440,0002 bd2 ba2.3k sqft2288 S Depew St, Lakewood, CO 80227Sold

- $474,1004 bd1 ba2.6k sqft2292 S Depew St, Lakewood, CO 80227Off Market

- $492,3003 bd3 ba2.7k sqft5427 W Iliff Dr, Lakewood, CO 80227Off Market

- $489,5003 bd3 ba2.2k sqft5437 W Iliff Dr, Lakewood, CO 80227Sold
- $490,0002 bd2 ba2.3k sqft5425 W Iliff Dr, Lakewood, CO 80227Sold
- $422,2002 bd3 ba2.2k sqft5439 W Iliff Dr, Lakewood, CO 80227Off Market
- $709,0004 bd3 ba2.9k sqft2295 S Depew St, Lakewood, CO 80227Sold
A local agent can set up tours, give advice and negotiate with sellers.
Similar homes
- $439,9003 bd3 ba2.3k sqftSunpointe, Lakewood, CO 80227For Sale

 MLS ID #2643801, Mary Beth Pickett, Financial Security Realty. REcolorado as distributed by MLS GRID
 - $540,0003 bd3 ba2.6k sqft7202 W Cedar Circle, Lakewood, CO 80226For Sale
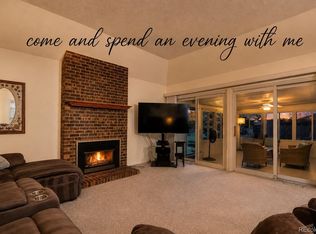 MLS ID #5292324, Reggie English, Rex Homes LLC. REcolorado as distributed by MLS GRID
 - $409,0002 bd3 ba1.9k sqft2054 S Balsam Street, Lakewood, CO 80227For Sale
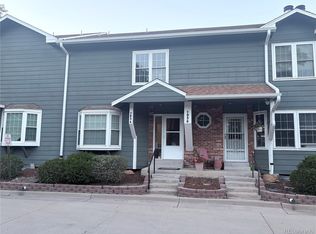 MLS ID #2543368, Michelle Roybal, MX Connections Real Estate. REcolorado as distributed by MLS GRID
 - $499,0003 bd3 ba2.6k sqftTerrace at Columbine II, Littleton, CO 80128For Sale
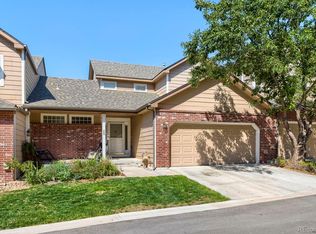 MLS ID #2706258, Ian Sachs, Infinity Group Realty Denver. REcolorado as distributed by MLS GRID
 - $489,0003 bd3 ba2.2k sqft3031 W Long Court #B, Littleton, CO 80120For SaleMLS ID #7873126, Virginia Foster, Brokers Guild Homes. REcolorado as distributed by MLS GRID
- $619,0002 bd3 ba3.2k sqft2566 S Independence Court, Lakewood, CO 80227For SaleMLS ID #5255437, Jackie Warner, HomeSmart. REcolorado as distributed by MLS GRID
- $495,0004 bd4 ba2.2k sqft7595 S Cove Circle, Centennial, CO 80122For SaleMLS ID #7915221, Matthew Sumner, Sellstate ACE Properties. REcolorado as distributed by MLS GRID
- $485,0003 bd3 ba2.3k sqft8742 E Amherst Drive #A, Denver, CO 80231For SaleMLS ID #2315572, Tom & Denise Barnwell, LIV Sotheby's International Realty. REcolorado as distributed by MLS GRID
- $549,0003 bd3 ba2k sqftThe Villas Homes, Lakewood, CO 80226For SaleMLS ID #3109890, JOY A BRANDT, RE/MAX Alliance. REcolorado as distributed by MLS GRID
- $475,0003 bd4 ba2.1k sqft6355 S Jackson Street, Centennial, CO 80121For SaleMLS ID #1799315, Ana Jewett, LIV Sotheby's International Realty. REcolorado as distributed by MLS GRID
- $449,0004 bd4 ba1.9k sqft10229 W Fair Avenue #B, Littleton, CO 80127For SaleMLS ID #7958087, Linda L Rickard, RE/MAX Synergy. REcolorado as distributed by MLS GRID
- $379,0003 bd2 ba1.6k sqft1248 S Reed Street #3, Lakewood, CO 80232For SaleMLS ID #7799605, William Flynn, RE/MAX Professionals. REcolorado as distributed by MLS GRID
- $499,0002 bd4 ba2.9k sqft7911 Flower Street #B, Arvada, CO 80005For SaleMLS ID #6832178, Todd Smith, Equity Colorado Real Estate. REcolorado as distributed by MLS GRID
- $534,9003 bd4 ba2.9k sqft7617 S Cove Circle, Centennial, CO 80122For SaleMLS ID #8706465, Michaela Schmitz, Your Castle Real Estate Inc. REcolorado as distributed by MLS GRID
- $429,9003 bd3 ba1.9k sqftThe Willows At Highline Condos, Denver, CO 80231For SaleMLS ID #1631880, Maxwell Murphy, Real Broker, LLC DBA Real. REcolorado as distributed by MLS GRID
- $520,0003 bd3 ba2.5k sqft3260 W 114th Circle #D, Westminster, CO 80031For SaleMLS ID #6649425, Stacia Shane, RE/MAX Momentum. REcolorado as distributed by MLS GRID
- $475,0002 bd3 ba2.3k sqft10117 Grove Loop #B, Westminster, CO 80031For SaleMLS ID #1791536, Timothy Andersen, Gordon Real Estate Group. REcolorado as distributed by MLS GRID
- $499,9003 bd3 ba1.8k sqft6500 Silver Mesa Drive #A, Highlands Ranch, CO 80130For SaleMLS ID #6693699, Richard Miskiewicz, Compass - Denver. REcolorado as distributed by MLS GRID
- $585,0003 bd3 ba2.1k sqft3843 W Temple Place, Denver, CO 80236For SaleMLS ID #3751965, Huy Nguyen, Signature Real Estate Corp.. REcolorado as distributed by MLS GRID
- $475,0005 bd3 ba2.5k sqft12473 W Saratoga Avenue, Morrison, CO 80465For SaleMLS ID #2374714, Jay Longmire, RE/MAX Professionals. REcolorado as distributed by MLS GRID
