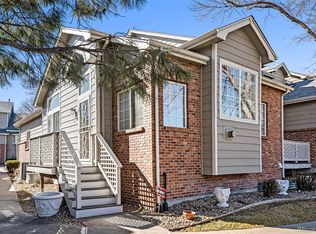
Lives like a single-family home—without the maintenance. With nearly 3,000 finished square feet, this exceptional townhome offers an incredibly flexible floor plan featuring multiple living areas, a dedicated office/den/guest room upstairs, a fully finished basement suite with a bedroom area, full egress window and 3/4 bath, creating an ideal space for guests, hobbies, fitness, or working from home. Ideally located just minutes from Standley Lake and walking distance to local trails and parks, this beautifully maintained home welcomes you with soaring vaulted ceilings, abundant natural light, and an open-concept main level designed for both everyday living and entertaining. The spacious kitchen flows seamlessly into the dining and living areas, while the oversized pantry and main-level laundry add convenience. Upstairs, the expansive primary suite offers a private balcony, vaulted ceilings, a luxurious five-piece bath, and generous walk-in closet. An additional bedroom, full bath, and dedicated office provide comfortable accommodations for family, guests, or remote work. The fully finished basement significantly expands the living space with a large recreation room, wet bar, bathroom, and a bedroom area with a full egress window—ideal as guest space, a home gym, hobby room, or additional office. Enjoy the benefits of a large attached two-car garage and a low-maintenance lifestyle, with the HOA covering exterior maintenance, landscaping, snow removal, water, sewer, trash, and exterior insurance—freeing you to spend more time enjoying everything the area has to offer. Whether you’re looking for room to spread out, entertain, work from home, or simply enjoy the feel of a much larger home, this property delivers exceptional value in one of northwest Arvada’s most desirable locations. Homes offering this much finished living space at this price point are exceptionally hard to find.
For sale
$499,000
7911 Flower Street #B, Arvada, CO 80005
3beds
2,919sqft
Townhouse
Built in 1998
1,220 Square Feet Lot
$-- Zestimate®
$171/sqft
$490/mo HOA
What's special
- 136 days
- 243
- 23
Zillow last checked:
Listing updated:
Listed by:
Todd Smith 720-822-3655 toddasmith.RE@gmail.com,
Equity Colorado Real Estate
Source: REcolorado as distributed by MLS GRID,MLS#: 6832178
Facts & features
Interior
Bedrooms & bathrooms
- Bedrooms: 3
- Bathrooms: 4
- Full bathrooms: 2
- 3/4 bathrooms: 1
- 1/2 bathrooms: 1
- Main level bathrooms: 1
Bedroom
- Features: Primary Suite
- Level: Upper
Bedroom
- Level: Upper
Bedroom
- Description: Guest Bedroom Or Den With Full Egress Window In Basement
- Features: Primary Suite
- Level: Basement
Bathroom
- Level: Main
Bathroom
- Description: Primary 5 Piece Bathroom With Walk In Closet
- Features: En Suite Bathroom
- Level: Upper
Bathroom
- Level: Upper
Bathroom
- Level: Basement
Bonus room
- Description: Office Or Guest Room Upstairs
- Level: Upper
Dining room
- Level: Main
Game room
- Description: Main Basement Entertainment Area With Wet Bar
Kitchen
- Level: Main
Laundry
- Description: Laundry Closet Off Kitchen
- Level: Main
Living room
- Level: Main
Utility room
- Level: Basement
Heating
- Forced Air, Radiant Floor
Cooling
- Central Air
Appliances
- Included: Bar Fridge, Cooktop, Dishwasher, Disposal, Dryer, Gas Water Heater, Microwave, Oven, Range, Range Hood, Refrigerator, Washer
- Laundry: Laundry Closet
Features
- Ceiling Fan(s), Five Piece Bath, High Ceilings, Kitchen Island, Laminate Counters, Open Floorplan, Pantry, Primary Suite, Smoke Free, Vaulted Ceiling(s), Walk-In Closet(s), Wet Bar
- Flooring: Carpet, Tile, Wood
- Windows: Double Pane Windows, Skylight(s), Window Coverings
- Basement: Finished
- Number of fireplaces: 1
- Fireplace features: Gas
- Common walls with other units/homes: 2+ Common Walls
Interior area
- Total structure area: 2,919
- Total interior livable area: 2,919 sqft
- Finished area above ground: 1,945
- Finished area below ground: 0
Property
Parking
- Total spaces: 2
- Parking features: Garage - Attached
- Attached garage spaces: 2
Features
- Levels: Two
- Stories: 2
- Patio & porch: Covered, Front Porch, Patio
- Exterior features: Balcony
Lot
- Size: 1,220 Square Feet
Details
- Parcel number: 428111
- Special conditions: Standard
Construction
Type & style
- Home type: Townhouse
- Architectural style: Contemporary
- Property subtype: Townhouse
- Attached to another structure: Yes
Materials
- Brick
- Foundation: Concrete Perimeter
- Roof: Composition
Condition
- Updated/Remodeled
- Year built: 1998
Utilities & green energy
- Electric: 220 Volts
- Sewer: Public Sewer
- Water: Public
- Utilities for property: Cable Available, Electricity Connected, Internet Access (Wired), Natural Gas Connected
Community & HOA
Community
- Security: Video Doorbell
- Subdivision: Clubcrest Twnhms
HOA
- Has HOA: Yes
- Services included: Reserve Fund, Insurance, Irrigation, Maintenance Grounds, Maintenance Structure, Recycling, Road Maintenance, Sewer, Snow Removal, Trash, Water
- HOA fee: $490 monthly
- HOA name: Associa Colorado
- HOA phone: 303-962-1647
Location
- Region: Arvada
Financial & listing details
- Price per square foot: $171/sqft
- Tax assessed value: $617,266
- Annual tax amount: $3,978
- Date on market: 6/11/2026
- Listing terms: 1031 Exchange,Cash,Conventional,FHA,Jumbo,Other,USDA Loan,VA Loan
- Exclusions: Sellers Personal Property
- Ownership: Individual
- Electric utility on property: Yes
Estimated market value
Not available
Estimated sales range
Not available
Not available
Price history
| Date | Event | Price |
|---|---|---|
| 7/8/2026 | Price change | $499,000-3.1%$171/sqft |
Source:  REcolorado as distributed by MLS GRID #6832178 Report a problem REcolorado as distributed by MLS GRID #6832178 Report a problem | ||
| 6/10/2026 | Listed for sale | $515,000+3%$176/sqft |
Source: REcolorado as distributed by MLS GRID #6832178 Report a problem | ||
| 4/4/2024 | Sold | $500,000$171/sqft |
Source: REcolorado as distributed by MLS GRID #4785233 Report a problem | ||
| 3/12/2024 | Pending sale | $500,000$171/sqft |
Source: REcolorado as distributed by MLS GRID #4785233 Report a problem | ||
| 3/6/2024 | Price change | $500,000-1%$171/sqft |
Source: REcolorado as distributed by MLS GRID #4785233 Report a problem | ||
| 2/27/2024 | Price change | $505,000-3.8%$173/sqft |
Source: REcolorado as distributed by MLS GRID #4785233 Report a problem | ||
| 2/14/2024 | Listed for sale | $525,000+136%$180/sqft |
Source: REcolorado as distributed by MLS GRID #4785233 Report a problem | ||
| 5/30/2013 | Sold | $222,500-1.1%$76/sqft |
Source: Public Record Report a problem | ||
| 4/13/2013 | Price change | $224,900-0.9%$77/sqft |
Source: Coldwell Banker Residential Brokerage - Denver Central #1174786 Report a problem | ||
| 4/4/2013 | Listed for sale | $227,000-0.9%$78/sqft |
Source: Coldwell Banker Report a problem | ||
| 9/14/2011 | Listing removed | $229,000$78/sqft |
Source: Keller Williams Advantage Realty #989797 Report a problem | ||
| 4/22/2011 | Listed for sale | $229,000+1.8%$78/sqft |
Source: Keller Williams Advantage Realty #989797 Report a problem | ||
| 8/17/2010 | Listing removed | $224,900$77/sqft |
Source: Keller Williams Advantage Realty #901468 Report a problem | ||
| 7/3/2010 | Price change | $224,900-4.3%$77/sqft |
Source: Keller Williams Advantage Realty #901468 Report a problem | ||
| 3/13/2010 | Listed for sale | $234,900-5.7%$80/sqft |
Source: Keller Williams Advantage Realty #860258 Report a problem | ||
| 12/5/2009 | Listing removed | $249,000$85/sqft |
Source: Sam Wilson #775119 Report a problem | ||
| 4/11/2009 | Listed for sale | $249,000$85/sqft |
Source: Sam Wilson #775119 Report a problem | ||
| 2/1/2009 | Listing removed | $249,000$85/sqft |
Source: Listhub #733157 Report a problem | ||
| 1/29/2009 | Listed for sale | $249,000+9.7%$85/sqft |
Source: Listhub #733157 Report a problem | ||
| 5/2/2005 | Sold | $227,000+2.7%$78/sqft |
Source: Public Record Report a problem | ||
| 11/3/2004 | Sold | $221,000-1.6%$76/sqft |
Source: Public Record Report a problem | ||
| 10/3/2000 | Sold | $224,500+18.2%$77/sqft |
Source: Public Record Report a problem | ||
| 3/8/2000 | Sold | $189,900$65/sqft |
Source: Public Record Report a problem | ||
Public tax history
| Year | Property taxes | Tax assessment |
|---|---|---|
| 2025 | $2,835 -0.1% | $38,580 +31.8% |
| 2024 | $2,839 +4.9% | $29,266 |
| 2023 | $2,707 -1.6% | $29,266 +5.9% |
| 2022 | $2,752 +11.9% | $27,640 -2.8% |
| 2021 | $2,458 | $28,435 +11.6% |
| 2020 | $2,458 +1.4% | $25,476 |
| 2019 | $2,425 +10.1% | $25,476 +13.3% |
| 2018 | $2,202 | $22,489 |
| 2017 | $2,202 +6.1% | $22,489 +4.4% |
| 2016 | $2,075 | $21,548 |
| 2015 | $2,075 +11.5% | $21,548 +17.3% |
| 2014 | $1,860 +6.7% | $18,372 |
| 2013 | $1,744 +2.1% | $18,372 +5.7% |
| 2012 | $1,707 -8.8% | $17,385 |
| 2011 | $1,872 +5.7% | $17,385 -9.4% |
| 2010 | $1,771 -10.9% | $19,190 |
| 2009 | $1,986 +0% | $19,190 -10.7% |
| 2008 | $1,986 +8.9% | $21,490 |
| 2007 | $1,825 +1% | $21,490 +9.9% |
| 2006 | $1,806 -1.5% | $19,550 -1.6% |
| 2005 | $1,834 +9.3% | $19,860 |
| 2004 | $1,678 -0.8% | $19,860 |
| 2003 | $1,692 +1.7% | $19,860 +0.8% |
| 2002 | $1,664 -3.2% | $19,710 +8.3% |
| 2001 | $1,718 -1% | $18,200 |
| 2000 | $1,735 | $18,200 |
Find assessor info on the county website
Monthly payment
Est. payment
Payment breakdown
Explore the cost of this home by adjusting the details. Changes won't be saved.Climate risks
Neighborhood: Clubcrest
Nearby schools
Schools provided by the listing agent
- Elementary: Warder
- Middle: Drake
- High: Pomona
- District: Jefferson County R-1
Source: REcolorado as distributed by MLS GRID. This data may not be complete. We recommend contacting the local school district to confirm school assignments for this home.
Similar homes
- $545,0003 bd3 ba2.7k sqft8043 W 78th Place, Arvada, CO 80005For Sale

 MLS ID #6963555, Luther Moss, Your Castle Realty LLC. REcolorado as distributed by MLS GRID
 - $555,0003 bd3 ba2.8k sqft8029 W 78th Place, Arvada, CO 80005For Sale
 MLS ID #4169446, November James, Nova Star Real Estate Group. REcolorado as distributed by MLS GRID
 - $598,0004 bd4 ba2.5k sqft8276 Jellison Court, Arvada, CO 80005For Sale
 MLS ID #3687292, Peter Gee, RE/MAX Alliance. REcolorado as distributed by MLS GRID
 - $499,9903 bd4 ba2.3k sqft13527 W 63rd Way, Arvada, CO 80004For Sale
 MLS ID #9248039, Jim Smith, CENTURY 21 Golden Real Estate. REcolorado as distributed by MLS GRID
 - $545,0002 bd3 ba2.2k sqft14170 W 83rd Place #B, Arvada, CO 80005For SaleMLS ID #2868373, Wendy Gable, HomeSmart. REcolorado as distributed by MLS GRID
- $650,0004 bd4 ba3.3k sqft14295 W 84th Place, Arvada, CO 80005For SaleMLS ID #9408507, Ricardo Pages, Compass - Denver. REcolorado as distributed by MLS GRID
- $527,0005 bd3 ba2.1k sqft6230 Osceola Way, Arvada, CO 80003For SaleMLS ID #3536188, Kimberlee Harrand, Keller Williams Avenues Realty. REcolorado as distributed by MLS GRID
- $529,9003 bd4 ba2.6k sqft5126 Pasadena Way, Broomfield, CO 80023For Sale
 MLS ID #1071049, Mike Gold, RE/MAX Alliance-Lsvl. IRES as distributed by MLS GRID
 - $465,0003 bd2 ba2.3k sqft9563 Milwaukee Court, Thornton, CO 80229For SaleMLS ID #1956766, Whitney Burse, Espi Agency, L.L.C.. REcolorado as distributed by MLS GRID
- $540,0003 bd3 ba2.3k sqft3307 W 114 Circle #B, Westminster, CO 80031For SaleMLS ID #4625894, Jason Golliher, Home Navigators Realty. REcolorado as distributed by MLS GRID
- $499,9994 bd4 ba2.7k sqft10003 Wyandott Circle S, Thornton, CO 80260For SaleMLS ID #2612912, Hope Sawyer, Keller Williams Preferred Realty. REcolorado as distributed by MLS GRID
- $365,0003 bd3 ba1.6k sqft11575 W 70th Place #C, Arvada, CO 80004For SaleMLS ID #7140492, Theresa Holder-Morrison, RE/MAX Alliance. REcolorado as distributed by MLS GRID
- $393,0003 bd3 ba1.7k sqft6340 Yank Court #A, Arvada, CO 80004For SaleMLS ID #7825943, Jenna Ikuta, eXp Realty, LLC. REcolorado as distributed by MLS GRID
- $515,0003 bd3 ba2.6k sqft7202 W Cedar Circle, Lakewood, CO 80226For SaleMLS ID #5292324, Reggie English, Rex Homes LLC. REcolorado as distributed by MLS GRID
- $500,0003 bd3 ba1.6k sqft1702 W 52nd Court, Denver, CO 80221For SaleMLS ID #6570226, Cameron McClellan, eXp Realty, LLC. REcolorado as distributed by MLS GRID
- $530,0003 bd3 ba1.5k sqft819 Beauprez Avenue, Lafayette, CO 80026For SaleMLS ID #2896674, Bryan Smith, Resident Realty Colorado. REcolorado as distributed by MLS GRID
- $530,0003 bd3 ba4.3k sqft11292 Kingston St, Commerce City, CO 80640For SaleMLS ID #1070948, Kayla Jensen, LPT Network Realty LLC. IRES as distributed by MLS GRID
- $569,9503 bd3 ba1.7k sqft9722 Independence Street, Broomfield, CO 80021For SaleMLS ID #3197914, Jim Weichselbaum, Legacy 100 Real Estate Partners LLC. REcolorado as distributed by MLS GRID
- $600,0006 bd3 ba2.4k sqft12665 W 67th Place, Arvada, CO 80004For SaleMLS ID #4953501, Wendy Gable, HomeSmart. REcolorado as distributed by MLS GRID
- $485,0002 bd3 ba1.7k sqft12545 W 2nd Drive, Denver, CO 80228For SaleMLS ID #6711419, Victoria Macaskill, Denver Homes. REcolorado as distributed by MLS GRID
