Skip main navigation
Sold for $495,000
  • $495,000

    7915 Flower Street #D, Arvada, CO 80005

    2beds
    2,759sqft
    Townhouse
    Built in 1999
    1,437 Square Feet Lot
    $476,100 Zestimate®
    $179/sqft
    $3,102 Estimated rent

    Home value

    $476,100

    Estimated sales range

    Not available

    $3,102/mo

    Zestimate® history
    Loading
    Loading...

    Owner options

    List your home for rent

    $3,102/mo

    Rent Zestimate®

    Find your next renter with Zillow Rental Manager. Plus, with online applications, you can quickly screen prospective tenants – for free.

    Learn more

    $3,102/mo

    Rent Zestimate®

    Refinance and save

    $3,322/mo

    Est. payment

    Refinancing to a lower rate could help reduce your monthly payments and save thousands over the life of the loan.

    See today's rates

    $3,322/mo

    Est. payment

    Explore your selling options

    Work with a Zillow partner agent

    Leverage their expertise and Zillow's premium Showcase listings to get your home seen by more buyers.

    Get started

    List with your own agent

    Get your home in front of millions of buyers by listing it on Zillow.

    Learn how to do it

    Sell it yourself

    Take full control of how buyers see your home on Zillow by listing For Sale by Owner (FSBO).

    List your home

    What's special

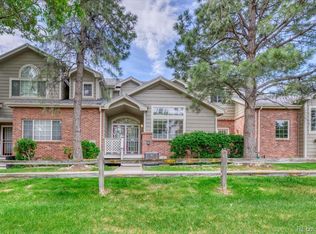
    Bathed in natural light and brimming with modern updates, this Club Crest townhome invites you in with its airy vaulted ceilings and brand-new LVP flooring throughout the main living spaces. The heart of the home — a beautifully updated kitchen — is ready to dazzle with quartz countertops, stainless steel appliances, and plenty of space to gather and create. Designed with both comfort and convenience in mind, the main floor boasts a spacious primary suite with a walk-in closet, 5-piece ensuite bath, and laundry room — offering true single-level living. Upstairs, a lofted flex space, guest bedroom, and full bath provide the perfect retreat for visitors or additional living options. The full unfinished basement is a blank canvas, just waiting for your imagination — whether it's a cozy movie room, lively game space, or private home gym. With a south-facing driveway and HOA-managed snow removal, winter days are made simpler so you can focus on enjoying your home. Nestled in a prime location just 3.5 miles from Olde Town Arvada, a short stroll to parks, and minutes from Standley Lake, this townhome offers the perfect blend of low-maintenance living and Colorado outdoor adventure. This one is ready to welcome you home — come see where your next chapter begins!

    Zillow last checked:

    Listing updated:

    Listed by:

    Janet Hopkins 303-910-8797 janet@yourcastle.com,

    Your Castle Realty LLC

    Bought with:

    Chase Krause, 100102181

    eXp Realty, LLC

    Source: REcolorado as distributed by MLS GRID,MLS#: 6572970MLS Logo

    Facts & features

    Interior

    Bedrooms & bathrooms
    • Bedrooms: 2
    • Bathrooms: 3
    • Full bathrooms: 2
    • 1/2 bathrooms: 1
    • Main level bathrooms: 2
    • Main level bedrooms: 1
    Primary bedroom
    • Description: French Doors Lead To Primary On Main Floor
    • Level: Main
    • Area: 180.18 Square Feet
    • Dimensions: 14.3 x 12.6
    Bedroom
    • Description: Large South Facing Bedroom With Large Storage Access Above Garage.
    • Level: Upper
    • Area: 162.56 Square Feet
    • Dimensions: 12.8 x 12.7
    Primary bathroom
    • Description: Master Ensuite With Additional Water Closet And Walk In Closet
    • Level: Main
    • Area: 73.71 Square Feet
    • Dimensions: 9.1 x 8.1
    Bathroom
    • Description: Updated Countertop And Faucet
    • Level: Main
    • Area: 24.75 Square Feet
    • Dimensions: 3.3 x 7.5
    Bathroom
    • Description: Full Bath With Large Counter And Plenty Of Cabinet Space
    • Level: Upper
    • Area: 57.2 Square Feet
    • Dimensions: 6.5 x 8.8
    Bonus room
    • Description: Full Basement: Unfinished
    • Level: Basement
    • Area: 1170.62 Square Feet
    • Dimensions: 31.3 x 37.4
    Dining room
    • Description: Large Dining Space
    • Level: Main
    • Area: 182.7 Square Feet
    • Dimensions: 8.7 x 21
    Dining room
    • Description: Breakfast Nook For Informal Dining
    • Level: Main
    • Area: 84.15 Square Feet
    • Dimensions: 9.9 x 8.5
    Kitchen
    • Description: Seamless To Open Floor Plan And Beautifully Updated
    • Level: Main
    • Area: 133.65 Square Feet
    • Dimensions: 9.9 x 13.5
    Laundry
    • Description: Conveniently Located On The Main Floor With Extra Area For Drying Rack Or Storage
    • Level: Main
    • Area: 64.88 Square Feet
    • Dimensions: 8.11 x 8
    Living room
    • Description: Vaulted Ceilings And An Abundance Of Natural Light
    • Level: Main
    • Area: 232.44 Square Feet
    • Dimensions: 14.9 x 15.6
    Loft
    • Description: Loft Overlooking Main Living Area
    • Level: Upper
    • Area: 156.42 Square Feet
    • Dimensions: 9.9 x 15.8
    Heating
    • Forced Air
    Cooling
    • Central Air
    Appliances
    • Included: Convection Oven, Cooktop, Dishwasher, Disposal, Dryer, Microwave, Oven, Refrigerator, Washer
    • Laundry: In Unit
    Features
    • Built-in Features, Ceiling Fan(s), Eat-in Kitchen, Primary Suite, Quartz Counters
    • Flooring: Carpet, Vinyl
    • Windows: Double Pane Windows
    • Basement: Unfinished
    • Number of fireplaces: 1
    • Fireplace features: Gas, Living Room
    • Common walls with other units/homes: End Unit,1 Common Wall
    Interior area
    • Total structure area: 2,759
    • Total interior livable area: 2,759 sqft
    • Finished area above ground: 1,670
    • Finished area below ground: 0

    Property

    Parking
    • Total spaces: 2
    • Parking features: Carport
    • Carport spaces: 2
    Features
    • Levels: Three Or More
    • Entry location: Ground
    • Patio & porch: Covered, Deck, Front Porch, Patio
    • Fencing: None
    Lot
    • Size: 1,437 sqft
    • Features: Landscaped
    Details
    • Parcel number: 430922
    • Special conditions: Standard

    Construction

    Type & style
    • Home type: Townhouse
    • Architectural style: Contemporary
    • Property subtype: Townhouse
    • Attached to another structure: Yes
    Materials
    • Wood Siding
    • Foundation: Slab
    • Roof: Composition
    Condition
    • Updated/Remodeled
    • Year built: 1999

    Utilities & green energy

    • Sewer: Public Sewer
    • Water: Public

    Community & neighborhood

    Location
    • Region: Arvada
    • Subdivision: Club Crest Town Homes

    HOA & financial

    HOA
    • Has HOA: Yes
    • HOA fee: $435 monthly
    • Services included: Insurance, Maintenance Grounds, Maintenance Structure, Recycling, Road Maintenance, Snow Removal, Trash, Water
    • Association name: Colorado Association Services
    • Association phone: 303-232-9200

    Other

    Other facts
    • Listing terms: Cash,Conventional,FHA,VA Loan
    • Ownership: Individual
    • Road surface type: Paved

    Price history

    DateEventPrice
    3/31/2025Sold$495,000$179/sqft
    Source: REcolorado as distributed by MLS GRID #6572970 Report a problem
    3/10/2025Pending sale$495,000$179/sqft
    Source: REcolorado as distributed by MLS GRID #6572970 Report a problem
    3/7/2025Listed for sale$495,000+36.6%$179/sqft
    Source: REcolorado as distributed by MLS GRID #6572970 Report a problem
    3/31/2020Sold$362,500-5.8%$131/sqft
    Source: Public Record Report a problem
    2/28/2020Pending sale$385,000$140/sqft
    Source: Re/max Alliance #1575632 Report a problem
    2/15/2020Listed for sale$385,000-3.8%$140/sqft
    Source: Re/max Alliance #1575632 Report a problem
    11/26/2019Listing removed$400,000$145/sqft
    Source: RE/MAX Alliance #1575632 Report a problem
    11/5/2019Price change$400,000-2.4%$145/sqft
    Source: RE/MAX ALLIANCE #1575632 Report a problem
    9/27/2019Listed for sale$410,000+79.5%$149/sqft
    Source: RE/MAX ALLIANCE #1575632 Report a problem
    9/7/1999Sold$228,410$83/sqft
    Source: Public Record Report a problem

    Public tax history

    YearProperty taxesTax assessment
    2025$2,702 -0.1%$33,113 +18.7%
    2024$2,705 +4.6%$27,889
    2023$2,585 -1.6%$27,889 +5.6%
    2022$2,628 +7.2%$26,400 -2.8%
    2021$2,451 $27,160 +7%
    2020$2,451 +1.4%$25,395
    2019$2,418 +13%$25,395 +16.2%
    2018$2,139 $21,849
    2017$2,139 +72.1%$21,849 +4.7%
    2016$1,243 $20,872
    2015$1,243 +27.2%$20,872 +18.5%
    2014$978 +12.7%$17,616
    2013$867 -46.8%$17,616 +6.1%
    2012$1,631 -5.8%$16,605
    2011$1,731 +5.7%$16,605 -6.5%
    2010$1,638 -10.6%$17,750
    2009$1,832 +0%$17,750 -10.4%
    2008$1,832 +6.2%$19,820
    2007$1,726 +1%$19,820 +7.2%
    2006$1,708 -4.1%$18,490 -4.1%
    2005$1,781 +9.3%$19,290
    2004$1,630 -1.4%$19,290
    2003$1,654 +1.7%$19,290 +0.2%
    2002$1,626 -1.5%$19,260 +10.1%
    2001$1,651 +1.5%$17,490
    2000$1,627 $17,490

    Find assessor info on the county website

    Neighborhood: Clubcrest

    Nearby schools

    GreatSchools rating
    Schools provided by the listing agent
    • Elementary: Warder
    • Middle: Pomona
    • High: Pomona
    • District: Jefferson County R-1

    Source: REcolorado as distributed by MLS GRID. This data may not be complete. We recommend contacting the local school district to confirm school assignments for this home.

    Get a cash offer in 3 minutes
    Find out how much your home could sell for in as little as 3 minutes with a no-obligation cash offer.
    Estimated market value
    $476,100
    Get a cash offer in 3 minutes
    Find out how much your home could sell for in as little as 3 minutes with a no-obligation cash offer.
    Estimated market value
    $476,100