Welcome to this warm and inviting 2-bed, 2-bath townhouse, where comfort and charm converge in a serene community setting. Designed for modern living, this residence offers a thoughtful layout that combines practicality with comfort. Upon entry, you're greeted by the cozy living area, featuring a charming gas fireplace and vaulted ceilings, creating an inviting space for relaxation or entertaining. Adjacent to the living area, the dining area provides an ideal spot for enjoying meals with family and friends. As you explore further, you'll step into the well-appointed kitchen, equipped with modern appliances and ample storage space. The main level also boasts a spacious bedroom with 2 double-door closets, and a remodeled bathroom with a large walk-in shower. A main-level laundry room adds to the convenience of true one-level living. Ascending to the upper level, you'll be greeted by a versatile loft space, perfect for use as an office, media nook, or additional living area. Continuing through the loft, you'll discover another primary bedroom, a serene retreat with vaulted ceilings and flooded with natural light. This tranquil space features an ensuite bathroom and a generous walk-in closet. Completing the home is a full-sized unfinished basement, providing ample storage space or potential for future customization according to your needs. Outside, a covered patio area offers a serene spot for outdoor relaxation. The attached 2-car garage provides convenient parking and additional storage solutions, enhancing the overall ease of everyday living. Conveniently located, residents here enjoy access to amenities such as parks, walking trails, and nearby shopping and dining options. Head quickly up to the foothills and beyond with Hwy 285 just 5 minutes to the south. Don't miss the opportunity to make this townhouse your own. Schedule your showing today and experience the perfect blend of comfort and convenience this home has to offer.
Sold for $490,000
$490,000
5425 W Iliff Drive, Lakewood, CO 80227
2beds
2,322sqft
Townhouse
Built in 1990
697 Square Feet Lot
$463,100 Zestimate®
$211/sqft
$2,314 Estimated rent
Home value
$463,100
$440,000 - $486,000
$2,314/mo
Zestimate® history
Owner options
List your home for rent
$2,314/mo
Rent Zestimate®
Find your next renter with Zillow Rental Manager. Plus, with online applications, you can quickly screen prospective tenants – for free.
$2,314/mo
Rent Zestimate®
Refinance and save
$3,385/mo
Est. payment
Refinancing to a lower rate could help reduce your monthly payments and save thousands over the life of the loan.
$3,385/mo
Est. payment
Explore your selling options
Work with a Zillow partner agent
Leverage their expertise and Zillow's premium Showcase listings to get your home seen by more buyers.
Get startedList with your own agent
Get your home in front of millions of buyers by listing it on Zillow.
Learn how to do itSell it yourself
Take full control of how buyers see your home on Zillow by listing For Sale by Owner (FSBO).
List your homeWhat's special
Modern livingModern appliancesNearby shoppingVersatile loft spaceVaulted ceilingsConvenient parkingCovered patio area
Zillow last checked:
Listing updated:
Listed by:
Melody Switzer 720-663-9196 melody@threelanternsgroup.com,
Colorado Home Realty,
Three Lanterns Group 720-663-9196,
Colorado Home Realty
Bought with:
Stephanie Papageorge Doukas, 000460505
Keller Williams DTC
Source: REcolorado as distributed by MLS GRID,MLS#: 8758650
Facts & features
Interior
Bedrooms & bathrooms
- Bedrooms: 2
- Bathrooms: 2
- Full bathrooms: 1
- 3/4 bathrooms: 1
- Main level bathrooms: 1
- Main level bedrooms: 1
Primary bedroom
- Description: Convenient Main Floor Bedroom That Allows For Entirely Main Floor Living, Double Closets
- Level: Main
Primary bedroom
- Description: Another Sizable Bedroom Upstairs With A Walk-In Closet
- Level: Upper
Primary bathroom
- Description: Ensuite Full Bathroom
- Level: Upper
Bathroom
- Description: Remodeled With A Large Walk-In Shower, Double Openings To The Bedroom And The Hallway
- Level: Main
Bonus room
- Description: Huge Open Basement Provides Great Storage, Workshop, Or Can Be Finished For More Living Space
- Level: Basement
Dining room
- Description: Adjacent To The Living Room And Kitchen, Hardwood Floors
- Level: Main
Kitchen
- Description: Ss Appliances And Good Cabinet Space
- Level: Main
Laundry
- Description: Main Floor Laundry Is A Huge Bonus
- Level: Main
Living room
- Description: Lovely Room With Vaulted Ceiling, Gas Fireplace, Lots Of Light
- Level: Main
Loft
- Description: Good Size Loft With Built In Shelves Makes For A Great Office, Den, Reading Or Crafting Area
- Level: Upper
Heating
- Forced Air, Natural Gas
Cooling
- Central Air
Appliances
- Included: Dishwasher, Disposal, Dryer, Microwave, Oven, Refrigerator, Washer
Features
- Built-in Features, Ceiling Fan(s), Jack & Jill Bathroom, Laminate Counters, Primary Suite, Smoke Free, Vaulted Ceiling(s), Walk-In Closet(s)
- Flooring: Carpet, Tile, Wood
- Basement: Full,Unfinished
- Number of fireplaces: 1
- Fireplace features: Gas, Living Room
- Common walls with other units/homes: End Unit,No One Above,No One Below,1 Common Wall
Interior area
- Total structure area: 2,322
- Total interior livable area: 2,322 sqft
- Finished area above ground: 1,415
- Finished area below ground: 0
Property
Parking
- Total spaces: 2
- Parking features: Garage - Attached
- Attached garage spaces: 2
Features
- Levels: Two
- Stories: 2
- Patio & porch: Covered, Patio
Lot
- Size: 697 Square Feet
Details
- Parcel number: 406095
- Special conditions: Standard
Construction
Type & style
- Home type: Townhouse
- Property subtype: Townhouse
- Attached to another structure: Yes
Materials
- Frame, Wood Siding
- Roof: Composition
Condition
- Year built: 1990
Utilities & green energy
- Sewer: Public Sewer
- Water: Public
Community & HOA
Community
- Security: Carbon Monoxide Detector(s)
- Subdivision: Lakewood Estates Twnhms Condo Ph 6
HOA
- Has HOA: Yes
- Amenities included: Pool, Spa/Hot Tub
- Services included: Maintenance Grounds, Maintenance Structure, Recycling, Sewer, Snow Removal, Trash, Water
- HOA fee: $535 monthly
- HOA name: Keystone Denver
- HOA phone: 303-369-0800
Location
- Region: Lakewood
Financial & listing details
- Price per square foot: $211/sqft
- Tax assessed value: $440,523
- Annual tax amount: $1,288
- Date on market: 3/22/2024
- Listing terms: Cash,Conventional,FHA,VA Loan
- Exclusions: Seller Personal Property And Staging Items.
- Ownership: Individual
Price history
| Date | Event | Price |
|---|---|---|
| 4/8/2024 | Sold | $490,000+2.1%$211/sqft |
Source:  REcolorado as distributed by MLS GRID #8758650 Report a problem REcolorado as distributed by MLS GRID #8758650 Report a problem | ||
| 3/25/2024 | Pending sale | $480,000$207/sqft |
Source: REcolorado as distributed by MLS GRID #8758650 Report a problem | ||
| 3/22/2024 | Listed for sale | $480,000+140%$207/sqft |
Source: REcolorado as distributed by MLS GRID #8758650 Report a problem | ||
| 9/7/2000 | Sold | $200,000+48.4%$86/sqft |
Source: Public Record Report a problem | ||
| 1/4/1996 | Sold | $134,750$58/sqft |
Source: Public Record Report a problem | ||
Public tax history
| Year | Property taxes | Tax assessment |
|---|---|---|
| 2025 | $1,560 +0.5% | $27,533 +16.1% |
| 2024 | $1,552 +20.5% | $23,709 |
| 2023 | $1,288 -1.4% | $23,709 +14.4% |
| 2022 | $1,306 -11.8% | $20,727 -2.8% |
| 2021 | $1,480 | $21,324 -8.3% |
| 2020 | $1,480 +1.3% | $23,266 |
| 2019 | $1,461 +38% | $23,266 +25.9% |
| 2018 | $1,059 | $18,484 |
| 2017 | $1,059 +27.8% | $18,484 +7.4% |
| 2016 | $829 | $17,218 |
| 2015 | $829 +23.5% | $17,218 +24.2% |
| 2014 | $671 -1.9% | $13,867 |
| 2013 | $684 -49% | $13,867 -2.8% |
| 2012 | $1,340 -2.9% | $14,272 |
| 2011 | $1,381 +0.2% | $14,272 -3.5% |
| 2010 | $1,378 -6.2% | $14,790 |
| 2009 | $1,469 +0.2% | $14,790 -6% |
| 2008 | $1,466 -1.1% | $15,730 |
| 2007 | $1,482 +2.4% | $15,730 -0.2% |
| 2006 | $1,447 -4.1% | $15,760 -1.9% |
| 2005 | $1,509 +9% | $16,060 |
| 2004 | $1,384 +3.4% | $16,060 |
| 2003 | $1,339 +1.7% | $16,060 +4.9% |
| 2002 | $1,317 -0.2% | $15,310 +9.3% |
| 2001 | $1,319 -0.9% | $14,010 |
| 2000 | $1,330 | $14,010 |
Find assessor info on the county website
Neighborhood: Thraemoor
Nearby homes
- $495,0003 bd3 ba2.7k sqft5427 W Iliff Dr, Lakewood, CO 80227Off Market

- $398,4002 bd2 ba2.3k sqft5429 W Iliff Dr, Lakewood, CO 80227Off Market
- $489,5003 bd3 ba2.2k sqft5437 W Iliff Dr, Lakewood, CO 80227Sold
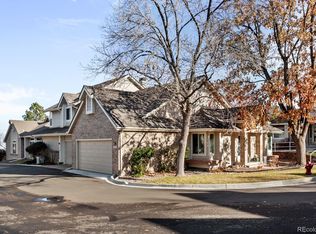
- $430,7002 bd2 ba2.2k sqft5441 W Iliff Dr, Lakewood, CO 80227Off Market

- $499,9003 bd3 ba3k sqft5431 W Iliff Dr, Lakewood, CO 80227For Sale
- $383,7002 bd2 ba1.4k sqft5443 W Iliff Dr, Lakewood, CO 80227Off Market
- $425,7002 bd3 ba2.2k sqft5439 W Iliff Dr, Lakewood, CO 80227Off Market
- $396,7002 bd2 ba1.8k sqft5415 W Iliff Dr APT 101, Lakewood, CO 80227Off Market
Nearby schools
GreatSchools rating
- 4/10Lasley Elementary SchoolGrades: K-6Distance: 1.3 mi
- 3/10Alameda International High SchoolGrades: 7-12Distance: 2 mi
Schools provided by the listing agent
- Elementary: Lasley
- Middle: Alameda Int'l
- High: Alameda Int'l
- District: Jefferson County R-1
Source: REcolorado as distributed by MLS GRID. This data may not be complete. We recommend contacting the local school district to confirm school assignments for this home.
Get a cash offer in 3 minutes
Find out how much your home could sell for in as little as 3 minutes with a no-obligation cash offer.
Estimated market value
$463,100
Get a cash offer in 3 minutes
Find out how much your home could sell for in as little as 3 minutes with a no-obligation cash offer.
Estimated market value
$463,100
- Colorado
- Jefferson County
- Lakewood
- 80227
- Thraemoor
- 5425 W Iliff Drive
