REDUCED TO SELL! MOTIVATED SELLER DON'T MISS THIS AMAZING HOME!
From the moment you walk in, you will be in awe of this beautiful home! Updates galore!
Welcome to this expansive single-family home located in the desirable Lakewood Estates community of Denver. This impressive property boasts 4 spacious bedrooms and 3 full bathrooms, all within a generous 2,948 square feet of living space. The home features a two-car garage, providing ample parking and storage options, making it ideal for families or those who appreciate extra space.
Upon entering, you will appreciate the thoughtful layout that maximizes both comfort and functionality. The open-concept design allows for seamless flow between the living areas, perfect for entertaining or family gatherings. The bedrooms are well-sized, offering plenty of natural light and privacy, while the bathrooms are designed with modern fixtures for convenience. Kitchenette in basement and storage galore! Backyard is private with no maintenance and with a covered patio lending additional living space great for BBQs, entertaining or just relaxing. The community itself is known for its friendly atmosphere and accessibility to local amenities.
Lakewood Estates offers a variety of local parks, schools, and shopping options, creating a vibrant environment for families and individuals alike. The proximity to major highways ensures easy commutes to downtown Denver and nearby recreational areas, making it a perfect spot for those who enjoy both urban and outdoor lifestyles. This home is a wonderful opportunity for anyone looking to settle in a welcoming and thriving community.
Gorgeous home completely updated move in ready! New paint, flooring, updated kitchen and bathrooms. Adorable backyard with room for garden has a covered patio with a seating area and room for your bbq and more this area is fully fenced.
Sold for $709,000
$709,000
2295 S Depew Street, Denver, CO 80227
4beds
2,948sqft
Single Family Residence
Built in 1992
7,187 Square Feet Lot
$686,600 Zestimate®
$241/sqft
$3,796 Estimated rent
Home value
$686,600
$645,000 - $735,000
$3,796/mo
Zestimate® history
Owner options
List your home for rent
$3,796/mo
Rent Zestimate®
Find your next renter with Zillow Rental Manager. Plus, with online applications, you can quickly screen prospective tenants – for free.
$3,796/mo
Rent Zestimate®
Refinance and save
$4,419/mo
Est. payment
Refinancing to a lower rate could help reduce your monthly payments and save thousands over the life of the loan.
$4,419/mo
Est. payment
Explore your selling options
Work with a Zillow partner agent
Leverage their expertise and Zillow's premium Showcase listings to get your home seen by more buyers.
Get startedList with your own agent
Get your home in front of millions of buyers by listing it on Zillow.
Learn how to do itSell it yourself
Take full control of how buyers see your home on Zillow by listing For Sale by Owner (FSBO).
List your homeWhat's special
Zillow last checked:
Listing updated:
Listed by:
Tonie Benetti 303-210-7336 tonie@tbkrealestate.com,
TBK Real Estate Solutions, LLC
Bought with:
Bryce Matthews, 100001074
HomeSmart Realty
Rhonda Bliss-Matthews, 100036776
HomeSmart Realty
Source: REcolorado as distributed by MLS GRID,MLS#: 3600586
Facts & features
Interior
Bedrooms & bathrooms
- Bedrooms: 4
- Bathrooms: 3
- Full bathrooms: 1
- 3/4 bathrooms: 2
- Main level bathrooms: 2
- Main level bedrooms: 2
Bedroom
- Level: Main
Bedroom
- Level: Main
Bedroom
- Level: Basement
Bedroom
- Level: Basement
Bathroom
- Level: Main
Bathroom
- Level: Main
Bathroom
- Level: Basement
Heating
- Forced Air
Cooling
- Central Air
Features
- Basement: Finished,Full
- Has fireplace: Yes
- Fireplace features: Living Room
- Common walls with other units/homes: No Common Walls
Interior area
- Total structure area: 2,948
- Total interior livable area: 2,948 sqft
- Finished area above ground: 1,474
- Finished area below ground: 1,474
Property
Parking
- Total spaces: 2
- Parking features: Concrete, Dry Walled, Storage
- Attached garage spaces: 2
Features
- Levels: One
- Stories: 1
- Patio & porch: Covered, Front Porch, Patio
- Exterior features: Garden, Lighting, Private Yard
- Fencing: Partial
Lot
- Size: 7,187 Square Feet
Details
- Parcel number: 405923
- Special conditions: Standard
Construction
Type & style
- Home type: SingleFamily
- Property subtype: Single Family Residence
Materials
- Brick, Wood Siding
- Foundation: Concrete Perimeter, Slab
Condition
- Updated/Remodeled
- Year built: 1992
Utilities & green energy
- Sewer: Public Sewer
Community & HOA
Community
- Subdivision: Lakewood Estates
HOA
- Has HOA: Yes
- Services included: Maintenance Grounds, Recycling, Snow Removal, Trash
- HOA fee: $250 monthly
- HOA name: Lakewood Estates Patio Homes
- HOA phone: 303-808-2980
Location
- Region: Lakewood
Financial & listing details
- Price per square foot: $241/sqft
- Tax assessed value: $707,943
- Annual tax amount: $3,884
- Date on market: 4/6/2025
- Listing terms: Cash,Conventional,FHA,VA Loan
- Exclusions: Sellers Personal Property, Light Fixture In Dining Room, Mirrors Above Sinks Remain All Others Excluded, Security System Including Ring Lights, (Will Leave Ring Doorbell) Floating Shelves In Living Room, Exercise Pulley System In Basement And Microwave On Counter In The Basement. Toto Bidet Seat Toilet Remains But The Seat Is Excluded
- Ownership: Individual
Price history
| Date | Event | Price |
|---|---|---|
| 6/27/2025 | Sold | $709,000-1.4%$241/sqft |
Source:  REcolorado as distributed by MLS GRID #3600586 Report a problem REcolorado as distributed by MLS GRID #3600586 Report a problem | ||
| 6/12/2025 | Pending sale | $719,000$244/sqft |
Source: REcolorado as distributed by MLS GRID #3600586 Report a problem | ||
| 5/21/2025 | Price change | $719,000-1.4%$244/sqft |
Source: REcolorado as distributed by MLS GRID #3600586 Report a problem | ||
| 4/17/2025 | Price change | $729,000-1.5%$247/sqft |
Source: REcolorado as distributed by MLS GRID #3600586 Report a problem | ||
| 4/6/2025 | Listed for sale | $740,000+17.6%$251/sqft |
Source: REcolorado as distributed by MLS GRID #3600586 Report a problem | ||
| 3/21/2022 | Sold | $629,000+49.8%$213/sqft |
Source: Public Record Report a problem | ||
| 8/21/2018 | Sold | $420,000-1.2%$142/sqft |
Source: Public Record Report a problem | ||
| 7/20/2018 | Pending sale | $425,000$144/sqft |
Source: Kentwood Real Estate #9686029 Report a problem | ||
| 7/12/2018 | Listed for sale | $425,000$144/sqft |
Source: Kentwood Real Estate #9686029 Report a problem | ||
Public tax history
| Year | Property taxes | Tax assessment |
|---|---|---|
| 2025 | $3,884 +0.5% | $44,246 +4.4% |
| 2024 | $3,865 +21.6% | $42,364 |
| 2023 | $3,178 -1.4% | $42,364 +24.6% |
| 2022 | $3,223 +13.6% | $33,992 -2.8% |
| 2021 | $2,837 | $34,970 +13.2% |
| 2020 | $2,837 +1.3% | $30,890 |
| 2019 | $2,801 +43.2% | $30,890 +10.2% |
| 2018 | $1,956 | $28,033 |
| 2017 | $1,956 +30.4% | $28,033 +13.4% |
| 2016 | $1,500 +100% | $24,712 -7.7% |
| 2015 | $750 -31.9% | $26,772 +38.4% |
| 2014 | $1,102 -13.6% | $19,347 |
| 2013 | $1,276 -36.1% | $19,347 -9.1% |
| 2012 | $1,998 -4.6% | $21,277 |
| 2011 | $2,094 +0.2% | $21,277 -5.1% |
| 2010 | $2,089 +43.8% | $22,420 |
| 2009 | $1,453 +0.2% | $22,420 -4.6% |
| 2008 | $1,449 +10.6% | $23,510 |
| 2007 | $1,311 -34.8% | $23,510 +7.4% |
| 2006 | $2,011 +2.7% | $21,900 +5.1% |
| 2005 | $1,958 +9% | $20,840 |
| 2004 | $1,796 +71.6% | $20,840 |
| 2003 | $1,047 -42.4% | $20,840 -1.3% |
| 2002 | $1,816 +2.2% | $21,120 +16.6% |
| 2001 | $1,776 -0.8% | $18,120 |
| 2000 | $1,790 | $18,120 |
Find assessor info on the county website
Neighborhood: Thraemoor
Nearby homes
- $563,3002 bd2 ba1.4k sqft2293 S Depew St, Lakewood, CO 80227Off Market
- $740,7004 bd4 ba2.3k sqft2285 S Depew St, Lakewood, CO 80227Off Market
- $499,9003 bd3 ba3k sqft5431 W Iliff Dr, Lakewood, CO 80227For Sale
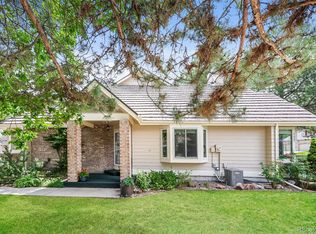
- $669,8004 bd4 ba1.9k sqft2283 S Depew St, Lakewood, CO 80227Off Market
- $479,2004 bd1 ba2.6k sqft2292 S Depew St, Lakewood, CO 80227Off Market
- $440,0002 bd2 ba2.3k sqft2288 S Depew St, Lakewood, CO 80227Sold
- $576,0003 bd2 ba1.4k sqft2275 S Depew St, Lakewood, CO 80227Off Market
- $---- bd-- ba-- sqft2275 S Depew St, Denver, CO 80227Off Market
Nearby schools
GreatSchools rating
- 3/10Lasley Elementary SchoolGrades: K-6Distance: 1.2 mi
- 3/10Alameda International High SchoolGrades: 7-12Distance: 1.9 mi
Schools provided by the listing agent
- Elementary: Lasley
- Middle: Alameda Int'l
- High: Alameda Int'l
- District: Jefferson County R-1
Source: REcolorado as distributed by MLS GRID. This data may not be complete. We recommend contacting the local school district to confirm school assignments for this home.
Get a cash offer in 3 minutes
Find out how much your home could sell for in as little as 3 minutes with a no-obligation cash offer.
Estimated market value
$686,600
Get a cash offer in 3 minutes
Find out how much your home could sell for in as little as 3 minutes with a no-obligation cash offer.
Estimated market value
$686,600
- Colorado
- Jefferson County
- Lakewood
- 80227
- Thraemoor
- 2295 S Depew Street
Nearby cities
Nearby neighborhoods
Nearby zip codes
Other Lakewood Topics
