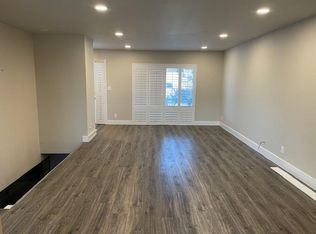
Calling all offers! Welcome to a rare walk out home in this highly desirable Littleton community! This ranch-style home with a walk-out basement offers the space and feel of a single-family home—while being attached on just one side as an end unit. The home features 3 bedrooms, 3 bathrooms, and two cozy fireplaces. The bright walk-out basement adds incredible living space, perfect for a playroom, movie nights, or hosting family and friends. Step outside to enjoy beautiful pond views, wide open green space, and a setting that feels like you’re living on an acre—ideal for kids to play and explore. You’re just a short walk to Wilder Elementary School, one of the top-rated schools in the area, plus close to trails, the Platte River, and fishing right in the neighborhood. Easy parking right out front, TWO covered carport spaces, and a location surrounded by million-dollar homes, this property offers incredible value at $509,000—well below the area average price per square foot. A perfect place to put down roots and grow—don’t miss this one!
For sale
Price cut: $17K (6/30)
$459,000
4466 W Pondview Drive, Littleton, CO 80123
3beds
2,542sqft
:
Get pre-qualified$3,337/mo
Townhouse
Built in 1976
-- sqft lot
$452,800 Zestimate®
$181/sqft
$464/mo HOA
What's special
Two cozy fireplacesWalk-out basementBeautiful pond viewsTwo covered carport spacesRare walk out homeWide open green space
- 122 days |
- 267 |
- 8 |
Zillow last checked:
Listing updated:
Listed by:
Jerome Wiencek jerome@imgdenver.com,
Investment Management Group Ltd
Source: REcolorado as distributed by MLS GRID,MLS#: 2891676
Facts & features
Interior
Bedrooms & bathrooms
- Bedrooms: 3
- Bathrooms: 3
- Full bathrooms: 2
- 3/4 bathrooms: 1
- Main level bathrooms: 2
- Main level bedrooms: 2
Bedroom
- Features: Primary Suite
- Level: Main
Bedroom
- Features: Primary Suite
- Level: Main
Bedroom
- Features: Primary Suite
- Level: Basement
Bathroom
- Features: Primary Suite
- Level: Main
Bathroom
- Features: En Suite Bathroom
- Level: Main
Bathroom
- Features: Primary Suite
- Level: Basement
Heating
- Forced Air
Cooling
- Central Air
Appliances
- Included: Dishwasher, Disposal, Dryer, Freezer, Microwave, Oven, Range, Refrigerator, Washer
- Laundry: In Unit
Features
- Ceiling Fan(s), Smart Thermostat
- Flooring: Carpet, Laminate, Tile
- Windows: Double Pane Windows
- Basement: Daylight,Finished,Full,Walk-Out Access
- Number of fireplaces: 2
- Fireplace features: Basement, Family Room
- Common walls with other units/homes: End Unit
Interior area
- Total structure area: 2,542
- Total interior livable area: 2,542 sqft
- Finished area above ground: 1,271
- Finished area below ground: 1,271
Video & virtual tour
Property
Parking
- Total spaces: 2
- Parking features: Asphalt
- Carport spaces: 2
Features
- Levels: One
- Stories: 1
- Entry location: Ground
- Patio & porch: Deck, Front Porch, Patio
- Exterior features: Balcony, Dog Run, Tennis Court(s)
- Pool features: Indoor
- Has spa: Yes
- Spa features: Spa/Hot Tub
- Fencing: None
- Has view: Yes
- View description: Lake, Water
- Has water view: Yes
- Water view: Lake,Water
- Waterfront features: Pond
Lot
- Features: Greenbelt, Landscaped
Details
- Parcel number: 032081139
- Special conditions: Standard
Construction
Type & style
- Home type: Townhouse
- Architectural style: Contemporary
- Property subtype: Townhouse
- Attached to another structure: Yes
Materials
- Brick
- Foundation: Raised
- Roof: Composition
Condition
- Year built: 1976
Utilities & green energy
- Sewer: Public Sewer
Community & HOA
Community
- Subdivision: Columbine Lakes
HOA
- Has HOA: Yes
- Amenities included: Clubhouse, Fitness Center, Park, Parking, Pond Seasonal, Pool, Spa/Hot Tub, Tennis Court(s)
- Services included: Insurance, Irrigation, Maintenance Grounds, Maintenance Structure, Road Maintenance, Sewer, Snow Removal, Trash, Water
- HOA fee: $368 monthly
- HOA name: Columbine Lake Townhouse Association
- HOA phone: 303-420-4433
- Second HOA fee: $96 monthly
- Second HOA name: Columbine Lakes Maintenance Association
- Second HOA phone: 303-420-4433
Location
- Region: Littleton
Financial & listing details
- Price per square foot: $181/sqft
- Tax assessed value: $467,600
- Annual tax amount: $3,759
- Date on market: 4/3/2026
- Listing terms: 1031 Exchange,Cash,Conventional,FHA
- Exclusions: None
- Ownership: Individual
- Road surface type: Paved
Estimated market value
$452,800
$430,000 - $475,000
$2,884/mo
Price history
| Date | Event | Price |
|---|---|---|
| 6/30/2026 | Price change | $459,000-3.6%$181/sqft |
Source:  REcolorado as distributed by MLS GRID #2891676 Report a problem REcolorado as distributed by MLS GRID #2891676 Report a problem | ||
| 6/22/2026 | Price change | $476,000-3.6%$187/sqft |
Source: REcolorado as distributed by MLS GRID #2891676 Report a problem | ||
| 5/19/2026 | Price change | $494,000-2.9%$194/sqft |
Source: REcolorado as distributed by MLS GRID #2891676 Report a problem | ||
| 4/3/2026 | Listed for sale | $509,000+8.3%$200/sqft |
Source: REcolorado as distributed by MLS GRID #2891676 Report a problem | ||
| 6/15/2022 | Sold | $470,000+104.3%$185/sqft |
Source: Public Record Report a problem | ||
| 12/10/2007 | Sold | $230,000$90/sqft |
Source: Public Record Report a problem | ||
Public tax history
| Year | Property taxes | Tax assessment |
|---|---|---|
| 2025 | $3,248 +6.5% | $29,226 +4.7% |
| 2024 | $3,050 +0.8% | $27,926 -12.5% |
| 2023 | $3,028 0% | $31,917 +21.8% |
| 2022 | $3,029 | $26,195 -2.8% |
| 2021 | -- | $26,949 +18.6% |
| 2020 | $2,563 +16.4% | $22,730 |
| 2019 | $2,202 | $22,730 +9.4% |
| 2018 | $2,202 +8.2% | $20,786 |
| 2017 | $2,035 | $20,786 +8.1% |
| 2016 | -- | $19,223 |
| 2015 | -- | $19,223 +37.4% |
| 2014 | $1,951 | $13,994 -6.1% |
| 2013 | -- | $14,900 |
| 2012 | -- | $14,900 |
| 2011 | $1,804 +10.7% | $14,900 -16.2% |
| 2010 | $1,630 -1.1% | $17,770 |
| 2009 | $1,648 | $17,770 -0.4% |
| 2008 | -- | $17,847 +3.3% |
| 2007 | -- | $17,273 +5.1% |
| 2006 | -- | $16,437 |
| 2005 | -- | $16,437 +10.2% |
| 2002 | $1,217 +4.8% | $14,910 +13.6% |
| 2001 | $1,161 | $13,130 |
Find assessor info on the county website
Monthly payment
Est. payment
Payment breakdown
Explore the cost of this home by adjusting the details. Changes won't be saved.Climate risks
Neighborhood: 80123
Nearby schools
GreatSchools rating
- 9/10Wilder Elementary SchoolGrades: K-5Distance: 0.2 mi
- 7/10Goddard Middle SchoolGrades: 6-8Distance: 0.7 mi
- 9/10Heritage High SchoolGrades: 9-12Distance: 2.5 mi
Schools provided by the listing agent
- Elementary: Wilder
- Middle: Goddard
- High: Heritage
- District: Littleton 6
Source: REcolorado as distributed by MLS GRID. This data may not be complete. We recommend contacting the local school district to confirm school assignments for this home.
- $381,7002 bd3 ba1.9k sqft4456 W Pondview Dr, Littleton, CO 80123Off Market
- $449,1003 bd3 ba2.5k sqft4476 W Pondview Dr, Littleton, CO 80123Off Market
- $336,3002 bd3 ba1.2k sqft4454 W Pondview Dr, Littleton, CO 80123Off Market
- $417,8002 bd2 ba2.1k sqft4486 W Pondview Dr, Littleton, CO 80123Off Market
- $386,1003 bd3 ba1.4k sqft4446 W Pondview Dr, Littleton, CO 80123Off Market
- $391,2502 bd2 ba1.7k sqft4452 W Pondview Dr, Littleton, CO 80123Sold
- $369,2003 bd2 ba2.3k sqft4436 W Pondview Dr, Littleton, CO 80123Off Market
- $375,0003 bd2 ba1.7k sqft4434 W Pondview Dr, Littleton, CO 80123Off Market
A local agent can set up tours, give advice and negotiate with sellers.
Similar homes
- $489,0003 bd3 ba2.2k sqft3031 W Long Court #B, Littleton, CO 80120For Sale

 MLS ID #7873126, Virginia Foster, Brokers Guild Homes. REcolorado as distributed by MLS GRID
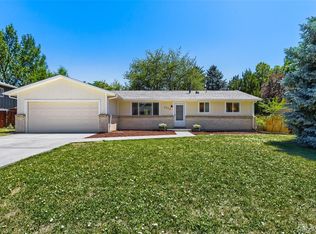
 - $565,0003 bd2 ba2.1k sqft6270 S Fenton Court, Littleton, CO 80123For Sale
 MLS ID #7607826, Dawn Conzelman, eXp Realty, LLC. REcolorado as distributed by MLS GRID
 - $639,0003 bd3 ba2.1k sqft6164 S Eaton Court, Littleton, CO 80123For Sale
 MLS ID #9784857, Barb Volz, Code of the West Real Estate. REcolorado as distributed by MLS GRID
 - $445,0002 bd3 ba2k sqft10557 W Maplewood Drive #C, Littleton, CO 80127For Sale
 MLS ID #4260007, Karin Jacoby, Dream Realty. REcolorado as distributed by MLS GRID
 - $459,9003 bd2 ba1.5k sqft9525 W David Avenue, Littleton, CO 80128For SaleMLS ID #6670938, Brian Horton, Mainstay Brokerage LLC. REcolorado as distributed by MLS GRID
- $450,0003 bd3 ba2k sqft7101 W Yale Avenue #1102, Denver, CO 80227For SaleMLS ID #7658577, Joshua Larsen, Keller Williams Realty Urban Elite. REcolorado as distributed by MLS GRID
- $645,0003 bd3 ba2.5k sqft9146 W Quarto Place, Littleton, CO 80128For SaleMLS ID #2121277, Heather May Charbonneau, Roost Realty LLC. REcolorado as distributed by MLS GRID
- $590,0004 bd3 ba2.3k sqft4853 S Hoyt Street, Littleton, CO 80123For SaleMLS ID #1916822, Brook Willardsen, Madison & Company Properties. REcolorado as distributed by MLS GRID
- $499,9004 bd4 ba2.3k sqft7614 S Cove Circle, Littleton, CO 80122For SaleMLS ID #2725015, Shelby Foster, ERA New Age. REcolorado as distributed by MLS GRID
- $499,9003 bd3 ba3k sqft5431 W Iliff Drive, Denver, CO 80227For SaleMLS ID #1568443, Lance Becker, Rentit Colorado LLC. REcolorado as distributed by MLS GRID
- $344,9003 bd3 ba1.3k sqftTall Pines, Denver, CO 80235For SaleMLS ID #7979657, Ali Van Westenberg, Keller Williams Advantage Realty LLC. REcolorado as distributed by MLS GRID
- $529,5003 bd4 ba2.3k sqft7605 Cove Circle, Centennial, CO 80122For SaleMLS ID #2069766, Nick Donato, Nick Donato. REcolorado as distributed by MLS GRID
- $685,9004 bd3 ba2.7k sqft6556 S Brentwood Way, Littleton, CO 80123For SaleMLS ID #1896949, Madalyn Graeve, Real Broker, LLC DBA Real. REcolorado as distributed by MLS GRID
- $350,0003 bd2 ba1.2k sqft7404 S Zephyr Court, Littleton, CO 80128For SaleMLS ID #3082700, Doug Gaeta, Compass - Denver. REcolorado as distributed by MLS GRID
- $485,0003 bd3 ba2.3k sqft8742 E Amherst Drive #A, Denver, CO 80231For SaleMLS ID #2315572, Tom & Denise Barnwell, LIV Sotheby's International Realty. REcolorado as distributed by MLS GRID
- $574,9904 bd2 ba1.9k sqft7056 W Rowland Avenue, Littleton, CO 80128For SaleMLS ID #5613808, Nicholas Monge, eXp Realty, LLC. REcolorado as distributed by MLS GRID
- $529,9003 bd2 ba2.4k sqft5291 S Sherman St, Littleton, CO 80121For Sale
 MLS ID #1063388, Julie Leins, Keller Williams-Advantage Rlty. IRES as distributed by MLS GRID
 - $575,0004 bd2 ba2k sqft6689 S Delaware Street, Littleton, CO 80120For SaleMLS ID #2178221, Andy Ahroon, MB Andy Ahroon & Co. REcolorado as distributed by MLS GRID
- $425,0003 bd4 ba2.3k sqftHeather Ridge South, Aurora, CO 80014For SaleMLS ID #4643600, Brenda Moore, Century 21 Moore Real Estate. REcolorado as distributed by MLS GRID
- $565,0003 bd3 ba2.8k sqft471 W Jamison Place, Littleton, CO 80120For SaleMLS ID #2742453, Scott Byer, MB Colorado Rty LLC. REcolorado as distributed by MLS GRID
