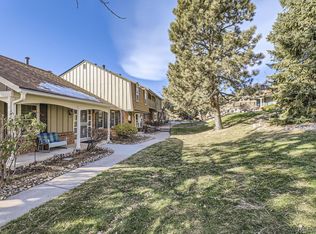
Discover the perfect blend of comfort and convenience in this beautifully maintained townhome located within the peaceful, highly coveted The Village community in Bear Valley. The interior is highlighted by gleaming hardwood floors and a cozy fireplace in the living room, creating an inviting atmosphere for relaxation or entertaining. The thoughtfully designed layout features a bright living area with a classic bay window, a functional kitchen and dining space, and a finished basement boasting a large recreation room and ample storage. Upstairs, you'll find a spacious primary suite complete with a private 3/4 bath, along with two additional bedrooms and a full bathroom. Outdoor living is a highlight, with an expansive private sunroom and patio area that provides seamless access to the detached two-car garage. Residents enjoy a low-maintenance lifestyle in a quiet enclave characterized by mature landscaping and a welcoming neighborhood atmosphere. Located just steps from the Bear Creek Greenbelt, you'll have instant access to miles of scenic hiking and biking trails, while the 2,500-acre Bear Creek Lake Park and the iconic Red Rocks Amphitheater are only minutes away. The property is adjacent to a variety of shopping and dining options, including local favorites like the New York Bagel Cafe. With swift access to Hampden Ave (Hwy 285), you are perfectly positioned for a quick 15-minute commute to Downtown Denver or an easy escape to the mountains for a weekend adventure.
For sale
Price cut: $15K (6/10)
$450,000
7101 W Yale Avenue #1102, Denver, CO 80227
3beds
2,002sqft
:
Get pre-qualified$3,129/mo
Townhouse
Built in 1978
1,584 Square Feet Lot
$447,800 Zestimate®
$225/sqft
$346/mo HOA
What's special
Patio areaFinished basementExpansive private sunroomAmple storageSpacious primary suiteLarge recreation roomTwo additional bedrooms
- 80 days |
- 324 |
- 31 |
Zillow last checked:
Listing updated:
Listed by:
Joshua Larsen 303-482-7945 josh@whyrage.com,
Keller Williams Realty Urban Elite
Source: REcolorado as distributed by MLS GRID,MLS#: 7658577
Facts & features
Interior
Bedrooms & bathrooms
- Bedrooms: 3
- Bathrooms: 3
- Full bathrooms: 1
- 3/4 bathrooms: 1
- 1/2 bathrooms: 1
- Main level bathrooms: 1
Bedroom
- Features: Primary Suite
- Level: Upper
Bedroom
- Level: Upper
Bedroom
- Level: Upper
Bathroom
- Level: Main
Bathroom
- Features: Primary Suite
- Level: Upper
Bathroom
- Level: Upper
Dining room
- Level: Main
Family room
- Level: Basement
Kitchen
- Level: Main
Laundry
- Level: Basement
Living room
- Level: Main
Heating
- Forced Air
Cooling
- Attic Fan, Central Air
Appliances
- Included: Dishwasher, Disposal, Dryer, Refrigerator, Self Cleaning Oven, Washer
- Laundry: In Unit
Features
- Ceiling Fan(s), Granite Counters, Open Floorplan, Primary Suite, Smoke Free
- Flooring: Carpet, Tile, Wood
- Windows: Double Pane Windows
- Basement: Finished,Full
- Number of fireplaces: 1
- Fireplace features: Living Room, Wood Burning
- Common walls with other units/homes: 2+ Common Walls
Interior area
- Total structure area: 2,002
- Total interior livable area: 2,002 sqft
- Finished area above ground: 1,364
- Finished area below ground: 317
Property
Parking
- Total spaces: 2
- Parking features: Garage
- Garage spaces: 2
Features
- Levels: Two
- Stories: 2
- Entry location: Ground
- Patio & porch: Patio
Lot
- Size: 1,584 Square Feet
- Features: Landscaped, Near Public Transit
Details
- Parcel number: 426402181
- Zoning: R-2
- Special conditions: Standard
Construction
Type & style
- Home type: Townhouse
- Property subtype: Townhouse
- Attached to another structure: Yes
Materials
- Brick, Frame, Other
- Foundation: Slab
- Roof: Composition
Condition
- Updated/Remodeled
- Year built: 1978
Details
- Builder name: Writer Homes
Utilities & green energy
- Sewer: Public Sewer
- Water: Public
- Utilities for property: Electricity Connected, Natural Gas Connected
Community & HOA
Community
- Subdivision: Village
HOA
- Has HOA: Yes
- Amenities included: Clubhouse, Pool, Tennis Court(s)
- Services included: Insurance, Maintenance Grounds, Road Maintenance, Snow Removal, Water
- HOA fee: $346 monthly
- HOA name: Westwind Management
- HOA phone: 303-369-1800
Location
- Region: Denver
Financial & listing details
- Price per square foot: $225/sqft
- Tax assessed value: $440,400
- Annual tax amount: $2,045
- Date on market: 5/15/2026
- Listing terms: Cash,Conventional,FHA,VA Loan
- Exclusions: Sellers Personal Property
- Ownership: Individual
- Electric utility on property: Yes
- Road surface type: Paved
Estimated market value
$447,800
$425,000 - $470,000
$2,656/mo
Price history
| Date | Event | Price |
|---|---|---|
| 6/10/2026 | Price change | $450,000-3.2%$225/sqft |
Source:  REcolorado as distributed by MLS GRID #7658577 Report a problem REcolorado as distributed by MLS GRID #7658577 Report a problem | ||
| 5/15/2026 | Listed for sale | $465,000+1.1%$232/sqft |
Source: REcolorado as distributed by MLS GRID #7658577 Report a problem | ||
| 4/15/2022 | Sold | $460,000+29.6%$230/sqft |
Source: Public Record Report a problem | ||
| 7/17/2019 | Sold | $355,000+0%$177/sqft |
Source: Public Record Report a problem | ||
| 6/30/2019 | Pending sale | $354,900$177/sqft |
Source: GREYSTARR PROPERTIES #1526985 Report a problem | ||
| 6/30/2019 | Listed for sale | $354,900+164.9%$177/sqft |
Source: GREYSTARR PROPERTIES #1526985 Report a problem | ||
| 9/28/1998 | Sold | $134,000$67/sqft |
Source: Public Record Report a problem | ||
Public tax history
| Year | Property taxes | Tax assessment |
|---|---|---|
| 2024 | $2,001 +1% | $25,820 -10.3% |
| 2023 | $1,981 +3.6% | $28,780 +15.5% |
| 2022 | $1,912 +12.1% | $24,910 -2.8% |
| 2021 | $1,706 +2.9% | $25,620 +11.5% |
| 2020 | $1,658 +18.1% | $22,987 -0.7% |
| 2019 | $1,403 | $23,148 +27.6% |
| 2018 | $1,403 +0.3% | $18,140 |
| 2017 | $1,399 +3% | $18,140 +4.4% |
| 2016 | $1,358 +20.2% | $17,380 |
| 2015 | $1,130 0% | $17,380 +27.8% |
| 2014 | $1,130 -6.4% | $13,600 |
| 2013 | $1,207 +17.9% | $13,600 -5.3% |
| 2012 | $1,024 | $14,360 |
Find assessor info on the county website
Monthly payment
Est. payment
Payment breakdown
Explore the cost of this home by adjusting the details. Changes won't be saved.Climate risks
Neighborhood: Bear Valley
Nearby schools
GreatSchools rating
- 2/10Traylor Elementary SchoolGrades: PK-5Distance: 0.9 mi
- 5/10Bear Valley International SchoolGrades: 6-8Distance: 1.1 mi
- 3/10John F Kennedy High SchoolGrades: 9-12Distance: 0.7 mi
Schools provided by the listing agent
- Elementary: Traylor Academy
- Middle: Henry
- High: John F. Kennedy
- District: Denver 1
Source: REcolorado as distributed by MLS GRID. This data may not be complete. We recommend contacting the local school district to confirm school assignments for this home.
- $440,0003 bd2 ba1.9k sqft7101 W Yale Ave UNIT 1203, Denver, CO 80227Sold
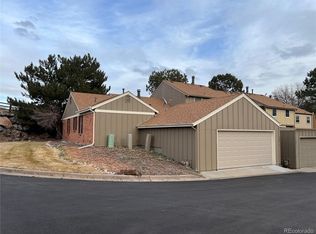
- $515,0003 bd3 ba2.3k sqft7101 W Yale Ave BUILDING 12-1206, Denver, CO 80227Sold
- $465,0003 bd3 ba2k sqft7101 W Yale Ave UNIT 902, Denver, CO 80227Sold

- $399,0003 bd3 ba1.8k sqft7101 W Yale Ave UNIT 1002, Denver, CO 80227Off Market
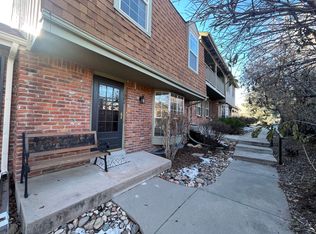
- $459,8003 bd3 ba1.8k sqft7101 W Yale Ave UNIT 1003, Denver, CO 80227Off Market
- $4,526,500-- bd-- ba-- sqft7101 W Yale Ave, Denver, CO 80227Off Market
- $496,0003 bd3 ba2.3k sqft7101 W Yale Ave UNIT 1305, Denver, CO 80227Sold
- $465,0003 bd3 ba2k sqft7101 W Yale Ave UNIT 3402, Denver, CO 80227Sold
A local agent can set up tours, give advice and negotiate with sellers.
Similar homes
- $367,5003 bd4 ba1.6k sqftPheasant Creek, Lakewood, CO 80227For Sale
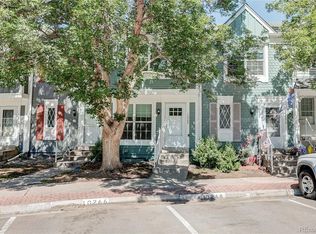
 MLS ID #5429330, Van Lewis, RE/MAX Alliance. REcolorado as distributed by MLS GRID
 - $330,0002 bd3 ba1.3k sqftSouthampton Townhomes, Denver, CO 80227For Sale
 MLS ID #2200871, Maureen Clark, Compass - Denver. REcolorado as distributed by MLS GRID
 - $459,0003 bd3 ba2.5k sqft4466 W Pondview Drive, Littleton, CO 80123For Sale
 MLS ID #2891676, Jerome Wiencek, Investment Management Group Ltd. REcolorado as distributed by MLS GRID
 - $429,9003 bd3 ba1.9k sqftThe Willows At Highline Condos, Denver, CO 80231For Sale
 MLS ID #1631880, Maxwell Murphy, Real Broker, LLC DBA Real. REcolorado as distributed by MLS GRID
 - $379,0003 bd2 ba1.6k sqft1248 S Reed Street #3, Lakewood, CO 80232For SaleMLS ID #7799605, William Flynn, RE/MAX Professionals. REcolorado as distributed by MLS GRID
- $415,0003 bd4 ba1.7k sqft7906 S Depew Street #C, Littleton, CO 80128For SaleMLS ID #5068597, Tyler Terch, ideal Residential Group. REcolorado as distributed by MLS GRID
- $459,9003 bd2 ba1.5k sqft9525 W David Avenue, Littleton, CO 80128For SaleMLS ID #6670938, Brian Horton, Mainstay Brokerage LLC. REcolorado as distributed by MLS GRID
- $425,0003 bd2 ba1.5k sqft1119 Cholla Lane, Broomfield, CO 80020For SaleMLS ID #5614749, Craig Hoover, MB Bellissimo Homes. REcolorado as distributed by MLS GRID
- $415,0004 bd3 ba1.7k sqft10279 W Fair Avenue #D, Littleton, CO 80127For SaleMLS ID #2616568, Melanie Browder, Milehimodern. REcolorado as distributed by MLS GRID
- $409,9003 bd3 ba1.9k sqftApplewood Park Townhomes Condos, Golden, CO 80401For SaleMLS ID #9574068, Alice Wolters, Remingo. REcolorado as distributed by MLS GRID
- $389,0003 bd3 ba1.5k sqft1470 S Quebec Way #129, Denver, CO 80231For SaleMLS ID #6045792, Robert Marinaro, PMI Aspire. REcolorado as distributed by MLS GRID
- $334,9002 bd3 ba1.5k sqft3300 W Florida Avenue #121, Denver, CO 80219For SaleMLS ID #3256981, Frank Duran, RE/MAX Alliance. REcolorado as distributed by MLS GRID
- $399,5005 bd2 ba1.3k sqft937 S Vrain Street, Denver, CO 80219For SaleMLS ID #4256454, Derek Schulze, Symbio Denver Corp.. REcolorado as distributed by MLS GRID
- $454,0003 bd2 ba1.6k sqft1811 S Fundy Way, Aurora, CO 80017For SaleMLS ID #4927001, Justin Sadler, Stars and Stripes Homes Inc. REcolorado as distributed by MLS GRID
- $515,0003 bd3 ba1.6k sqft324 S Ames Street, Lakewood, CO 80226For SaleMLS ID #5131261, Mollie Owston, RE/MAX Professionals. REcolorado as distributed by MLS GRID
- $360,0003 bd3 ba1.3k sqft15934 E Rice Place #B, Aurora, CO 80015For SaleMLS ID #7923873, David Hoover, Your Castle Real Estate Inc. REcolorado as distributed by MLS GRID
- $355,0003 bd3 ba1.7k sqft11536 Community Center Drive #86, Northglenn, CO 80233For SaleMLS ID #7060873, Rae Marie Heard, Coldwell Banker Realty 24. REcolorado as distributed by MLS GRID
- $589,9903 bd3 ba2.1k sqft3843 W Temple Place, Denver, CO 80236For SaleMLS ID #3751965, Huy Nguyen, Signature Real Estate Corp.. REcolorado as distributed by MLS GRID
- $460,0003 bd3 ba1.8k sqft1526 S Fraser Way, Aurora, CO 80012For SaleMLS ID #6175831, Katina Farrell, MB Homes By Katina. REcolorado as distributed by MLS GRID
- $420,0002 bd2 ba1.2k sqftSouthPark, Littleton, CO 80120For SaleMLS ID #3182732, Kent Perenyi, Engel and Volkers: Castle Rock & Castle Pines. REcolorado as distributed by MLS GRID
