This beautifully updated townhome is conveniently located near Hampden avenue and in the coveted The Village community. New interior paint and laminate flooring grace the main floor upon entering, and the bright living room has a fireplace and charming bay window. A spacious kitchen with new shaker cabinetry, countertops, backsplash and stainless steel appliances is a chef's delight, and the adjacent dining room has plenty of room for a large dining table. Upstairs you'll find 3 total bedrooms and 2 bathrooms, all beautifully adorned with new vanities, tile surround and stylish fixtures. The primary suite, with 3/4 en suite bathroom, has more than enough room for a king size bed and ample storage with double closets. The other two bedrooms are filled with natural light and there is new carpet throughout the upper level. The basement features two bonus spaces: a large second family room perfect for movie nights and a potential 4th bedroom with some further finishes, or very convenient storage room. There is a charming, fully fenced back patio/garden area and has direct access to the detached 2 car garage. The Village is a quiet community with very reasonable HOA dues that include a pool, clubhouse and tennis courts!
Sold for $465,000
$465,000
7101 W Yale Avenue #3402, Denver, CO 80227
3beds
2,002sqft
Townhouse
Built in 1978
1,584 Square Feet Lot
$453,800 Zestimate®
$232/sqft
$2,578 Estimated rent
Home value
$453,800
$427,000 - $481,000
$2,578/mo
Zestimate® history
Owner options
List your home for rent
$2,578/mo
Rent Zestimate®
Find your next renter with Zillow Rental Manager. Plus, with online applications, you can quickly screen prospective tenants – for free.
$2,578/mo
Rent Zestimate®
Refinance and save
$3,095/mo
Est. payment
Refinancing to a lower rate could help reduce your monthly payments and save thousands over the life of the loan.
$3,095/mo
Est. payment
Explore your selling options
Work with a Zillow partner agent
Leverage their expertise and Zillow's premium Showcase listings to get your home seen by more buyers.
Get startedList with your own agent
Get your home in front of millions of buyers by listing it on Zillow.
Learn how to do itSell it yourself
Take full control of how buyers see your home on Zillow by listing For Sale by Owner (FSBO).
List your homeWhat's special
Stylish fixturesPrimary suiteTile surroundNew interior paintUpdated townhomeNew vanitiesBonus spaces
Zillow last checked:
Listing updated:
Listed by:
Alex Swanson 720-833-1903 alex@westandmainhomes.com,
West and Main Homes Inc
Bought with:
Thomas Grant, 100086303
The Principal Team
Source: REcolorado as distributed by MLS GRID,MLS#: 8584830
Facts & features
Interior
Bedrooms & bathrooms
- Bedrooms: 3
- Bathrooms: 3
- Full bathrooms: 1
- 3/4 bathrooms: 1
- 1/2 bathrooms: 1
- Main level bathrooms: 1
Primary bedroom
- Description: Dreamy Primary Suite With Double Closets
- Level: Upper
Bedroom
- Description: Second Bedroom
- Level: Upper
Bedroom
- Description: Third Bedroom Or Office
- Level: Upper
Primary bathroom
- Description: En Suite Primary Bath With New Fixtures
- Level: Upper
Bathroom
- Description: Cute Powder Bathroom
- Level: Main
Bathroom
- Description: Hallway Full Bathroom
- Level: Upper
Bonus room
- Description: Potential 4th Bedroom Or Storage Space
- Level: Basement
Dining room
- Description: Large Dining Space Off The Kitchen
- Level: Main
Family room
- Description: Basement Family/Media Room
- Level: Basement
Kitchen
- Description: New Everything!
- Level: Main
Laundry
- Description: Laundry Hookups In Utility Room
- Level: Basement
Living room
- Description: Fireplace And Bay Window
- Level: Main
Utility room
- Description: Utility Room
- Level: Basement
Heating
- Forced Air
Cooling
- Central Air
Appliances
- Included: Dishwasher, Disposal, Microwave, Oven
- Laundry: In Unit
Features
- Eat-in Kitchen, Primary Suite
- Flooring: Carpet, Tile, Vinyl
- Windows: Bay Window(s), Double Pane Windows
- Basement: Full
- Number of fireplaces: 1
- Fireplace features: Living Room
- Common walls with other units/homes: 2+ Common Walls
Interior area
- Total structure area: 2,002
- Total interior livable area: 2,002 sqft
- Finished area above ground: 1,364
- Finished area below ground: 638
Property
Parking
- Total spaces: 2
- Parking features: Garage
- Garage spaces: 2
Features
- Levels: Two
- Stories: 2
- Entry location: Ground
- Patio & porch: Deck, Patio
Lot
- Size: 1,584 Square Feet
Details
- Parcel number: 426403127
- Zoning: R-2
- Special conditions: Standard
Construction
Type & style
- Home type: Townhouse
- Property subtype: Townhouse
- Attached to another structure: Yes
Materials
- Brick, Wood Siding
- Roof: Composition
Condition
- Updated/Remodeled
- Year built: 1978
Utilities & green energy
- Sewer: Public Sewer
- Water: Public
Community & HOA
Community
- Subdivision: The Village Townhomes
HOA
- Has HOA: Yes
- Amenities included: Clubhouse, Pool, Tennis Court(s)
- Services included: Maintenance Grounds, Recycling, Sewer, Snow Removal, Trash, Water
- HOA fee: $346 monthly
- HOA name: The Village
- HOA phone: 303-221-1117
Location
- Region: Denver
Financial & listing details
- Price per square foot: $232/sqft
- Tax assessed value: $425,400
- Annual tax amount: $1,923
- Date on market: 11/27/2024
- Listing terms: Cash,Conventional
- Exclusions: Seller's Personal Property And Staging Furniture And Items
- Ownership: Corporation/Trust
Price history
| Date | Event | Price |
|---|---|---|
| 1/17/2025 | Sold | $465,000$232/sqft |
Source:  REcolorado as distributed by MLS GRID #8584830 Report a problem REcolorado as distributed by MLS GRID #8584830 Report a problem | ||
| 12/4/2024 | Pending sale | $465,000$232/sqft |
Source: REcolorado as distributed by MLS GRID #8584830 Report a problem | ||
| 11/27/2024 | Listed for sale | $465,000-5.1%$232/sqft |
Source: REcolorado as distributed by MLS GRID #8584830 Report a problem | ||
| 11/15/2024 | Listing removed | $490,000$245/sqft |
Source:  HomeSmart #5432389 Report a problem HomeSmart #5432389 Report a problem | ||
| 10/18/2024 | Price change | $490,000-5.8%$245/sqft |
Source: HomeSmart #5432389 Report a problem | ||
| 9/19/2024 | Listed for sale | $520,000+28.4%$260/sqft |
Source: HomeSmart #5432389 Report a problem | ||
| 7/2/2024 | Listing removed | $405,000$202/sqft |
Source: HomeSmart #4748056 Report a problem | ||
| 6/27/2024 | Price change | $405,000-3.6%$202/sqft |
Source: HomeSmart #4748056 Report a problem | ||
| 6/6/2024 | Price change | $420,000-4.5%$210/sqft |
Source: HomeSmart #4748056 Report a problem | ||
| 6/3/2024 | Listed for sale | $440,000$220/sqft |
Source: HomeSmart #4748056 Report a problem | ||
Public tax history
| Year | Property taxes | Tax assessment |
|---|---|---|
| 2024 | $1,923 -1.7% | $24,820 -10.6% |
| 2023 | $1,956 +3.6% | $27,760 +12.9% |
| 2022 | $1,887 +8.2% | $24,590 -2.8% |
| 2021 | $1,744 +2.9% | $25,290 +7.6% |
| 2020 | $1,695 +19.4% | $23,509 -0.7% |
| 2019 | $1,420 | $23,674 +29% |
| 2018 | $1,420 +0.3% | $18,350 |
| 2017 | $1,415 +7% | $18,350 +8.4% |
| 2016 | $1,323 +17.2% | $16,930 |
| 2015 | $1,129 0% | $16,930 +24.6% |
| 2014 | $1,129 -4.4% | $13,590 |
| 2013 | $1,181 +17.9% | $13,590 -3.3% |
| 2012 | $1,002 | $14,050 |
Find assessor info on the county website
Neighborhood: Bear Valley
Nearby homes
- $435,0003 bd2 ba1.9k sqft7101 W Yale Ave UNIT 3403, Denver, CO 80227Sold

- $315,5253 bd3 ba2k sqft7101 W Yale Ave UNIT 3302, Denver, CO 80227Sold

- $496,0003 bd3 ba2.3k sqft7101 W Yale Ave UNIT 1305, Denver, CO 80227Sold
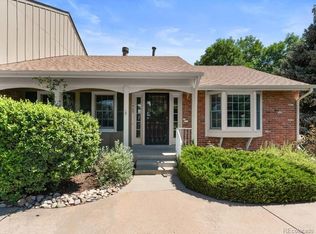
- $440,0003 bd2 ba1.9k sqft7101 W Yale Ave UNIT 1203, Denver, CO 80227Sold
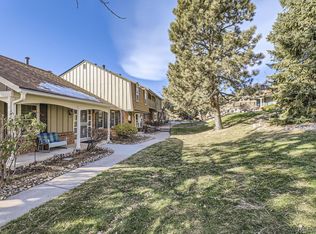
- $399,0003 bd3 ba1.8k sqft7101 W Yale Ave UNIT 1002, Denver, CO 80227Off Market
- $459,8003 bd3 ba1.8k sqft7101 W Yale Ave UNIT 1003, Denver, CO 80227Off Market
- $4,526,500-- bd-- ba-- sqft7101 W Yale Ave, Denver, CO 80227Off Market
- $413,7003 bd1 ba2.3k sqft7101 W Yale Ave UNIT 101, Denver, CO 80227Off Market
Nearby schools
GreatSchools rating
- 2/10Traylor Elementary SchoolGrades: PK-5Distance: 0.9 mi
- 5/10Bear Valley International SchoolGrades: 6-8Distance: 1 mi
- 3/10John F Kennedy High SchoolGrades: 9-12Distance: 0.7 mi
Schools provided by the listing agent
- Elementary: Traylor Academy
- Middle: Strive Federal
- High: John F. Kennedy
- District: Denver 1
Source: REcolorado as distributed by MLS GRID. This data may not be complete. We recommend contacting the local school district to confirm school assignments for this home.
Get a cash offer in 3 minutes
Find out how much your home could sell for in as little as 3 minutes with a no-obligation cash offer.
Estimated market value
$453,800
Get a cash offer in 3 minutes
Find out how much your home could sell for in as little as 3 minutes with a no-obligation cash offer.
Estimated market value
$453,800
- Colorado
- Denver County
- Denver
- 80227
- Bear Valley
- 7101 W Yale Avenue Unit 3402
Nearby cities
Nearby neighborhoods
Nearby zip codes
Other Denver Topics
