Opportunity knocks in one of Bear Valley’s most desirable townhome communities! This spacious 3 bedroom, 2.5 bath townhome presents an exceptional opportunity for investors, flippers, or buyers looking to build instant sweat equity. Ready for cosmetic updates, this home offers great bones, a functional floor plan, and an unbeatable location. The main level features a spacious living room with a cozy wood burning fireplace, kitchen, a generous dining area perfect for entertaining, and a convenient half bath. Upstairs you’ll find three spacious bedrooms, including a private primary suite with its own bath. The unfinished basement is a blank canvas ready for your vision, whether it’s additional living space, a home office, gym, or recreation room. Step outside to enjoy a private, fenced patio with direct access to the detached two car garage. Residents of The Village enjoy outstanding HOA amenities, including a clubhouse, swimming pool, tennis courts, beautifully maintained grounds, snow removal, water, sewer, trash, exterior maintenance, and insurance, providing a truly low maintenance lifestyle. Ideally located just steps from the Bear Creek Greenbelt with miles of walking and biking trails, and just minutes from shopping, dining, Bear Creek Lake Park, Red Rocks Amphitheatre, and convenient access to Hwy 285, Downtown Denver, and the mountains. Whether you’re searching for your next investment or a home you can update and make your own, this is a rare opportunity to create lasting value in one of Southwest Denver’s most sought after communities.
Sold for $315,525
$315,525
7101 W Yale Avenue #3302, Denver, CO 80227
3beds
2,002sqft
Townhouse
Built in 1978
-- sqft lot
$332,400 Zestimate®
$158/sqft
$2,656 Estimated rent
Home value
$332,400
$316,000 - $349,000
$2,656/mo
Zestimate® history
Owner options
List your home for rent
$2,656/mo
Rent Zestimate®
Find your next renter with Zillow Rental Manager. Plus, with online applications, you can quickly screen prospective tenants – for free.
$2,656/mo
Rent Zestimate®
Refinance and save
$2,199/mo
Est. payment
Refinancing to a lower rate could help reduce your monthly payments and save thousands over the life of the loan.
$2,199/mo
Est. payment
Explore your selling options
Work with a Zillow partner agent
Leverage their expertise and Zillow's premium Showcase listings to get your home seen by more buyers.
Get startedList with your own agent
Get your home in front of millions of buyers by listing it on Zillow.
Learn how to do itSell it yourself
Take full control of how buyers see your home on Zillow by listing For Sale by Owner (FSBO).
List your homeWhat's special
Zillow last checked:
Listing updated:
Listed by:
Tara Dailey 303-725-7111 distinctivehomesliving@gmail.com,
Distinctive Homes And Living,
Mike Dailey 303-840-3359,
Distinctive Homes And Living
Bought with:
Vikas Sarawat, 100086284
Brokers Guild Homes
Source: REcolorado as distributed by MLS GRID,MLS#: 8990754
Facts & features
Interior
Bedrooms & bathrooms
- Bedrooms: 3
- Bathrooms: 3
- Full bathrooms: 2
- 1/2 bathrooms: 1
- Main level bathrooms: 1
Bedroom
- Features: Primary Suite
- Level: Upper
- Area: 198 Square Feet
- Dimensions: 11 x 18
Bedroom
- Level: Upper
- Area: 126 Square Feet
- Dimensions: 9 x 14
Bedroom
- Level: Upper
- Area: 120 Square Feet
- Dimensions: 10 x 12
Bathroom
- Level: Main
- Area: 25 Square Feet
- Dimensions: 5 x 5
Bathroom
- Features: Primary Suite
- Level: Upper
- Area: 40 Square Feet
- Dimensions: 5 x 8
Bathroom
- Level: Upper
- Area: 35 Square Feet
- Dimensions: 5 x 7
Dining room
- Level: Main
- Area: 120 Square Feet
- Dimensions: 10 x 12
Family room
- Level: Main
- Area: 240 Square Feet
- Dimensions: 15 x 16
Kitchen
- Level: Main
- Area: 120 Square Feet
- Dimensions: 10 x 12
Heating
- Forced Air, Natural Gas
Cooling
- None
Appliances
- Included: Dishwasher, Disposal, Oven, Range, Refrigerator
- Laundry: In Unit
Features
- Flooring: Carpet, Laminate
- Basement: Full,Unfinished
- Number of fireplaces: 1
- Fireplace features: Family Room, Wood Burning
- Common walls with other units/homes: 2+ Common Walls
Interior area
- Total structure area: 2,002
- Total interior livable area: 2,002 sqft
- Finished area above ground: 1,364
- Finished area below ground: 0
Property
Parking
- Total spaces: 2
- Parking features: Concrete, Exterior Access Door
- Garage spaces: 2
Features
- Levels: Two
- Stories: 2
- Entry location: Ground
- Patio & porch: Front Porch, Patio
- Exterior features: Garden, Private Yard, Rain Gutters, Tennis Court(s)
- Pool features: Outdoor Pool
Details
- Parcel number: 426403122
- Zoning: R-2
- Special conditions: Standard
Construction
Type & style
- Home type: Townhouse
- Property subtype: Townhouse
- Attached to another structure: Yes
Materials
- Brick, Frame, Wood Siding
- Foundation: Concrete Perimeter
- Roof: Composition
Condition
- Fixer
- Year built: 1978
Utilities & green energy
- Electric: 110V, 220 Volts
- Sewer: Public Sewer
- Water: Public
- Utilities for property: Cable Available, Electricity Connected, Natural Gas Connected
Community & HOA
Community
- Subdivision: The Village
HOA
- Has HOA: Yes
- Amenities included: Clubhouse, Pool, Tennis Court(s)
- Services included: Maintenance Grounds, Snow Removal, Trash, Water
- HOA fee: $346 monthly
- HOA name: The Village
- HOA phone: 303-369-1800
Location
- Region: Denver
Financial & listing details
- Price per square foot: $158/sqft
- Tax assessed value: $447,900
- Annual tax amount: $1,866
- Date on market: 7/10/2026
- Listing terms: Cash,Conventional,FHA,VA Loan
- Exclusions: Sellers Personal Property
- Ownership: Individual
- Electric utility on property: Yes
- Road surface type: Paved
Price history
| Date | Event | Price |
|---|---|---|
| 7/22/2026 | Sold | $315,525-4.4%$158/sqft |
Source:  REcolorado as distributed by MLS GRID #8990754 Report a problem REcolorado as distributed by MLS GRID #8990754 Report a problem | ||
| 7/13/2026 | Pending sale | $330,000$165/sqft |
Source: REcolorado as distributed by MLS GRID #8990754 Report a problem | ||
| 7/10/2026 | Listed for sale | $330,000$165/sqft |
Source: REcolorado as distributed by MLS GRID #8990754 Report a problem | ||
Public tax history
| Year | Property taxes | Tax assessment |
|---|---|---|
| 2024 | $2,039 +4.3% | $26,320 -10.1% |
| 2023 | $1,956 +3.6% | $29,290 +19.1% |
| 2022 | $1,887 +55.5% | $24,590 -2.8% |
| 2021 | $1,214 +2.9% | $25,290 +7.6% |
| 2020 | $1,180 +36.8% | $23,509 -0.7% |
| 2019 | $863 | $23,674 +29% |
| 2018 | $863 +0.3% | $18,350 |
| 2017 | $860 +22.7% | $18,350 +8.4% |
| 2016 | $701 +24.1% | $16,930 |
| 2015 | $565 0% | $16,930 +24.6% |
| 2014 | $565 -4.4% | $13,590 |
| 2013 | $591 -41% | $13,590 -3.3% |
| 2012 | $1,002 | $14,050 |
Find assessor info on the county website
Neighborhood: Bear Valley
Nearby homes
- $465,0003 bd3 ba2k sqft7101 W Yale Ave UNIT 3402, Denver, CO 80227Sold

- $435,0003 bd2 ba1.9k sqft7101 W Yale Ave UNIT 3403, Denver, CO 80227Sold

- $411,3003 bd1 ba2.3k sqft7101 W Yale Ave UNIT 101, Denver, CO 80227Off Market
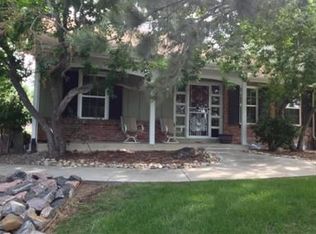
- $385,8003 bd2 ba1.8k sqft7101 W Yale Ave UNIT 102, Denver, CO 80227Off Market
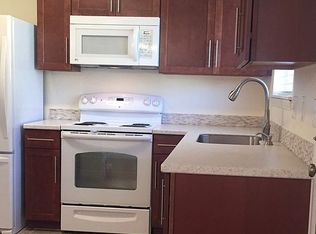
- $355,8003 bd1 ba1.9k sqft7101 W Yale Ave UNIT 103, Denver, CO 80227Off Market
- $386,9003 bd2 ba1.3k sqft7101 W Yale Ave UNIT 104, Denver, CO 80227Off Market
- $451,8003 bd3 ba2.3k sqft7101 W Yale Ave UNIT 201, Denver, CO 80227Off Market
- $441,9004 bd3 ba2k sqft7101 W Yale Ave UNIT 202, Denver, CO 80227Off Market
Nearby schools
GreatSchools rating
- 2/10Traylor Elementary SchoolGrades: PK-5Distance: 0.9 mi
- 5/10Bear Valley International SchoolGrades: 6-8Distance: 1 mi
- 3/10John F Kennedy High SchoolGrades: 9-12Distance: 0.6 mi
Schools provided by the listing agent
- Elementary: Traylor Academy
- Middle: Henry
- High: John F. Kennedy
- District: Denver 1
Source: REcolorado as distributed by MLS GRID. This data may not be complete. We recommend contacting the local school district to confirm school assignments for this home.
Get a cash offer in 3 minutes
Find out how much your home could sell for in as little as 3 minutes with a no-obligation cash offer.
Estimated market value
$332,400
Get a cash offer in 3 minutes
Find out how much your home could sell for in as little as 3 minutes with a no-obligation cash offer.
Estimated market value
$332,400
- Colorado
- Denver County
- Denver
- 80227
- Bear Valley
- 7101 W Yale Avenue Unit 3302
Nearby cities
Nearby neighborhoods
Nearby zip codes
Other Denver Topics
