WELCOME TO THIS SPECTACULAR & THOROUGHALLY UPDATED POPULAR RANCH-STYLE END-UNIT TOWNHOME PROVIDING LIKE-NEW TASTEFUL MODERN & NEUTRAL DECOR AND WELL-LOCATED SURROUNDED BY GREEN SPACES WITHIN THIS PEACEFUL DESIRABLE COMMUNITY, ALL WHILE BEING MOVE-IN READY TO LIVE & ENJOY A LOW-MAINTENANCE LIFESTYLE!! FROM THE MINUTE YOU ENTER THE SIDE-LIGHT FRONT DOOR YOU WILL BE PLEASED TO SEE THE OPEN ONE-LEVEL FLOORPLAN WITH EXPANSIVE MAIN LIVING AREA, EXTENSIVE LAMINATE HARDWOOD-TYPE FLOORS THROUGHOUT THE MAIN-LEVEL, NEWLY PAINTED 6-PANEL DOORS & TRIM, NEW WALL & CEILING PAINT & TEXTURE, NEW LIGHTING FIXTURES & HARDWARE, UPDATED ELECTRICAL INCLUDING PANEL, WARM BRICK GAS-LOG FIREPLACE, SPACIOUS ROOMS AND LOTS OF LARGE WINDOWS!! THE EXCITING FUNCTIONAL ALL-NEW KITCHEN FEATURES EXQUISITE NEW SELF-CLOSE CABINETS, NEW SOLID COUNTERTOPS WITH EATING BAR, NEW STAINLESS APPLIANCES, AND HAS BEEN OPENED UP TO THE CONVENIENT DINING SPACE!! DUAL PRIMARY BEDROOM SUITES EACH HAVE LARGE WALK-IN CLOSETS & IMPRESSIVE NEW UPDATED BATHS, OPEN STAIRWAY LEADS TO THE SECONDARY MULTI-PURPOSE 3rd BEDROOM/DEN/STUDY/HOBBY/EXERCISE/BONUS ROOM IN BASEMENT FEATURING ANOTHER LARGE WALK-IN CLOSET & NEW UPDATED BATH!! DRYER & NEW WASHER PLUS UTILITY SINK ARE INCLUDED, PLUS OVER 500 SQ FT FOR LIVING AREA EXPANSION IF DESIRED AND/OR LOTS OF STORAGE SPACE WITH BUILT-IN SHELVES!! NEW FURNACE & A/C UNIT!! OUTDOOR LIVING SPACES INCLUDE 21x4 COVERED FRONT PORCH SURROUNDED BY GREENBELTS & 21x16 FENCED & ENCLOSED PRIVATE COURTYARD WITH 12x10 PATIO FOR RELAXING IN THE SUN, BBQ, ENTERTAINING & PETS!! OVERSIZE 2-CAR GARAGE WITH NEW OVERHEAD DOOR IS CLOSE TO MULTIPLE CONVENIENT GUEST PARKING SPACES!! COMMUNITY AMENITIES INCLUDE WATER, LANDSCAPE CARE & SNOW REMOVAL, CLUBHOUSE, POOL, PICNIC AREA, TENNIS & PICKLEBALL COURTS, PLUS NEARBY BEAR CREEK PARK, GOLF COURSES, BELMAR SHOPPING, QUICK ACCESS TO HAMPDEN, AND MORE!!
Sold for $515,000
$515,000
7101 W Yale Avenue Bldg 12 #1206, Denver, CO 80227
3beds
2,328sqft
Townhouse
Built in 1978
2,367 Square Feet Lot
$489,200 Zestimate®
$221/sqft
$2,675 Estimated rent
Home value
$489,200
$455,000 - $528,000
$2,675/mo
Zestimate® history
Owner options
List your home for rent
$2,675/mo
Rent Zestimate®
Find your next renter with Zillow Rental Manager. Plus, with online applications, you can quickly screen prospective tenants – for free.
$2,675/mo
Rent Zestimate®
Refinance and save
$3,329/mo
Est. payment
Refinancing to a lower rate could help reduce your monthly payments and save thousands over the life of the loan.
$3,329/mo
Est. payment
Explore your selling options
Work with a Zillow partner agent
Leverage their expertise and Zillow's premium Showcase listings to get your home seen by more buyers.
Get startedList with your own agent
Get your home in front of millions of buyers by listing it on Zillow.
Learn how to do itSell it yourself
Take full control of how buyers see your home on Zillow by listing For Sale by Owner (FSBO).
List your homeWhat's special
Covered front porchNew overhead doorDual primary bedroom suitesSpacious roomsLarge walk-in closetLarge walk-in closetsAll-new kitchen
Zillow last checked:
Listing updated:
Listed by:
Christopher Ansay 303-550-3450 cansay@realtor.com,
Kentwood Real Estate DTC, LLC
Bought with:
Casey Miller, 100012796
LIV Sotheby's International Realty
Source: REcolorado as distributed by MLS GRID,MLS#: 8031558
Facts & features
Interior
Bedrooms & bathrooms
- Bedrooms: 3
- Bathrooms: 3
- Full bathrooms: 1
- 3/4 bathrooms: 2
- Main level bathrooms: 2
- Main level bedrooms: 2
Primary bedroom
- Description: Laminate Wood Floor, 5x4 Walk-In Cedar Floor Closet, Large Bay Windows
- Level: Main
- Area: 196 Square Feet
- Dimensions: 14 x 14
Primary bedroom
- Description: Laminate Wood Floor, 4x4 Cedar Floor Walk-In Closet, Large Windows
- Level: Main
- Area: 165 Square Feet
- Dimensions: 11 x 15
Bedroom
- Description: New Carpet, Large Egress Windows, 10x4 Wlk-In Closet
- Level: Basement
- Area: 169 Square Feet
- Dimensions: 13 x 13
Primary bathroom
- Description: Tile Floors, Solid Countertop, Underhung Sink, New Vanity & Fixtures, Shiplap Paneling
- Level: Main
- Area: 40 Square Feet
- Dimensions: 4 x 10
Primary bathroom
- Description: Tile Floors, Solid Countertop, Underhung Sink, New Vanity & Fixtures, Shiplap Paneling
- Level: Main
- Area: 36 Square Feet
- Dimensions: 4 x 9
Bathroom
- Description: Laminate Wood Floor, Solid Top & Integrated Sink, Oversize Solid-Surface Shower
- Level: Basement
- Area: 28 Square Feet
- Dimensions: 4 x 7
Bonus room
- Description: 21x4 Covered Front Porch, 12x10 Rear Patio, 21x15 Courtyard
Dining room
- Description: Laminate Wood Floor, Large Window, New Light Fixture
- Level: Main
- Area: 108 Square Feet
- Dimensions: 9 x 12
Kitchen
- Description: New Cabinets, 42" Uppers, Solid Counters With Eating Bar, Tile Backsplash, All New Appliances, Ss Ref/Frzr, Ss Glass-Top Range, Ss Micro/Hood, Ss Dishwasher, Ss Dbl Sink, Pantry, Laminate Wood Floor, New Ceiling Can Lights
- Level: Main
- Area: 144 Square Feet
- Dimensions: 12 x 12
Laundry
- Description: Washer & New Dryer Included, Utility Sink, Open Unfinished Area With Built-In Storage Shelves
- Level: Basement
Living room
- Description: Laminate Wood Floor, Brick Gas-Log Fireplace, Large Windows, Open Stairway To Basement, 6x4 Entry Foyer, Dbl Sidelight Front Door
- Level: Main
- Area: 204 Square Feet
- Dimensions: 12 x 17
Heating
- Forced Air, Natural Gas
Cooling
- Central Air
Appliances
- Included: Convection Oven, Dishwasher, Disposal, Dryer, Gas Water Heater, Humidifier, Microwave, Range, Range Hood, Refrigerator, Self Cleaning Oven, Washer
- Laundry: In Unit
Features
- Eat-in Kitchen, Entrance Foyer, High Speed Internet, No Stairs, Open Floorplan, Pantry, Primary Suite, Solid Surface Counters, Walk-In Closet(s)
- Flooring: Carpet, Laminate, Tile
- Windows: Bay Window(s), Double Pane Windows
- Basement: Finished,Partial
- Number of fireplaces: 1
- Fireplace features: Gas Log, Living Room
- Common walls with other units/homes: End Unit,No One Above,No One Below,1 Common Wall
Interior area
- Total structure area: 2,328
- Total interior livable area: 2,328 sqft
- Finished area above ground: 1,284
- Finished area below ground: 522
Property
Parking
- Total spaces: 6
- Parking features: Asphalt, Exterior Access Door, Guest
- Garage spaces: 2
- Details: Off Street Spaces: 4
Accessibility
- Accessibility features: Accessible Approach with Ramp
Features
- Levels: One
- Stories: 1
- Entry location: Ground
- Patio & porch: Covered, Front Porch, Patio
- Exterior features: Private Yard
- Fencing: Full
Lot
- Size: 2,367 Square Feet
- Features: Cul-De-Sac, Greenbelt, Landscaped, Master Planned, Open Space
Details
- Parcel number: 426402189
- Zoning: R-2
- Special conditions: Standard
Construction
Type & style
- Home type: Townhouse
- Property subtype: Townhouse
- Attached to another structure: Yes
Materials
- Brick, Frame
- Foundation: Concrete Perimeter, Slab
- Roof: Composition
Condition
- Updated/Remodeled
- Year built: 1978
Details
- Builder model: Popular Ranch-style End Unit
- Builder name: Writer Homes
Utilities & green energy
- Electric: 110V, 220 Volts
- Sewer: Public Sewer
- Water: Public
- Utilities for property: Cable Available, Electricity Connected, Internet Access (Wired), Natural Gas Connected
Community & HOA
Community
- Security: Carbon Monoxide Detector(s), Security System, Smoke Detector(s)
- Subdivision: The Village
HOA
- Has HOA: Yes
- Amenities included: Clubhouse, Pool, Tennis Court(s)
- Services included: Maintenance Grounds, Road Maintenance, Sewer, Snow Removal, Water
- HOA fee: $334 monthly
- HOA name: The Village / LCM Property Management
- HOA phone: 303-221-1117
Location
- Region: Denver
Financial & listing details
- Price per square foot: $221/sqft
- Annual tax amount: $2,202
- Date on market: 1/24/2025
- Listing terms: Cash,Conventional,FHA,VA Loan
- Exclusions: None
- Ownership: Individual
- Electric utility on property: Yes
- Road surface type: Paved
Price history
| Date | Event | Price |
|---|---|---|
| 3/10/2025 | Sold | $515,000-1.9%$221/sqft |
Source:  REcolorado as distributed by MLS GRID #8031558 Report a problem REcolorado as distributed by MLS GRID #8031558 Report a problem | ||
| 2/23/2025 | Pending sale | $525,000$226/sqft |
Source: REcolorado as distributed by MLS GRID #8031558 Report a problem | ||
| 1/24/2025 | Listed for sale | $525,000$226/sqft |
Source: REcolorado as distributed by MLS GRID #8031558 Report a problem | ||
Public tax history
Tax history is unavailable.
Neighborhood: Bear Valley
Nearby homes
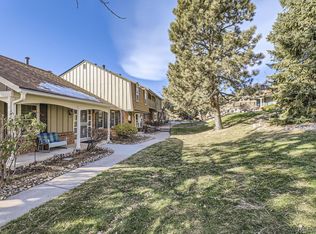
- $440,0003 bd2 ba1.9k sqft7101 W Yale Ave UNIT 1203, Denver, CO 80227Sold
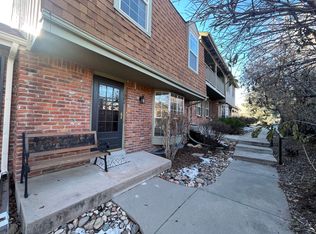
- $406,5003 bd3 ba1.8k sqft7101 W Yale Ave UNIT 1002, Denver, CO 80227Off Market
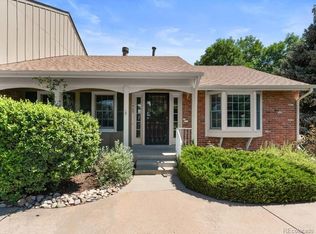
- $460,7003 bd3 ba1.8k sqft7101 W Yale Ave UNIT 1003, Denver, CO 80227Off Market

- $496,0003 bd3 ba2.3k sqft7101 W Yale Ave UNIT 1305, Denver, CO 80227Sold
- $1,098,7004 bd5 ba4.5k sqft7145 W Vassar Ave, Lakewood, CO 80227Off Market
- $465,0003 bd3 ba2k sqft7101 W Yale Ave UNIT 3402, Denver, CO 80227Sold
- $435,0003 bd2 ba1.9k sqft7101 W Yale Ave UNIT 3403, Denver, CO 80227Sold
- $758,3005 bd2 ba2.7k sqft7175 W Vassar Ave, Lakewood, CO 80227Off Market
Nearby schools
GreatSchools rating
- 4/10Traylor Elementary SchoolGrades: PK-5Distance: 0.9 mi
- 3/10Bear Valley International SchoolGrades: 6-8Distance: 1.1 mi
- 2/10John F Kennedy High SchoolGrades: 9-12Distance: 0.7 mi
Schools provided by the listing agent
- Elementary: Traylor Academy
- Middle: Strive Federal
- High: John F. Kennedy
- District: Denver 1
Source: REcolorado as distributed by MLS GRID. This data may not be complete. We recommend contacting the local school district to confirm school assignments for this home.
Get a cash offer in 3 minutes
Find out how much your home could sell for in as little as 3 minutes with a no-obligation cash offer.
Estimated market value
$489,200
Get a cash offer in 3 minutes
Find out how much your home could sell for in as little as 3 minutes with a no-obligation cash offer.
Estimated market value
$489,200
- Colorado
- Denver County
- Denver
- 80227
- Bear Valley
- 7101 W Yale Avenue Bldg 12 Unit 1206
