Welcome to this beautifully updated end-unit townhome offering 3 bedrooms, 4 bathrooms, and an abundance of natural light throughout. With windows on multiple sides, this bright and inviting home is filled with sunshine, creating a warm and welcoming atmosphere in every room.
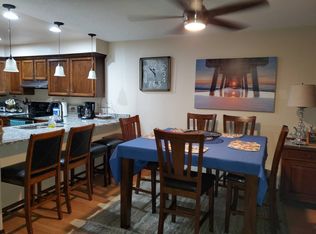
The thoughtfully designed floor plan features brand-new luxury vinyl flooring, new carpet, and a stylish kitchen complete with newer matching stainless steel appliances. Spacious living and dining areas provide the perfect setting for everyday living and entertaining, while the flexible layout and four bathrooms offer comfort and convenience for family and guests alike.
Enjoy the benefits of end-unit living with added privacy and enhanced natural light, along with access to the community pool—perfect for cooling off and relaxing during Colorado's warm summer months.
Ideally located in the heart of Littleton, you'll appreciate the close proximity to shopping, dining, parks, trails, and major commuter routes including Santa Fe Drive and C-470. Combining tasteful updates, an exceptional location, and desirable community amenities, this move-in-ready home is one you won't want to miss!
For sale
$500,000
2793 W Long Drive #A, Littleton, CO 80120
0beds
0baths
2,554sqft
:
Get pre-qualified$3,328/mo
Townhouse
Built in 1983
-- sqft lot
$-- Zestimate®
$196/sqft
$238/mo HOA
What's special
- 9 days |
- 228 |
- 8 |
Zillow last checked:
Listing updated:
Listed by:
Jared Stoots 720-939-9026 jrstoots1@gmail.com,
Berkshire Hathaway HomeServices Rocky Mountain, REALTORS
Source: REcolorado as distributed by MLS GRID,MLS#: 1804214
Facts & features
Interior
Bedrooms & bathrooms
- Bedrooms: 0
- Bathrooms: 0
Heating
- Forced Air
Cooling
- Central Air
Appliances
- Included: Dishwasher, Disposal, Dryer, Microwave, Oven, Refrigerator, Washer
Features
- High Ceilings, Open Floorplan
- Basement: Finished
- Common walls with other units/homes: End Unit,1 Common Wall
Interior area
- Total structure area: 2,554
- Total interior livable area: 2,554 sqft
- Finished area above ground: 1,775
- Finished area below ground: 779
Property
Parking
- Total spaces: 2
- Parking features: Garage - Attached
- Attached garage spaces: 2
Features
- Levels: Two
- Stories: 2
- Pool features: Outdoor Pool
Details
- Parcel number: 207732105012
- Special conditions: Standard
Construction
Type & style
- Home type: Townhouse
- Property subtype: Townhouse
- Attached to another structure: Yes
Materials
- Frame
- Roof: Composition
Condition
- Year built: 1983
Utilities & green energy
- Sewer: Public Sewer
- Water: Public
Community & HOA
Community
- Subdivision: Southpark
HOA
- Has HOA: Yes
- Amenities included: Clubhouse, Pool, Tennis Court(s)
- Services included: Reserve Fund, Maintenance Grounds, Snow Removal, Trash, Water
- HOA fee: $238 monthly
- HOA name: AMI/SouthPark !
- HOA phone: 720-633-9722
Location
- Region: Littleton
Financial & listing details
- Price per square foot: $196/sqft
- Tax assessed value: $493,900
- Annual tax amount: $2,820
- Date on market: 7/24/2026
- Listing terms: Cash,Conventional
- Exclusions: Seller's Personal Property, Any Staging Items
- Ownership: Individual
- Road surface type: Paved
Estimated market value
Not available
Estimated sales range
Not available
Not available
Price history
| Date | Event | Price |
|---|---|---|
| 7/24/2026 | Listed for sale | $500,000$196/sqft |
Source:  REcolorado as distributed by MLS GRID #1804214 Report a problem REcolorado as distributed by MLS GRID #1804214 Report a problem | ||
Public tax history
| Year | Property taxes | Tax assessment |
|---|---|---|
| 2025 | $2,653 +6.9% | $30,869 -5.4% |
| 2024 | $2,481 +14.5% | $32,642 -11% |
| 2023 | $2,166 +0.3% | $36,680 +29.7% |
| 2022 | $2,160 | $28,287 -2.8% |
| 2021 | -- | $29,101 +6.3% |
| 2020 | $1,990 +44.7% | $27,377 |
| 2019 | $1,376 | $27,377 +19% |
| 2018 | $1,376 +7.9% | $22,997 |
| 2017 | $1,275 | $22,997 +7.4% |
| 2016 | -- | $21,404 |
| 2015 | -- | $21,404 +18.7% |
| 2014 | $1,132 | $18,037 -0.6% |
| 2013 | -- | $18,140 |
| 2012 | -- | $18,140 |
| 2011 | $1,603 +12.8% | $18,140 -3.3% |
| 2010 | $1,421 +80% | $18,760 |
| 2009 | $789 | $18,760 +2.5% |
| 2008 | -- | $18,300 |
| 2007 | -- | $18,300 +10.2% |
| 2006 | -- | $16,612 |
| 2005 | -- | $16,612 -3.5% |
| 2002 | $1,205 +5.8% | $17,210 +15.3% |
| 2001 | $1,138 | $14,920 |
Find assessor info on the county website
Monthly payment
Est. payment
Payment breakdown
Explore the cost of this home by adjusting the details. Changes won't be saved.Climate risks
Neighborhood: 80120
Nearby schools
GreatSchools rating
- 8/10Runyon Elementary SchoolGrades: K-5Distance: 1.3 mi
- 7/10Euclid Middle SchoolGrades: 6-8Distance: 1.9 mi
- 9/10Heritage High SchoolGrades: 9-12Distance: 1.1 mi
Schools provided by the listing agent
- Elementary: Wilder
- Middle: Goddard
- High: Heritage
- District: Littleton 6
Source: REcolorado as distributed by MLS GRID. This data may not be complete. We recommend contacting the local school district to confirm school assignments for this home.
- $--4 bd3 ba2.4k sqft2793 W Long Dr, Littleton, CO 80120Off Market
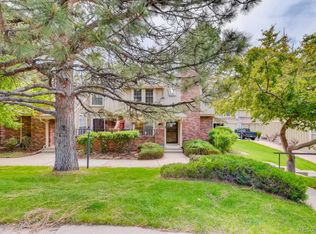
- $535,1003 bd4 ba2.6k sqft2793 W Long Dr APT B, Littleton, CO 80120Off Market
- $472,4003 bd3 ba1.4k sqft2793 W Long Dr APT C, Littleton, CO 80120Off Market
- $506,5002 bd3 ba1.7k sqft2793 W Long Dr APT D, Littleton, CO 80120Off Market
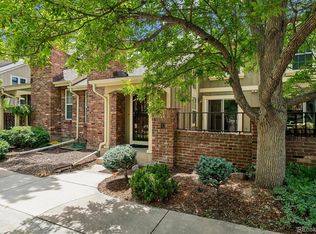
- $469,0002 bd3 ba2.2k sqft2783 W Long Dr APT B, Littleton, CO 80120Sold
- $518,4004 bd4 ba2.4k sqft2783 W Long Dr APT A, Littleton, CO 80120Off Market
- $574,6004 bd4 ba2.5k sqft2783 W Long Dr APT E, Littleton, CO 80120Off Market
- $472,3003 bd3 ba1.5k sqft2783 W Long Dr APT D, Littleton, CO 80120Off Market
A local agent can set up tours, give advice and negotiate with sellers.
Similar homes
- $489,0003 bd3 ba2.2k sqft3031 W Long Court #B, Littleton, CO 80120For Sale

 MLS ID #7873126, Virginia Foster, Brokers Guild Homes. REcolorado as distributed by MLS GRID
 - $469,0003 bd4 ba2.3k sqftSouthPark One, Littleton, CO 80120For Sale
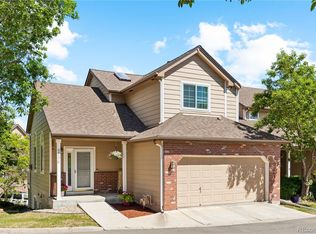
 MLS ID #5443879, Terry Jenni, MB Terry Jenni and Associates. REcolorado as distributed by MLS GRID
 - $490,0003 bd4 ba2.1k sqft6355 S Jackson Street, Centennial, CO 80121For Sale
 MLS ID #1799315, Ana Jewett, LIV Sotheby's International Realty. REcolorado as distributed by MLS GRID
 - $519,0003 bd4 ba2.2k sqft6817 S Webster Street #C, Littleton, CO 80128For Sale
 MLS ID #8189494, Vali Hooker, Novella Real Estate. REcolorado as distributed by MLS GRID
 - $375,0002 bd2 ba2.1k sqft4619 W Ponds Circle, Littleton, CO 80123For SaleMLS ID #9480663, Story Home Group, LPT Realty. REcolorado as distributed by MLS GRID
- $450,0002 bd2 ba1.2k sqftBelmont, Littleton, CO 80123For SaleMLS ID #2239987, Holly Walker, RE/MAX Professionals. REcolorado as distributed by MLS GRID
- $534,9003 bd4 ba2.9k sqft7617 S Cove Circle, Centennial, CO 80122For SaleMLS ID #8706465, Michaela Schmitz, Your Castle Real Estate Inc. REcolorado as distributed by MLS GRID
- $497,0003 bd3 ba2.5k sqft5230 S Jellison Street, Littleton, CO 80123For SaleMLS ID #2753685, Corey Martin, Keller Williams DTC. REcolorado as distributed by MLS GRID
- $575,0003 bd4 ba2.2k sqft2531 Cove Creek Court, Littleton, CO 80129For SaleMLS ID #9757650, Libby Furns, Thrive Real Estate Group. REcolorado as distributed by MLS GRID
- $645,0003 bd3 ba2.5k sqft9146 W Quarto Place, Littleton, CO 80128For SaleMLS ID #2121277, Heather May Charbonneau, Roost Realty LLC. REcolorado as distributed by MLS GRID
- $525,0003 bd3 ba1.8k sqft3238 S Oneida Way, Denver, CO 80224For SaleMLS ID #8107797, Sarah Cowan, Guide Real Estate. REcolorado as distributed by MLS GRID
- $489,0003 bd3 ba2.6k sqft7020 E Briarwood Circle, Centennial, CO 80112For SaleMLS ID #4002932, Jennifer Girard, RE/MAX Professionals. REcolorado as distributed by MLS GRID
- $490,0002 bd3 ba2k sqft5155 W Quincy Avenue #L104, Denver, CO 80236For SaleMLS ID #8706379, Andrew Martinez, Blue Yeti Homes. REcolorado as distributed by MLS GRID
- $510,0003 bd3 ba2k sqftSilver Mesa, Littleton, CO 80130For SaleMLS ID #5434049, Ben Prucey, RE/MAX Professionals. REcolorado as distributed by MLS GRID
- $499,9003 bd3 ba1.8k sqft6500 Silver Mesa Drive #A, Highlands Ranch, CO 80130For SaleMLS ID #6693699, Richard Miskiewicz, Compass - Denver. REcolorado as distributed by MLS GRID
- $595,0003 bd3 ba2.5k sqftGeorgetown Village, Littleton, CO 80121For SaleMLS ID #6260547, Marilou Kiessig, RE/MAX of Cherry Creek. REcolorado as distributed by MLS GRID
- $449,9992 bd3 ba2.2k sqft6405 S Hudson Street, Centennial, CO 80121For SaleMLS ID #1951696, Chris Davis, Compass - Denver. REcolorado as distributed by MLS GRID
- $535,0002 bd3 ba1.3k sqftBrownstones at Town Center, Littleton, CO 80129For SaleMLS ID #3187280, Tom Ullrich, RE/MAX Professionals. REcolorado as distributed by MLS GRID
- $475,0002 bd3 ba1.9k sqft7684 S Monaco Circle, Englewood, CO 80112For SaleMLS ID #4381299, Jacob Eberle, LPT Realty. REcolorado as distributed by MLS GRID
- $420,0002 bd2 ba1.3k sqft9031 Bear Mountain Drive, Highlands Ranch, CO 80126For SaleMLS ID #9628928, Andrea Peters, RE/MAX Synergy. REcolorado as distributed by MLS GRID
