Move-in ready and mechanically sound, this home features a newer furnace and A/C, so the big-ticket systems are already handled and buyers can settle in with confidence from day one. Add in HOA-maintained exterior upkeep and you have a rare combination in University Place at Four Lakes: a detached home with a spacious private yard, without the maintenance burden. The HOA is a true value, covering exterior maintenance, paint, fencing and front yard care (including sprinkler blowout, fertilizing and trees), plus trash and recycling service and access to impressive community amenities including a clubhouse, pool, tennis courts and fitness center. Inside, this inviting 3-bedroom home offers a bright, open-concept layout ideal for both everyday living and entertaining. The sun-filled main level flows seamlessly between the living room, dining area and kitchen, with durable wood flooring adding both style and practicality. Upstairs, the spacious primary bedroom includes its own private vanity area and access to a full bath with tub/shower, and a second generously sized bedroom completes the upper level. The finished basement expands the living space with a private third bedroom plus a large utility and storage room with laundry, including washer and dryer. Additional highlights include an attached 2-car garage, large paver patio and a private backyard with a 6-foot privacy fence. Conveniently located with quick access to C-470, DTC, the Foothills, Streets at SouthGlenn, parks, restaurants and shopping, all within a highly regarded school district.
For sale
Price cut: $10K (7/12)
$479,900
2049 E Phillips Lane, Centennial, CO 80122
3beds
1,958sqft
:
Get pre-qualified$3,402/mo
Single Family Residence
Built in 1984
3,528 Square Feet Lot
$-- Zestimate®
$245/sqft
$472/mo HOA
What's special
- 51 days |
- 1,957 |
- 176 |
Zillow last checked:
Listing updated:
Listed by:
Damon L Chavez 303-748-8009 dchavez@coloradohousefinders.com,
RE/MAX Professionals
Source: REcolorado as distributed by MLS GRID,MLS#: 3634844
Facts & features
Interior
Bedrooms & bathrooms
- Bedrooms: 3
- Bathrooms: 2
- Full bathrooms: 1
- 1/2 bathrooms: 1
- Main level bathrooms: 1
Bedroom
- Description: Vaulted Ceiling And Bay Window Overlooking Backyard, Reach-In Closet, Linen Closet, Carpet, And Private Bathroom Vanity.
- Features: Primary Suite
- Level: Upper
- Area: 165 Square Feet
- Dimensions: 11 x 15
Bedroom
- Description: Spacious With Carpet And Reach-In Closet.
- Level: Upper
- Area: 132 Square Feet
- Dimensions: 11 x 12
Bedroom
- Description: Private Retreat Perfect For Guests Or Home Office With Carpet And Reach-In Closet.
- Level: Basement
- Area: 156 Square Feet
- Dimensions: 12 x 13
Bathroom
- Description: Convenient Main Floor Powder Room With Single Vanity & Hardwood Floor.
- Level: Main
Bathroom
- Description: Single Vanity, Tile Floor And Tub/Shower.
- Level: Upper
Dining room
- Description: Spacious Dedicated Dining Space Adjacent To The Kitchen For Easy Entertaining.
- Level: Main
- Area: 99 Square Feet
- Dimensions: 9 x 11
Kitchen
- Description: Corian Countertops, Plentiful Cabinet Space, And Hardwood Floors.
- Level: Main
- Area: 121 Square Feet
- Dimensions: 11 x 11
Living room
- Description: Two-Story Ceilings, Natural Light From Multiple Picture Windows, Hardwood Floors, And Wood-Burning Fireplace.
- Level: Main
- Area: 234 Square Feet
- Dimensions: 18 x 13
Utility room
- Description: Washer & Dryer Plus Cabinets And Plenty Of Storage Space.
- Level: Basement
- Area: 250 Square Feet
- Dimensions: 10 x 25
Heating
- Forced Air
Cooling
- Central Air
Appliances
- Included: Dishwasher, Dryer, Gas Water Heater, Microwave, Range, Range Hood, Refrigerator, Washer
- Laundry: In Unit
Features
- High Ceilings, Laminate Counters, Open Floorplan, Primary Suite, Radon Mitigation System, Solid Surface Counters, Vaulted Ceiling(s)
- Flooring: Carpet, Tile, Wood
- Windows: Double Pane Windows, Window Coverings
- Basement: Finished,Partial
- Number of fireplaces: 1
- Fireplace features: Living Room, Wood Burning
Interior area
- Total structure area: 1,958
- Total interior livable area: 1,958 sqft
- Finished area above ground: 1,280
- Finished area below ground: 294
Video & virtual tour
Property
Parking
- Total spaces: 2
- Parking features: Garage - Attached
- Attached garage spaces: 2
Features
- Levels: Two
- Stories: 2
- Patio & porch: Patio
- Exterior features: Private Yard
- Fencing: Full
Lot
- Size: 3,528 Square Feet
- Features: Near Public Transit
Details
- Parcel number: 032473037
- Special conditions: Standard
Construction
Type & style
- Home type: SingleFamily
- Architectural style: Traditional
- Property subtype: Single Family Residence
Materials
- Brick, Frame, Wood Siding
- Roof: Composition
Condition
- Year built: 1984
Utilities & green energy
- Sewer: Public Sewer
- Water: Public
- Utilities for property: Electricity Connected, Natural Gas Connected
Community & HOA
Community
- Security: Carbon Monoxide Detector(s), Smoke Detector(s)
- Subdivision: Four Lakes
HOA
- Has HOA: Yes
- Amenities included: Clubhouse, Pool, Tennis Court(s)
- Services included: Maintenance Grounds, Maintenance Structure, Recycling, Trash
- HOA fee: $93 monthly
- HOA name: Four Lakes HOA
- HOA phone: 720-489-5000
- Second HOA fee: $379 monthly
- Second HOA name: University Place
- Second HOA phone: 720-489-5000
Location
- Region: Centennial
Financial & listing details
- Price per square foot: $245/sqft
- Tax assessed value: $495,400
- Annual tax amount: $3,895
- Date on market: 6/1/2026
- Listing terms: Cash,Conventional,FHA,VA Loan
- Exclusions: Seller's Personal Property
- Ownership: Individual
- Electric utility on property: Yes
- Road surface type: Paved
Estimated market value
Not available
Estimated sales range
Not available
Not available
Price history
| Date | Event | Price |
|---|---|---|
| 7/12/2026 | Price change | $479,900-2%$245/sqft |
Source:  REcolorado as distributed by MLS GRID #3634844 Report a problem REcolorado as distributed by MLS GRID #3634844 Report a problem | ||
| 6/17/2026 | Price change | $489,900-2%$250/sqft |
Source: REcolorado as distributed by MLS GRID #3634844 Report a problem | ||
| 6/1/2026 | Listed for sale | $499,900+28.2%$255/sqft |
Source: REcolorado as distributed by MLS GRID #3634844 Report a problem | ||
| 1/11/2025 | Listing removed | $2,700$1/sqft |
Source: Zillow Rentals Report a problem | ||
| 12/29/2024 | Listed for rent | $2,700$1/sqft |
Source: Zillow Rentals Report a problem | ||
| 12/18/2024 | Listing removed | $2,700-1.8%$1/sqft |
Source: Zillow Rentals Report a problem | ||
| 12/12/2024 | Price change | $2,750-1.8%$1/sqft |
Source: Zillow Rentals Report a problem | ||
| 12/3/2024 | Price change | $2,800-1.8%$1/sqft |
Source: Zillow Rentals Report a problem | ||
| 11/23/2024 | Price change | $2,850-1.7%$1/sqft |
Source: Zillow Rentals Report a problem | ||
| 11/20/2024 | Price change | $2,900-3.3%$1/sqft |
Source: Zillow Rentals Report a problem | ||
| 11/15/2024 | Price change | $3,000-1.6%$2/sqft |
Source: Zillow Rentals Report a problem | ||
| 11/8/2024 | Listed for rent | $3,050$2/sqft |
Source: Zillow Rentals Report a problem | ||
| 12/3/2019 | Sold | $390,000+0%$199/sqft |
Source: Public Record Report a problem | ||
| 10/21/2019 | Pending sale | $389,900$199/sqft |
Source: Simply Denver #7947773 Report a problem | ||
| 10/10/2019 | Listed for sale | $389,900+112.5%$199/sqft |
Source: Simply Denver #7947773 Report a problem | ||
| 10/4/2000 | Sold | $183,500$94/sqft |
Source: Public Record Report a problem | ||
Public tax history
| Year | Property taxes | Tax assessment |
|---|---|---|
| 2025 | $3,519 +6.6% | $30,963 -0.3% |
| 2024 | $3,300 +7.6% | $31,055 -11.5% |
| 2023 | $3,067 -3% | $35,077 +26.9% |
| 2022 | $3,160 | $27,640 -2.8% |
| 2021 | -- | $28,436 +8.3% |
| 2020 | $2,878 +106.9% | $26,255 |
| 2019 | $1,391 | $26,255 +28.4% |
| 2018 | $1,391 +8.3% | $20,448 |
| 2017 | $1,284 | $20,448 +8.4% |
| 2016 | -- | $18,865 |
| 2015 | -- | $18,865 +17.3% |
| 2014 | $1,103 | $16,087 +5.7% |
| 2013 | -- | $15,220 |
| 2012 | -- | $15,220 |
| 2011 | $1,631 +11% | $15,220 -7.3% |
| 2010 | $1,470 -6% | $16,420 |
| 2009 | $1,564 | $16,420 -5.6% |
| 2008 | -- | $17,393 |
| 2007 | -- | $17,393 +8.1% |
| 2006 | -- | $16,095 |
| 2005 | -- | $16,095 -1.9% |
| 2002 | $1,291 +14.7% | $16,410 +24% |
| 2001 | $1,126 | $13,230 |
Find assessor info on the county website
Monthly payment
Est. payment
Payment breakdown
Explore the cost of this home by adjusting the details. Changes won't be saved.Climate risks
Neighborhood: 80122
Nearby schools
GreatSchools rating
- 6/10Sandburg Elementary SchoolGrades: K-5Distance: 1.7 mi
- 7/10John Wesley Powell Middle SchoolGrades: 6-8Distance: 0.8 mi
- 8/10Arapahoe High SchoolGrades: 9-12Distance: 1.1 mi
Schools provided by the listing agent
- Elementary: Sandburg
- Middle: Powell
- High: Arapahoe
- District: Littleton 6
Source: REcolorado as distributed by MLS GRID. This data may not be complete. We recommend contacting the local school district to confirm school assignments for this home.
- $581,0002 bd2 ba1.5k sqft2039 E Phillips Ln, Centennial, CO 80122Sold
- $463,2002 bd2 ba1.5k sqft2059 E Phillips Ln, Centennial, CO 80122Off Market
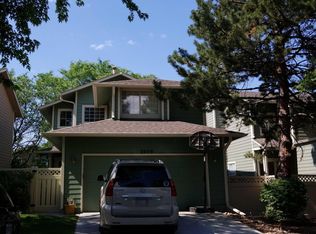
- $495,2002 bd3 ba1.2k sqft2069 E Phillips Ln, Centennial, CO 80122Off Market
- $650,0003 bd3 ba2.6k sqft2038 E Phillips Pl, Centennial, CO 80122Sold
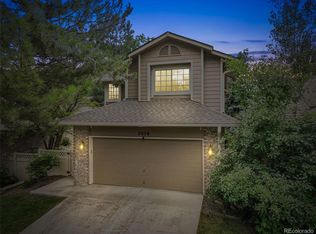
- $582,7002 bd2 ba2.1k sqft2028 E Phillips Pl, Centennial, CO 80122Off Market
- $544,5003 bd3 ba1.7k sqft2079 E Phillips Ln, Centennial, CO 80122Off Market
- $620,0003 bd3 ba2.6k sqft2058 E Phillips Pl, Centennial, CO 80122Sold
- $570,0003 bd3 ba2k sqft2048 E Phillips Pl, Centennial, CO 80122Sold
A local agent can set up tours, give advice and negotiate with sellers.
Similar homes
- $520,0003 bd3 ba2.3k sqft8285 S Gaylord Circle, Centennial, CO 80122For Sale
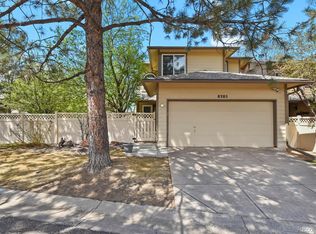
 MLS ID #5186793, Amy Gallegos, HomeSmart Realty. REcolorado as distributed by MLS GRID
 - $499,0003 bd3 ba2.1k sqftBristol Cove, Centennial, CO 80122For Sale
 MLS ID #2204302, Ryan McGrath, RE/MAX Alliance. REcolorado as distributed by MLS GRID
 - $630,0004 bd4 ba2.2k sqft8237 S Ogden Circle, Littleton, CO 80122For Sale
 MLS ID #2312103, Piotr Wiatrowski, Compass - Denver. REcolorado as distributed by MLS GRID
 - $450,0002 bd2 ba1.4k sqft409 W Jamison Circle, Littleton, CO 80120For Sale
 MLS ID #8887971, Marla Sewell, Brokers Guild Homes. REcolorado as distributed by MLS GRID
 - $470,0003 bd2 ba1.3k sqft20040 E Wagontrail Drive, Aurora, CO 80015For SaleMLS ID #5794971, Jacob Eberle, LPT Realty. REcolorado as distributed by MLS GRID
- $534,9004 bd3 ba1.9k sqft529 Chiswick Circle, Highlands Ranch, CO 80126For SaleMLS ID #2821885, Michael Barker, RE/MAX Professionals. REcolorado as distributed by MLS GRID
- $634,0003 bd3 ba2.6k sqft8971 Winrock Street, Littleton, CO 80126For SaleMLS ID #2746803, Roseanne Ruiz, Compass - Denver. REcolorado as distributed by MLS GRID
- $499,0004 bd2 ba1.5k sqft6113 S Cody Way, Littleton, CO 80123For SaleMLS ID #3024312, Trisha Karstetter, Spirit Bear Realty. REcolorado as distributed by MLS GRID
- $515,0003 bd3 ba1.7k sqft10455 Ellison Place, Littleton, CO 80125For SaleMLS ID #2489131, Brook Willardsen, Madison & Company Properties. REcolorado as distributed by MLS GRID
- $490,0003 bd2 ba2k sqft711 S Granby Circle, Aurora, CO 80012For SaleMLS ID #2943214, Jesse Sehlmeyer, Vintage Homes of Denver, Inc.. REcolorado as distributed by MLS GRID
- $525,0003 bd2 ba1.6k sqft7762 Kyle Way, Littleton, CO 80125For SaleMLS ID #8751605, Melani Hensley, Elevate Real Estate. REcolorado as distributed by MLS GRID
- $489,9004 bd2 ba2k sqft3448 S Kalispell Street, Aurora, CO 80013For SaleMLS ID #7079546, Matthew Yost, Realty One Group Platinum Elite Colorado. REcolorado as distributed by MLS GRID
- $499,0003 bd2 ba1.4k sqft8660 Bluegrass Circle, Parker, CO 80134For SaleMLS ID #3336583, William Hobbs, Real Broker, LLC DBA Real. REcolorado as distributed by MLS GRID
- $660,0004 bd3 ba2.7k sqft6189 S Ash Circle, Centennial, CO 80121For SaleMLS ID #7726052, Adrienne Herzog, LPT Realty. REcolorado as distributed by MLS GRID
- $480,0004 bd2 ba2.2k sqft1354 S Zeno Street, Aurora, CO 80017For SaleMLS ID #3771547, Jyll Overton, Weichert Realtors Professionals. REcolorado as distributed by MLS GRID
- $444,9004 bd2 ba1.2k sqft8439 Sandreed Circle, Parker, CO 80134For SaleMLS ID #3897959, Qin Zhou, Realty Trends LLC. REcolorado as distributed by MLS GRID
- $419,9992 bd3 ba1.5k sqft2856 W Bryant Place, Littleton, CO 80120For SaleMLS ID #4623672, Natalie Austin, Keller Williams Integrity Real Estate LLC. REcolorado as distributed by MLS GRID
- $499,8883 bd3 ba2.5k sqft3443 S Vrain Street, Denver, CO 80236For SaleMLS ID #2895020, Slava Bakhour, A Step Above Realty. REcolorado as distributed by MLS GRID
- $559,0003 bd3 ba1.7k sqft4674 S Estes Street, Littleton, CO 80123For SaleMLS ID #8910602, Janet Frederick, RE/MAX Professionals. REcolorado as distributed by MLS GRID
- $529,0003 bd2 ba1.7k sqft3354 S Kendall Street, Denver, CO 80227For SaleMLS ID #6254380, Joseph Prinzi, The Old Country Real Estate Group LLC. REcolorado as distributed by MLS GRID
