Carefree living in the sought-after Village at Four Lakes! This 3 bed, 3 bath two-story single family home offers many of the benefits of patio home living while still maintaining your privacy with a fully fenced-in yard. Over 2,600 finished square feet of tastefully updated surfaces and fixtures including extensive wood flooring on the main and upper levels, an exquisite wrought-iron staircase highlighting the soaring vaulted ceilings, and a relaxing new gas burning fireplace with blower in the family room. Eat-in kitchen features slab granite countertops with bar seating, stainless steel appliances, gorgeous cherry cabinetry, large breakfast nook and oversized 8x6 slider leading to the serene and private backyard living space with expanded patio and quiet front courtyard. Upstairs offers 3 bedroom and 2 full bathrooms, including the master suite with 4-piece bath, skylight and walk-in closet. The finished basement includes a large open great room and large utility room with ample storage options. Furnace and A/C units replaced in past year as well as many windows throughout. Whole-house Culligan water filtration system included. *Possible reduction in homeowners insurance due to HOA covering roof replacement, exterior siding, paint and front yard maintenance. Four Lakes offers amazing amenities including pool, tennis courts, parks and trails. Located in the heart of Centennial with easy access to great restaurants, shopping and schools. Be sure to check out 2038ephillips.com for more photos and information!
Sold for $650,000
$650,000
2038 E Phillips Place, Centennial, CO 80122
3beds
2,648sqft
Single Family Residence
Built in 1984
4,574 Square Feet Lot
$639,600 Zestimate®
$245/sqft
$3,369 Estimated rent
Home value
$639,600
$608,000 - $672,000
$3,369/mo
Zestimate® history
Owner options
List your home for rent
$3,369/mo
Rent Zestimate®
Find your next renter with Zillow Rental Manager. Plus, with online applications, you can quickly screen prospective tenants – for free.
$3,369/mo
Rent Zestimate®
Refinance and save
$3,819/mo
Est. payment
Refinancing to a lower rate could help reduce your monthly payments and save thousands over the life of the loan.
$3,819/mo
Est. payment
Explore your selling options
Work with a Zillow partner agent
Leverage their expertise and Zillow's premium Showcase listings to get your home seen by more buyers.
Get startedList with your own agent
Get your home in front of millions of buyers by listing it on Zillow.
Learn how to do itSell it yourself
Take full control of how buyers see your home on Zillow by listing For Sale by Owner (FSBO).
List your homeWhat's special
Zillow last checked:
Listing updated:
Listed by:
The GHS Group 303-773-3399 GHSGroup@Kentwood.com,
Kentwood Real Estate DTC, LLC,
Rob Goldhammer 303-916-5658,
Kentwood Real Estate DTC, LLC
Bought with:
Andy Lee, 100034949
One Nine Homes
Source: REcolorado as distributed by MLS GRID,MLS#: 9853957
Facts & features
Interior
Bedrooms & bathrooms
- Bedrooms: 3
- Bathrooms: 3
- Full bathrooms: 2
- 1/2 bathrooms: 1
- Main level bathrooms: 1
Primary bedroom
- Level: Upper
- Area: 196 Square Feet
- Dimensions: 14 x 14
Bedroom
- Level: Upper
- Area: 110 Square Feet
- Dimensions: 11 x 10
Bedroom
- Level: Upper
- Area: 132 Square Feet
- Dimensions: 11 x 12
Primary bathroom
- Level: Upper
Bathroom
- Level: Main
Bathroom
- Level: Upper
Dining room
- Level: Main
- Area: 99 Square Feet
- Dimensions: 11 x 9
Family room
- Level: Basement
- Area: 459 Square Feet
- Dimensions: 27 x 17
Kitchen
- Level: Main
- Area: 117 Square Feet
- Dimensions: 13 x 9
Living room
- Level: Main
- Area: 240 Square Feet
- Dimensions: 16 x 15
Office
- Level: Main
- Area: 154 Square Feet
- Dimensions: 14 x 11
Utility room
- Level: Basement
- Area: 504 Square Feet
- Dimensions: 21 x 24
Heating
- Forced Air, Natural Gas
Cooling
- Central Air
Appliances
- Included: Cooktop, Dishwasher, Disposal, Dryer, Gas Water Heater, Microwave, Oven, Range, Refrigerator, Self Cleaning Oven, Washer
Features
- Ceiling Fan(s), Granite Counters, High Ceilings, High Speed Internet, Open Floorplan, Radon Mitigation System, Smoke Free, Vaulted Ceiling(s), Walk-In Closet(s)
- Flooring: Carpet, Tile, Wood
- Windows: Double Pane Windows
- Basement: Finished,Partial
- Number of fireplaces: 1
- Fireplace features: Family Room, Gas Log, Insert
Interior area
- Total structure area: 2,648
- Total interior livable area: 2,648 sqft
- Finished area above ground: 1,756
- Finished area below ground: 870
Property
Parking
- Total spaces: 2
- Parking features: Concrete
- Attached garage spaces: 2
Features
- Levels: Two
- Stories: 2
- Patio & porch: Patio
- Exterior features: Lighting, Private Yard
- Fencing: Full
Lot
- Size: 4,574 Square Feet
- Features: Landscaped, Level, Many Trees, Sprinklers In Front, Sprinklers In Rear
- Residential vegetation: Grassed
Details
- Parcel number: 032473339
- Special conditions: Standard
Construction
Type & style
- Home type: SingleFamily
- Architectural style: Traditional
- Property subtype: Single Family Residence
Materials
- Brick, Wood Siding
- Foundation: Slab
- Roof: Composition
Condition
- Updated/Remodeled
- Year built: 1984
Utilities & green energy
- Sewer: Public Sewer
- Water: Public
- Utilities for property: Cable Available, Electricity Connected, Natural Gas Connected, Phone Available
Community & HOA
Community
- Security: Carbon Monoxide Detector(s), Security Entrance, Smoke Detector(s), Video Doorbell
- Subdivision: Four Lakes
HOA
- Has HOA: Yes
- Amenities included: Park, Playground, Pool, Tennis Court(s), Trail(s)
- Services included: Maintenance Grounds, Maintenance Structure, Recycling, Trash
- HOA fee: $85 monthly
- HOA name: Four Lakes
- HOA phone: 720-528-8557
- Second HOA fee: $315 monthly
- Second HOA name: University Place
- Second HOA phone: 720-528-8557
Location
- Region: Centennial
Financial & listing details
- Price per square foot: $245/sqft
- Tax assessed value: $624,800
- Annual tax amount: $3,483
- Date on market: 7/18/2024
- Listing terms: Cash,Conventional,FHA,VA Loan
- Exclusions: Seller`s Personal Property
- Ownership: Individual
- Electric utility on property: Yes
Price history
| Date | Event | Price |
|---|---|---|
| 8/14/2024 | Sold | $650,000$245/sqft |
Source:  REcolorado as distributed by MLS GRID #9853957 Report a problem REcolorado as distributed by MLS GRID #9853957 Report a problem | ||
| 7/23/2024 | Pending sale | $650,000$245/sqft |
Source: REcolorado as distributed by MLS GRID #9853957 Report a problem | ||
| 7/18/2024 | Listed for sale | $650,000+91.5%$245/sqft |
Source: REcolorado as distributed by MLS GRID #9853957 Report a problem | ||
| 6/19/2014 | Sold | $339,500$128/sqft |
Source: BROKERS GUILD solds #9961613_80122 Report a problem | ||
| 5/16/2014 | Listed for sale | $339,500+37.5%$128/sqft |
Source: BROKERS GUILD CHERRY CREEK LTD #9961613 Report a problem | ||
| 2/24/2014 | Sold | $246,825-1.5%$93/sqft |
Source: Public Record Report a problem | ||
| 12/25/2013 | Price change | $250,500+11.3%$95/sqft |
Source: RE/MAX Professionals #6965547 Report a problem | ||
| 11/15/2013 | Listed for sale | -- |
Source: Auction.com Report a problem | ||
| 4/12/2009 | Listing removed | $225,000$85/sqft |
Source: Listhub #753693 Report a problem | ||
| 3/24/2009 | Listed for sale | $225,000-9.1%$85/sqft |
Source: Listhub #753693 Report a problem | ||
| 10/21/2008 | Listing removed | $247,500$93/sqft |
Source: Listhub #707908 Report a problem | ||
| 10/16/2008 | Listed for sale | $247,500+0.6%$93/sqft |
Source: Listhub #707908 Report a problem | ||
| 9/25/2003 | Sold | $246,000$93/sqft |
Source: Public Record Report a problem | ||
Public tax history
| Year | Property taxes | Tax assessment |
|---|---|---|
| 2025 | $4,171 +6.6% | $39,050 +6.4% |
| 2024 | $3,911 +12.3% | $36,709 -10% |
| 2023 | $3,483 +0.1% | $40,786 +32.5% |
| 2022 | $3,481 | $30,782 -2.8% |
| 2021 | -- | $31,667 +3.4% |
| 2020 | $3,369 +19.9% | $30,638 |
| 2019 | $2,810 | $30,638 +12.8% |
| 2018 | $2,810 +8.4% | $27,158 |
| 2017 | $2,592 | $27,158 +6.2% |
| 2016 | -- | $25,575 |
| 2015 | -- | $25,575 +41.3% |
| 2014 | -- | $18,101 +7.5% |
| 2013 | -- | $16,840 |
| 2012 | -- | $16,840 |
| 2011 | $2,114 +10.1% | $16,840 -3.2% |
| 2010 | $1,920 +11.2% | $17,390 |
| 2009 | $1,726 | $17,390 -8.8% |
| 2008 | -- | $19,065 |
| 2007 | -- | $19,065 +3.5% |
| 2006 | -- | $18,420 |
| 2005 | -- | $18,420 -2.7% |
| 2002 | $1,489 +15% | $18,930 +24.4% |
| 2001 | $1,295 | $15,220 |
Find assessor info on the county website
Neighborhood: 80122
Nearby homes
- $582,7002 bd2 ba2.1k sqft2028 E Phillips Pl, Centennial, CO 80122Off Market

- $570,0003 bd3 ba2k sqft2048 E Phillips Pl, Centennial, CO 80122Sold

- $620,0003 bd3 ba2.6k sqft2058 E Phillips Pl, Centennial, CO 80122Sold
- $479,9003 bd2 ba1.9k sqft2049 E Phillips Ln, Centennial, CO 80122For Sale
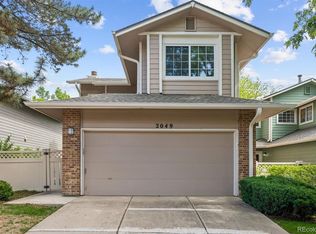
- $463,2002 bd2 ba1.5k sqft2059 E Phillips Ln, Centennial, CO 80122Off Market
- $581,0002 bd2 ba1.5k sqft2039 E Phillips Ln, Centennial, CO 80122Sold
- $495,2002 bd3 ba1.2k sqft2069 E Phillips Ln, Centennial, CO 80122Off Market
- $520,0002 bd3 ba1.9k sqft2159 E Phillips Pl, Centennial, CO 80122Sold
Nearby schools
GreatSchools rating
- 6/10Sandburg Elementary SchoolGrades: K-5Distance: 1.7 mi
- 7/10John Wesley Powell Middle SchoolGrades: 6-8Distance: 0.8 mi
- 8/10Arapahoe High SchoolGrades: 9-12Distance: 1.1 mi
Schools provided by the listing agent
- Elementary: Sandburg
- Middle: Powell
- High: Arapahoe
- District: Littleton 6
Source: REcolorado as distributed by MLS GRID. This data may not be complete. We recommend contacting the local school district to confirm school assignments for this home.
Get a cash offer in 3 minutes
Find out how much your home could sell for in as little as 3 minutes with a no-obligation cash offer.
Estimated market value
$639,600
Get a cash offer in 3 minutes
Find out how much your home could sell for in as little as 3 minutes with a no-obligation cash offer.
Estimated market value
$639,600
- Colorado
- Arapahoe County
- Centennial
- 80122
- 2038 E Phillips Place
Nearby cities
Nearby zip codes
Other Centennial Topics
