This home is move-in ready with new stainless steel appliances in the large kitchen with eat-in area, newer tile flooring, and pantry. The great room’s 2-story vaulted ceilings and wall of windows make the living area open and full of natural sunlight. A gas fireplace adds character and comfort to the freshly painted living area. Low-maintenance flooring throughout the main and upper levels. The hallway bathroom was recently renovated with beautiful tile, modern vanity and fixtures. XL primary bedroom with vaulted ceilings adding character to the space. Plentiful storage in 2 primary bedroom closets, one is walk-in. The primary bathroom has a large soaking tub plus shower. Secondary upper level bedroom with ceiling fan. Urban style, lofted third bedroom with closet on upper level could easily be enclosed and would make a great office. The finished basement has a rec room area, bathroom with a shower, laundry, and storage space. The furnace is newer and the newer central a/c and whole house fan keep things cool. The exterior has great curb appeal with attractive colors and an established tree right out your front door. The back patio is a major benefit with a garden bed, gas grill, and large entertainment space with a covered gazebo included. An attached 2-car garage with additional off-street parking offers options for vehicles. There is a relaxing open space next to the building for your morning walks and there is an outdoor pool for your summer enjoyment. Low-maintenance living in an attractive, well-kept community. Conveniently located a short distance from 470 to access the mountains and the airport. Daily needs are just a short distance away - Trader Joe’s, deKoevend Park, Goodson Recreation Center, and plenty of trails. Easy access to the Denver Tech Center and shopping/dining in Greenwood Village.
For sale
Price cut: $14K (9/18)
$475,000
3952 E Weaver Avenue, Littleton, CO 80121
3beds
2,074sqft
Townhouse
Built in 1983
2,004 Square Feet Lot
$-- Zestimate®
$229/sqft
$520/mo HOA
What's special
- 70 days
- 316
- 18
Zillow last checked:
Listing updated:
Listed by:
JC Denver Home Team Jeremy@JCDenverHomeTeam.com,
Keller Williams Realty Urban Elite
Source: REcolorado as distributed by MLS GRID,MLS#: 3276262
Facts & features
Interior
Bedrooms & bathrooms
- Bedrooms: 3
- Bathrooms: 4
- Full bathrooms: 2
- 3/4 bathrooms: 1
- 1/2 bathrooms: 1
- Main level bathrooms: 1
Bedroom
- Description: Xl Primary Bedroom With 2 Closets, Vaulted Ceilings, And En-Suite Bathroom
- Features: Primary Suite
- Level: Upper
Bedroom
- Description: Secondary Bedroom With Ceiling Fan
- Level: Upper
Bedroom
- Description: Urban Style, Lofted Bedroom With Closet. Could Easily Be Enclosed.
- Level: Upper
Bathroom
- Description: Soaking Tub, Seperate Shower, And High Ceiling
- Features: En Suite Bathroom, Primary Suite
- Level: Upper
Bathroom
- Description: Updated Hallway Bathroom With Beautiful Tile Plus Modern Vanity And Fixtures
- Level: Upper
Bathroom
- Description: Convenient Powder Room At Entry
- Level: Main
Bathroom
- Description: Basement Bathroom With Shower
- Level: Basement
Dining room
- Description: Dedicated Dining Space Between Kitchen And Outdoor Patio
- Level: Main
Family room
- Description: Finished Basement Space, Perfect For Media Room Or Exercise Space
- Level: Basement
Kitchen
- Description: Brand New Stainless Steel Appliances, Newer Tile Flooring, Eat-In Dining Space, And Pantry
- Level: Main
Living room
- Description: 2-Story Ceilings, Gas Fireplace, And Wall Of Windows
- Level: Main
Heating
- Forced Air
Cooling
- Central Air
Appliances
- Included: Dishwasher, Dryer, Microwave, Range, Refrigerator, Washer
- Laundry: In Unit
Features
- Ceiling Fan(s), Eat-in Kitchen, Five Piece Bath, Open Floorplan, Primary Suite, Vaulted Ceiling(s), Walk-In Closet(s)
- Flooring: Carpet, Laminate
- Windows: Double Pane Windows
- Basement: Finished,Interior Entry
- Number of fireplaces: 1
- Fireplace features: Gas, Living Room
- Common walls with other units/homes: 2+ Common Walls
Interior area
- Total structure area: 2,074
- Total interior livable area: 2,074 sqft
- Finished area above ground: 1,424
- Finished area below ground: 650
Video & virtual tour
Property
Parking
- Total spaces: 2
- Parking features: Garage - Attached
- Attached garage spaces: 2
Features
- Levels: Two
- Stories: 2
- Patio & porch: Covered, Patio
- Exterior features: Garden, Private Yard
- Fencing: Full
Lot
- Size: 2,004 Square Feet
Details
- Parcel number: 032478209
- Special conditions: Standard
Construction
Type & style
- Home type: Townhouse
- Property subtype: Townhouse
- Attached to another structure: Yes
Materials
- Frame, Wood Siding
- Roof: Composition
Condition
- Year built: 1983
Utilities & green energy
- Sewer: Public Sewer
- Water: Public
Community & HOA
Community
- Subdivision: Hanover Place
HOA
- Has HOA: Yes
- Amenities included: Pool
- Services included: Maintenance Grounds, Maintenance Structure, Recycling, Snow Removal, Trash
- HOA fee: $520 monthly
- HOA name: Hanover Place
- HOA phone: 303-221-1117
Location
- Region: Centennial
Financial & listing details
- Price per square foot: $229/sqft
- Tax assessed value: $534,800
- Annual tax amount: $4,251
- Date on market: 7/17/2026
- Listing terms: Cash,Conventional,FHA,VA Loan
- Exclusions: None
- Ownership: Individual
Estimated market value
Not available
Estimated sales range
Not available
Not available
Price history
| Date | Event | Price |
|---|---|---|
| 9/18/2026 | Price change | $475,000-2.9%$229/sqft |
Source:  REcolorado as distributed by MLS GRID #3276262 Report a problem REcolorado as distributed by MLS GRID #3276262 Report a problem | ||
| 9/16/2026 | Listed for sale | $489,000$236/sqft |
Source: REcolorado as distributed by MLS GRID #3276262 Report a problem | ||
| 8/28/2026 | Pending sale | $489,000$236/sqft |
Source: REcolorado as distributed by MLS GRID #3276262 Report a problem | ||
| 7/30/2026 | Price change | $489,000-2.2%$236/sqft |
Source: REcolorado as distributed by MLS GRID #3276262 Report a problem | ||
| 7/17/2026 | Listed for sale | $500,000+13.6%$241/sqft |
Source: REcolorado as distributed by MLS GRID #3276262 Report a problem | ||
| 6/19/2026 | Listing removed | $3,000$1/sqft |
Source: Zillow Rentals Report a problem | ||
| 6/14/2026 | Listed for rent | $3,000+7.1%$1/sqft |
Source: Zillow Rentals Report a problem | ||
| 1/25/2025 | Listing removed | $2,800$1/sqft |
Source: Zillow Rentals Report a problem | ||
| 1/13/2025 | Listed for rent | $2,800$1/sqft |
Source: Zillow Rentals Report a problem | ||
| 6/16/2021 | Sold | $440,000+2.3%$212/sqft |
Source: Public Record Report a problem | ||
| 5/12/2021 | Pending sale | $430,000$207/sqft |
Source:  RE/MAX International #6775814 Report a problem RE/MAX International #6775814 Report a problem | ||
| 5/8/2021 | Listed for sale | $430,000$207/sqft |
Source: RE/MAX International #6775814 Report a problem | ||
Public tax history
| Year | Property taxes | Tax assessment |
|---|---|---|
| 2025 | $3,605 +6.6% | $33,425 +6.5% |
| 2024 | $3,381 +12.7% | $31,390 -11.4% |
| 2023 | $3,000 +34.7% | $35,415 +35.2% |
| 2022 | $2,228 | $26,202 -2.8% |
| 2021 | -- | $26,956 -0.4% |
| 2020 | $2,238 +45.8% | $27,070 |
| 2019 | $1,536 | $27,070 +25.7% |
| 2018 | $1,536 +8.2% | $21,535 |
| 2017 | $1,419 | $21,535 +8.4% |
| 2016 | -- | $19,860 |
| 2015 | -- | $19,860 +26% |
| 2014 | $1,379 | $15,761 -7.2% |
| 2013 | -- | $16,990 |
| 2012 | -- | $16,990 |
| 2011 | $1,892 +9.3% | $16,990 +8.1% |
| 2010 | $1,732 +53.9% | $15,710 |
| 2009 | $1,126 | $15,710 -12% |
| 2008 | -- | $17,847 |
| 2007 | -- | $17,847 +9.6% |
| 2006 | -- | $16,279 |
| 2005 | -- | $16,279 -7% |
| 2002 | $1,836 +7.5% | $17,510 +21.2% |
| 2001 | $1,707 | $14,450 |
Find assessor info on the county website
Monthly payment
Est. payment
Payment breakdown
Explore the cost of this home by adjusting the details. Changes won't be saved.Climate risks
Neighborhood: 80121
Nearby schools
Schools provided by the listing agent
- Elementary: Lois Lenski
- Middle: Newton
- High: Littleton
- District: Littleton 6
Source: REcolorado as distributed by MLS GRID. This data may not be complete. We recommend contacting the local school district to confirm school assignments for this home.

Similar homes
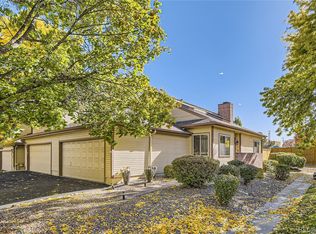
- $424,9992 bd3 ba2.2k sqft6405 S Hudson Street, Centennial, CO 80121For Sale

 MLS ID #1951696, Chris Davis, Compass - Denver. REcolorado as distributed by MLS GRID
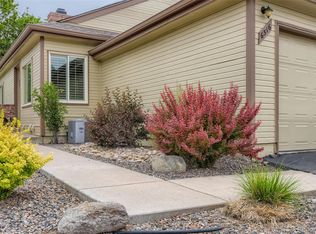
 - $480,0004 bd4 ba2.2k sqft7595 S Cove Circle, Centennial, CO 80122For Sale
 MLS ID #7915221, Matthew Sumner, Sellstate ACE Properties. REcolorado as distributed by MLS GRID
 - $409,9003 bd4 ba1.9k sqft6876 S Broadway, Centennial, CO 80122For Sale
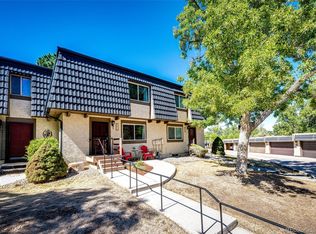 MLS ID #9944058, Thomas Krause, Dominion Realty Group LLC. REcolorado as distributed by MLS GRID
 - $450,0003 bd2 ba1.9k sqft2874 W Long Drive #B, Littleton, CO 80120For Sale
 MLS ID #3362361, Brendan Moran, Madison & Company Properties. REcolorado as distributed by MLS GRID
 - $400,0003 bd3 ba1.9k sqft6870 S Broadway, Centennial, CO 80122For SaleMLS ID #5503443, Lotte Radoor, Coldwell Banker Realty 56. REcolorado as distributed by MLS GRID
- $465,0003 bd3 ba1.9k sqftRed Oak, Littleton, CO 80123For SaleMLS ID #3127773, Greg Dach, RE/MAX Professionals. REcolorado as distributed by MLS GRID
- $470,0003 bd3 ba2.3k sqft8742 E Amherst Drive #A, Denver, CO 80231For SaleMLS ID #2315572, Tom & Denise Barnwell, LIV Sotheby's International Realty. REcolorado as distributed by MLS GRID
- $475,0004 bd4 ba2.9k sqft4927 S Eagle Circle, Aurora, CO 80015For SaleMLS ID #6806174, Dylan Eggers, What's Next-Realty. REcolorado as distributed by MLS GRID
- $499,0003 bd3 ba2.2k sqft2770 S Elmira Street #137, Denver, CO 80231For SaleMLS ID #1997640, Daniel Gurzhiev, Fixed Rate Real Estate, LLC. REcolorado as distributed by MLS GRID
- $469,9004 bd3 ba2.9k sqft7925 W Layton Avenue #302, Littleton, CO 80123For SaleMLS ID #4587741, Josie Apodaca, LoKation. REcolorado as distributed by MLS GRID
- $468,0003 bd3 ba1.9k sqft3708 S Ensenada Street, Aurora, CO 80013For SaleMLS ID #9198467, Kevin Kestenbaum, Redfin Corporation. REcolorado as distributed by MLS GRID
- $460,0004 bd4 ba1.9k sqft8651 E Amherst Drive #D, Denver, CO 80231For SaleMLS ID #8741259, Tori Campbell, Coldwell Banker Realty 18. REcolorado as distributed by MLS GRID
- $499,0003 bd4 ba2.5k sqft2212 S Nome Court, Aurora, CO 80014For SaleMLS ID #6422624, Liz Poladsky, Compass - Denver. REcolorado as distributed by MLS GRID
- $425,0003 bd2 ba2k sqft412 S Balsam Street, Denver, CO 80226For SaleMLS ID #3728702, Bud Kinch, RE/MAX Professionals. REcolorado as distributed by MLS GRID
- $680,0004 bd2 ba2.7k sqft1404 E Fremont Circle N, Centennial, CO 80122For SaleMLS ID #4061124, Brittany Clark, Brittany Clark. REcolorado as distributed by MLS GRID
- $524,9992 bd2 ba1.4k sqft9304 Miles Drive, Lone Tree, CO 80124For SaleMLS ID #2738457, Jeannine May, HomeSmart Realty. REcolorado as distributed by MLS GRID
- $444,0003 bd2 ba1.9k sqft4646 S Mobile Way, Aurora, CO 80015For SaleMLS ID #4782770, Cory Degen, RE/MAX Professionals. REcolorado as distributed by MLS GRID
- $440,0003 bd3 ba2.2k sqft422 S Uvalda Street, Aurora, CO 80012For SaleMLS ID #6603545, Jasmine Litvak, Orchard Brokerage LLC. REcolorado as distributed by MLS GRID
- $439,0003 bd3 ba2.3k sqft13930 E Linvale Place, Aurora, CO 80014For SaleMLS ID #4993705, Sheila Gossen, HomeSmart. REcolorado as distributed by MLS GRID
