Skip main navigation
Sold for $544,000
  • $544,000

    3932 E Weaver Avenue, Centennial, CO 80121

    3beds
    2,249sqft
    Townhouse
    Built in 1983
    -- sqft lot
    $519,000 Zestimate®
    $242/sqft
    $3,119 Estimated rent

    Home value

    $519,000

    $483,000 - $555,000

    $3,119/mo

    Zestimate® history
    Loading
    Loading...

    Owner options

    List your home for rent

    $3,119/mo

    Rent Zestimate®

    Find your next renter with Zillow Rental Manager. Plus, with online applications, you can quickly screen prospective tenants – for free.

    Learn more

    $3,119/mo

    Rent Zestimate®

    Refinance and save

    $3,515/mo

    Est. payment

    Refinancing to a lower rate could help reduce your monthly payments and save thousands over the life of the loan.

    See today's rates

    $3,515/mo

    Est. payment

    Explore your selling options

    Work with a Zillow partner agent

    Leverage their expertise and Zillow's premium Showcase listings to get your home seen by more buyers.

    Get started

    List with your own agent

    Get your home in front of millions of buyers by listing it on Zillow.

    Learn how to do it

    Sell it yourself

    Take full control of how buyers see your home on Zillow by listing For Sale by Owner (FSBO).

    List your home

    What's special

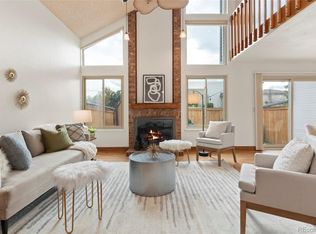
    Comfortable living sure comes easy in this exceptionally updated two-story end-unit townhome in the highly desirable Hanover Place community! Upon entry, discover an impressive interior that welcomes you with an open floorplan, neutral tones, and natural light sweeping through the living room, which has vaulted ceilings and is anchored by the gorgeous brick wood-burning fireplace. With fresh laminate wood plank floors and thoughtful upgrades, this home exudes charm across its beautifully designed living spaces. The fully renovated kitchen is ideal for entertaining, featuring a convenient breakfast bar with a stylish shiplap accent, stainless steel appliances, solid surface countertops, a chic subway tile backsplash, recessed lighting, and refinished soft-close cabinets & drawers- it seamlessly connects to the dining area for easy flow. Off the living room, sliding glass doors open to the enclosed patio, creating the perfect spot to start your day with a cup of coffee or enjoy weekend cookouts with friends and family. The patio also connects to the neighboring courtyard, offering additional play space for pets. Rounding out the main level is a sizable bedroom with a large walk-in closet and a remodeled full bath that sports wood-look tile flooring. A versatile loft awaits up the stairs, along with an expansive primary suite with an updated bathroom featuring a marble dual-sink vanity and a custom-tiled shower. The finished basement offers additional space to relax with a family room, guest bedroom, updated ¾ bath, and extra area for storage. Other notables include a newer roof, new skylights, a new hot water heater, new paint throughout the house, all new interior doors, new double pane windows and glass slider, new patio concrete and fence, and new faux wood blinds. Minutes from The Streets at SouthGlenn for abundant shopping & dining and easy access to the popular Highline Canal Trail, multiple parks, DTC, and major highways (I-25, C-470, and I-225) for commuting.

    Zillow last checked:

    Listing updated:

    Listed by:

    Patrick Murray 303-881-1333 pmbrkr@aol.com,

    HomeSmart

    Bought with:

    Brad Dunevitz, 100000625

    Five Star Real Estate

    Source: REcolorado as distributed by MLS GRID,MLS#: 2587040MLS Logo

    Facts & features

    Interior

    Bedrooms & bathrooms
    • Bedrooms: 3
    • Bathrooms: 3
    • Full bathrooms: 1
    • 3/4 bathrooms: 2
    • Main level bathrooms: 1
    • Main level bedrooms: 1
    Primary bedroom
    • Description: Retreat To Your Massive Primary Suite That Features An Adjoining Private Full Bath, Vaulted Ceilings, Walk-In Closet, Carpet Flooring
    • Level: Upper
    • Area: 235.2 Square Feet
    • Dimensions: 11.2 x 21
    Bedroom
    • Description: Sizeable Proportions With Plenty Of Sunlight, Large Walk-In Closet, Adjoins Updated Bath, Tucked Behind The Living Room, Carpet Flooring
    • Level: Main
    • Area: 161.28 Square Feet
    • Dimensions: 11.2 x 14.4
    Bedroom
    • Description: Ideal For A Guest Bedroom With Adjacent Updated 3/4 Bath, Conforming Bedroom With Egress Window
    • Level: Basement
    Primary bathroom
    • Description: Dual-Sink Marble Vanity And Custom Tile Shower, Full Remodel
    • Level: Upper
    • Area: 62 Square Feet
    • Dimensions: 6.2 x 10
    Bathroom
    • Description: Full Remodel With Impressive Shower & Tub Tile And Wood-Look Tile Flooring
    • Level: Main
    • Area: 73.8 Square Feet
    • Dimensions: 9 x 8.2
    Bathroom
    • Description: Updated Vanity And Light Fixture, Ceramic Tile Flooring
    • Level: Basement
    Dining room
    • Description: Ideally Situated Between The Living Room And Kitchen, Vaulted Ceilings, Newer Light Fixture, New Laminate Hardwoods, New Skylights, Newer Paint
    • Level: Main
    • Area: 122.41 Square Feet
    • Dimensions: 12.12 x 10.1
    Family room
    • Description: An Expansive Area Perfect For A Family Or Entertainment Room, Complete With Built-In Shelving
    • Level: Basement
    Kitchen
    • Description: Chef-Friendly And Opens To Dining Area, Fully Renovated With New Solid Surface Countertops, Breakfast Bar With Stylish Shiplap Accent, Stainless Steel Appliances, Chic Subway Tile Backsplash, Recessed Lighting, Refinished Soft-Close Cabinets & Drawers, New Laminate Hardwoods
    • Level: Main
    • Area: 150 Square Feet
    • Dimensions: 12.5 x 12
    Laundry
    • Description: Washer And Dryer Included
    • Level: Basement
    Living room
    • Description: Sun-Filled And Generous On Size, New Laminate Hardwoods, Vaulted Ceilings, New Windows Offering Ample Sunshine, Newer Skylights, Stunning Brick Wood-Burning Fireplace, Easy Access To Fenced-In Patio, Newer Paint
    • Level: Main
    • Area: 256.7 Square Feet
    • Dimensions: 15.1 x 17
    Loft
    • Description: Flex Space For A Study / Den / Home Office
    • Level: Upper
    • Area: 131.1 Square Feet
    • Dimensions: 11.8 x 11.11
    Utility room
    • Description: Adjacent Space To The Laundry Area, Framed But Not Finished, Makes For A Great Storage Room
    • Level: Basement
    Heating
    • Forced Air, Natural Gas
    Cooling
    • Central Air
    Appliances
    • Included: Cooktop, Dishwasher, Disposal, Dryer, Microwave, Oven, Refrigerator, Washer
    • Laundry: In Unit
    Features
    • Built-in Features, Ceiling Fan(s), Eat-in Kitchen, Entrance Foyer, High Ceilings, High Speed Internet, Marble Counters, Open Floorplan, Primary Suite, Radon Mitigation System, Smoke Free, Solid Surface Counters, Vaulted Ceiling(s), Walk-In Closet(s)
    • Flooring: Carpet, Laminate, Tile
    • Windows: Double Pane Windows, Skylight(s), Window Coverings
    • Basement: Finished,Full,Interior Entry
    • Number of fireplaces: 1
    • Fireplace features: Living Room, Wood Burning
    • Common walls with other units/homes: End Unit,1 Common Wall
    Interior area
    • Total structure area: 2,249
    • Total interior livable area: 2,249 sqft
    • Finished area above ground: 1,349
    • Finished area below ground: 630

    Property

    Parking
    • Total spaces: 2
    • Parking features: Concrete, Oversized
    • Attached garage spaces: 2
    Features
    • Levels: Two
    • Stories: 2
    • Entry location: Ground
    • Patio & porch: Patio
    • Exterior features: Garden, Private Yard
    • Pool features: Outdoor Pool
    • Fencing: Full
    Lot
    • Features: Landscaped, Master Planned
    Details
    • Parcel number: 032478195
    • Special conditions: Standard

    Construction

    Type & style
    • Home type: Townhouse
    • Architectural style: Contemporary
    • Property subtype: Townhouse
    • Attached to another structure: Yes
    Materials
    • Frame, Wood Siding
    • Roof: Composition
    Condition
    • Updated/Remodeled
    • Year built: 1983

    Utilities & green energy

    • Sewer: Public Sewer
    • Water: Public
    • Utilities for property: Cable Available, Electricity Connected, Internet Access (Wired), Natural Gas Connected

    Community & HOA

    Community
    • Security: Carbon Monoxide Detector(s), Smoke Detector(s)
    • Subdivision: Hanover Place
    HOA
    • Has HOA: Yes
    • Amenities included: Pool
    • Services included: Maintenance Grounds, Maintenance Structure, Snow Removal, Trash
    • HOA fee: $350 monthly
    • HOA name: LCM Property Management, Inc
    • HOA phone: 303-221-1117
    Location
    • Region: Centennial

    Financial & listing details

    • Price per square foot: $242/sqft
    • Tax assessed value: $524,700
    • Annual tax amount: $3,592
    • Date on market: 10/25/2024
    • Listing terms: Cash,Conventional,FHA,VA Loan
    • Exclusions: Staging Furniture & Accessories, Drapes, Seller's Personal Belongings
    • Ownership: Individual
    • Electric utility on property: Yes
    • Road surface type: Paved

    Price history

    DateEventPrice
    1/11/2025Listing removed$3,200$1/sqft
    Source: Zillow Rentals Report a problem
    1/3/2025Listed for rent$3,200$1/sqft
    Source: Zillow Rentals Report a problem
    12/30/2024Sold$544,000-0.9%$242/sqft
    Source: REcolorado as distributed by MLS GRID #2587040 Report a problem
    11/23/2024Pending sale$549,000$244/sqft
    Source: REcolorado as distributed by MLS GRID #2587040 Report a problem
    11/12/2024Price change$549,000-1.9%$244/sqft
    Source: REcolorado as distributed by MLS GRID #2587040 Report a problem
    10/28/2024Price change$559,900-1.8%$249/sqft
    Source: REcolorado as distributed by MLS GRID #2587040 Report a problem
    10/25/2024Listed for sale$569,900+154.4%$253/sqft
    Source: REcolorado as distributed by MLS GRID #2587040 Report a problem
    5/1/2002Sold$224,000+32.9%$100/sqft
    Source: Public Record Report a problem
    6/7/1999Sold$168,500$75/sqft
    Source: Public Record Report a problem

    Public tax history

    YearProperty taxesTax assessment
    2025$3,830 +6.6%$32,794 -1.9%
    2024$3,592 +15.4%$33,413 -10.8%
    2023$3,114 +0.1%$37,458 +37.6%
    2022$3,111 $27,231 -2.8%
    2021-- $28,014 +6%
    2020$2,940 +26.2%$26,434
    2019$2,329 $26,434 +19.1%
    2018$2,329 +8.3%$22,190
    2017$2,150 $22,190 +12.3%
    2016-- $19,757
    2015-- $19,757 +19.2%
    2014$2,237 $16,581 -3.3%
    2013-- $17,140
    2012-- $17,140
    2011$1,945 +9.3%$17,140 +6.1%
    2010$1,780 -10.8%$16,160
    2009$1,996 $16,160 -10.4%
    2008-- $18,030
    2007-- $18,030 +6.2%
    2006-- $16,979
    2005-- $16,979 -3.3%
    2002$1,841 +3.6%$17,560 +16.8%
    2001$1,777 $15,040
    Find assessor info on the county website

    Neighborhood: 80121

    Nearby schools

    GreatSchools rating
    Schools provided by the listing agent
    • Elementary: Lois Lenski
    • Middle: Newton
    • High: Littleton
    • District: Littleton 6

    Source: REcolorado as distributed by MLS GRID. This data may not be complete. We recommend contacting the local school district to confirm school assignments for this home.

    Get a cash offer in 3 minutes
    Find out how much your home could sell for in as little as 3 minutes with a no-obligation cash offer.
    Estimated market value
    $519,000
    Get a cash offer in 3 minutes
    Find out how much your home could sell for in as little as 3 minutes with a no-obligation cash offer.
    Estimated market value
    $519,000