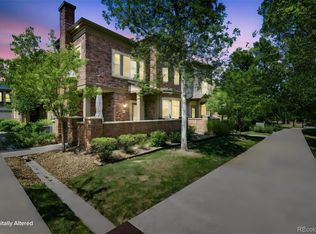
Welcome to this beautifully maintained ranch-style townhome in coveted Coventry Ridge, ideally located at the end of a quiet circular street and adjacent to a lush community greenbelt and open space, offering added privacy and a peaceful setting. With only one shared wall, this 3-bedroom, 3-bath home provides the low-maintenance benefits of townhome living with a wonderful sense of space. The bright, open main level features 10-foot ceilings, neutral paint, newer plush carpeting, durable luxury vinyl plank flooring, west-facing windows showcasing beautiful Colorado sunsets, and a beautiful dual-sided fireplace. The spacious kitchen offers slab granite countertops, abundant cabinetry, newer stainless steel appliances, and a comfortable dining area. The spacious primary suite features a well-appointed bath and walk-in closet, while the secondary bedroom enjoys its own designated 3/4 bath. Recent updates include new carpeting, furnace and A/C, toilets, and kitchen appliances. The full basement is mostly finished and provides flexible space for a family room, additional bedroom, home office, fitness area, or storage. Enjoy a fenced yard, attached 2-car garage, and included washer and dryer. Ideally located just 2–3 blocks from Town Center, restaurants, ice cream shops, and everyday conveniences, one block from Northridge Recreation Center, and near the brand-new Highlands Ranch Senior Center. Ownership includes access to four recreation centers, 70+ miles of trails, community events, farmers markets, and concerts. Exceptional location, peaceful setting, and move-in-ready comfort!
For sale
Price cut: $20K (9/22)
$529,000
21 Woodland Circle, Highlands Ranch, CO 80126
3beds
2,781sqft
Townhouse
Built in 1996
3,920 Square Feet Lot
$526,300 Zestimate®
$190/sqft
$379/mo HOA
What's special
- 43 days
- 1,098
- 63
Zillow last checked:
Listing updated:
Listed by:
Nicole Pinette 720-244-1514 nicole@pinetterealty.com,
Pinette Realty Group LLC
Source: REcolorado as distributed by MLS GRID,MLS#: 5505821
Facts & features
Interior
Bedrooms & bathrooms
- Bedrooms: 3
- Bathrooms: 3
- Full bathrooms: 1
- 3/4 bathrooms: 2
- Main level bathrooms: 2
- Main level bedrooms: 2
Bedroom
- Features: Primary Suite
- Level: Main
- Area: 215.09 Square Feet
- Dimensions: 15.7 x 13.7
Bedroom
- Level: Main
- Area: 133.2 Square Feet
- Dimensions: 12 x 11.1
Bedroom
- Level: Basement
- Area: 341.19 Square Feet
- Dimensions: 22.3 x 15.3
Bathroom
- Features: Primary Suite
- Level: Main
- Area: 47.43 Square Feet
- Dimensions: 9.3 x 5.1
Bathroom
- Level: Main
Bathroom
- Level: Basement
Dining room
- Level: Main
- Area: 185.64 Square Feet
- Dimensions: 11.9 x 15.6
Family room
- Level: Main
- Area: 246.33 Square Feet
- Dimensions: 16.1 x 15.3
Kitchen
- Level: Main
- Area: 215.09 Square Feet
- Dimensions: 15.7 x 13.7
Living room
- Level: Basement
- Area: 465.32 Square Feet
- Dimensions: 19.3 x 24.11
Heating
- Forced Air
Cooling
- Central Air
Appliances
- Included: Dishwasher, Dryer, Microwave, Oven, Washer
Features
- Ceiling Fan(s), Granite Counters, Open Floorplan, Primary Suite, Walk-In Closet(s)
- Flooring: Carpet, Vinyl
- Windows: Double Pane Windows
- Basement: Partial
- Number of fireplaces: 1
- Fireplace features: Gas Log, Living Room
- Common walls with other units/homes: 1 Common Wall
Interior area
- Total structure area: 2,781
- Total interior livable area: 2,781 sqft
- Finished area above ground: 1,399
- Finished area below ground: 779
Video & virtual tour
Property
Parking
- Total spaces: 2
- Parking features: Garage - Attached
- Attached garage spaces: 2
Features
- Levels: One
- Stories: 1
- Has view: Yes
- View description: Mountain(s)
Lot
- Size: 3,920 Square Feet
Details
- Parcel number: R0387830
- Zoning: PDU
- Special conditions: Standard
Construction
Type & style
- Home type: Townhouse
- Property subtype: Townhouse
- Attached to another structure: Yes
Materials
- Frame
- Roof: Composition
Condition
- Year built: 1996
Utilities & green energy
- Sewer: Public Sewer
- Water: Public
Community & HOA
Community
- Subdivision: Coventry Ridge
HOA
- Has HOA: Yes
- Amenities included: Clubhouse, Fitness Center, Pool, Spa/Hot Tub, Tennis Court(s)
- Services included: Maintenance Grounds, Recycling, Snow Removal, Trash
- HOA fee: $174 quarterly
- HOA name: HRCA
- HOA phone: 303-791-8958
- Second HOA fee: $321 monthly
- Second HOA name: Advanced HOA
- Second HOA phone: 303-422-2213
Location
- Region: Highlands Ranch
Financial & listing details
- Price per square foot: $190/sqft
- Tax assessed value: $614,579
- Annual tax amount: $4,020
- Date on market: 8/29/2026
- Listing terms: Cash,Conventional,FHA,VA Loan
- Exclusions: Staging Items
- Ownership: Individual
Estimated market value
$526,300
$500,000 - $553,000
$3,356/mo
Price history
| Date | Event | Price |
|---|---|---|
| 9/22/2026 | Price change | $529,000-3.6%$190/sqft |
Source:  REcolorado as distributed by MLS GRID #5505821 Report a problem REcolorado as distributed by MLS GRID #5505821 Report a problem | ||
| 8/29/2026 | Listed for sale | $549,000+96.1%$197/sqft |
Source: REcolorado as distributed by MLS GRID #5505821 Report a problem | ||
| 3/29/2024 | Listing removed | -- |
Source: Zillow Rentals Report a problem | ||
| 3/14/2024 | Price change | $2,995+7%$1/sqft |
Source: Zillow Rentals Report a problem | ||
| 3/12/2024 | Listed for rent | $2,800+12.9%$1/sqft |
Source: Zillow Rentals Report a problem | ||
| 7/4/2017 | Listing removed | $2,480$1/sqft |
Source: Executive Home Rentals, South Metro Report a problem | ||
| 6/22/2017 | Listed for rent | $2,480$1/sqft |
Source: Executive Home Rentals, South Metro Report a problem | ||
| 10/31/2005 | Sold | $280,000+49%$101/sqft |
Source: Public Record Report a problem | ||
| 9/20/1996 | Sold | $187,915$68/sqft |
Source: Public Record Report a problem | ||
Public tax history
| Year | Property taxes | Tax assessment |
|---|---|---|
| 2025 | $3,598 +0.2% | $38,410 -8.3% |
| 2024 | $3,592 +33.1% | $41,870 -0.9% |
| 2023 | $2,699 -3.9% | $42,270 +43.1% |
| 2022 | $2,807 | $29,540 -2.8% |
| 2021 | -- | $30,390 -0.2% |
| 2020 | $2,823 +15.7% | $30,440 |
| 2019 | $2,441 | $30,440 +17.8% |
| 2018 | $2,441 +9.8% | $25,830 |
| 2017 | $2,223 -3.8% | $25,830 -2% |
| 2016 | $2,310 -2.1% | $26,350 |
| 2015 | $2,360 +14.3% | $26,350 +23.8% |
| 2014 | $2,064 | $21,290 |
| 2013 | -- | $21,290 -4.3% |
| 2012 | -- | $22,250 |
| 2011 | -- | $22,250 +2.9% |
| 2010 | -- | $21,620 +5% |
| 2009 | $986 | $20,600 |
| 2008 | -- | $20,600 -5.8% |
| 2007 | -- | $21,860 |
| 2006 | $2,091 +6.9% | $21,860 +6.9% |
| 2004 | $1,957 -38.7% | $20,450 -10.9% |
| 2003 | $3,192 | $22,940 |
| 2002 | -- | $22,940 +37.2% |
| 2001 | $1,653 +32.2% | $16,720 +35.3% |
| 2000 | $1,251 | $12,354 |
Find assessor info on the county website
Monthly payment
Est. payment
Payment breakdown
Explore the cost of this home by adjusting the details. Changes won't be saved.Climate risks
Neighborhood: 80126
Nearby schools
Schools provided by the listing agent
- Elementary: Northridge
- Middle: Mountain Ridge
- High: Mountain Vista
- District: Douglas RE-1
Source: REcolorado as distributed by MLS GRID. This data may not be complete. We recommend contacting the local school district to confirm school assignments for this home.

- $564,7003 bd3 ba2.7k sqft23 Woodland Cir, Highlands Ranch, CO 80126Off Market
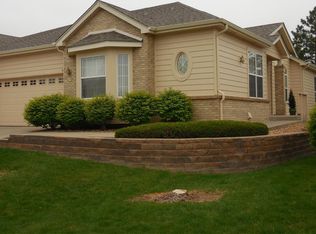
- $654,6003 bd3 ba3.4k sqft27 Woodland Cir, Highlands Ranch, CO 80126Off Market
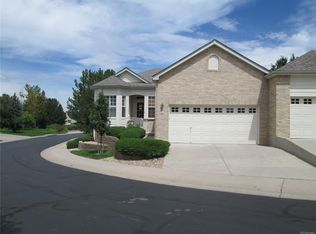
- $644,0003 bd3 ba3k sqft34 Woodland Cir, Highlands Ranch, CO 80126Off Market
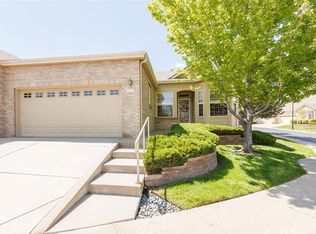
- $619,4003 bd3 ba3k sqft20 Woodland Cir, Highlands Ranch, CO 80126Off Market
Similar homes
- $535,0002 bd3 ba1.6k sqft649 W Burgundy Street #C, Highlands Ranch, CO 80129For Sale
 MLS ID #9094534, Kim Kronenberger, RE/MAX Professionals. REcolorado as distributed by MLS GRID
 - $435,0002 bd3 ba1.4k sqftCarlyle Park, Highlands Ranch, CO 80129For Sale
 MLS ID #8719285, Dawna Atencio, HomeSmart. REcolorado as distributed by MLS GRID
 - $482,9002 bd2 ba1.4k sqft176 Whitehaven Circle, Highlands Ranch, CO 80129For Sale
 MLS ID #3167824, William Knapp, Compass - Denver. REcolorado as distributed by MLS GRID
 - $500,0003 bd3 ba2k sqftSilver Mesa, Highlands Ranch, CO 80130For Sale
 MLS ID #5434049, Ben Prucey, RE/MAX Professionals. REcolorado as distributed by MLS GRID
 - $517,5003 bd4 ba2.2k sqft6817 S Webster Street #C, Littleton, CO 80128For SaleMLS ID #8189494, Vali Hooker, Novella Real Estate. REcolorado as distributed by MLS GRID
- $590,0002 bd4 ba2.5k sqft9465 Crossland Way, Littleton, CO 80130For SaleMLS ID #9008473, Ryan Day, RE/MAX Professionals. REcolorado as distributed by MLS GRID
- $485,0003 bd3 ba2k sqft6472 Silver Mesa Drive #D, Highlands Ranch, CO 80130For SaleMLS ID #9608235, Kimberly Davis, HomeSmart Realty. REcolorado as distributed by MLS GRID
- $480,0002 bd3 ba2k sqft8370 S Upham Way, Littleton, CO 80128For SaleMLS ID #8468485, Julie Kirby, RE/MAX Professionals. REcolorado as distributed by MLS GRID
- $665,0005 bd4 ba3.1k sqft3110 Redhaven Way, Highlands Ranch, CO 80126For SaleMLS ID #2735293, Maddi Abercrombie, Compass - Denver. REcolorado as distributed by MLS GRID
- $599,9003 bd3 ba1.8k sqft6363 Laguna Circle, Highlands Ranch, CO 80130For SaleMLS ID #1627121, Eva Stadelmaier, RE/MAX Professionals. REcolorado as distributed by MLS GRID
- $594,9993 bd3 ba1.8k sqft5430 Wangaratta Way, Highlands Ranch, CO 80130For Sale
 MLS ID #3110927, Janelle Walston, Walston Group Real Estate, Inc. elevateMLS
 - $525,0003 bd3 ba1.7k sqft9697 Marmot Ridge Circle, Littleton, CO 80125For SaleMLS ID #4312037, Adriana Fisher, Brixton Real Estate. REcolorado as distributed by MLS GRID
- $689,9004 bd5 ba3.5k sqft672 English Sparrow Trail, Highlands Ranch, CO 80129For SaleMLS ID #3199075, Jessica Carcoana, eXp Realty, LLC. REcolorado as distributed by MLS GRID
- $545,0003 bd3 ba2.7k sqft7585 S Biloxi Court, Aurora, CO 80016For SaleMLS ID #4433753, Jan Parrish, HomeSmart. REcolorado as distributed by MLS GRID
- $599,9004 bd4 ba2.5k sqft4883 Apollo Bay Drive, Highlands Ranch, CO 80130For SaleMLS ID #2558280, Jolynn Crownover, Real Broker, LLC DBA Real. REcolorado as distributed by MLS GRID
- $769,0004 bd4 ba3.1k sqft648 English Sparrow Trail, Littleton, CO 80129For SaleMLS ID #7000267, Rick Allan, HomeSmart. REcolorado as distributed by MLS GRID
- $509,9004 bd4 ba2.5k sqft7601 S Quatar Way, Aurora, CO 80016For SaleMLS ID #8650779, Savannah Carlucci, REMAX Advantage. REcolorado as distributed by MLS GRID
- $369,9002 bd3 ba1.5k sqft332 W Jamison Place #56, Littleton, CO 80120For SaleMLS ID #5735389, Marla Sewell, Brokers Guild Homes. REcolorado as distributed by MLS GRID
- $500,0003 bd3 ba2k sqft18076 French Creek Avenue, Parker, CO 80134For SaleMLS ID #7911431, Karla Painter, Engel and Volkers: Castle Rock & Castle Pines. REcolorado as distributed by MLS GRID
- $454,9002 bd2 ba2.4k sqft5407 W Iliff Drive, Lakewood, CO 80227For SaleMLS ID #7066586, Julie Render, RE/MAX Professionals. REcolorado as distributed by MLS GRID
