Skip main navigation
Sold for $558,000
  • $558,000

    84 Spruce Street #707, Denver, CO 80230

    2beds
    1,312sqft
    Townhouse
    Built in 2005
    636 Square Feet Lot
    $541,600 Zestimate®
    $425/sqft
    $2,914 Estimated rent

    Home value

    $541,600

    $509,000 - $580,000

    $2,914/mo

    Zestimate® history
    Loading
    Loading...

    Owner options

    List your home for rent

    $2,914/mo

    Rent Zestimate®

    Find your next renter with Zillow Rental Manager. Plus, with online applications, you can quickly screen prospective tenants – for free.

    Learn more

    $2,914/mo

    Rent Zestimate®

    Refinance and save

    $3,507/mo

    Est. payment

    Refinancing to a lower rate could help reduce your monthly payments and save thousands over the life of the loan.

    See today's rates

    $3,507/mo

    Est. payment

    Explore your selling options

    Work with a Zillow partner agent

    Leverage their expertise and Zillow's premium Showcase listings to get your home seen by more buyers.

    Get started

    List with your own agent

    Get your home in front of millions of buyers by listing it on Zillow.

    Learn how to do it

    Sell it yourself

    Take full control of how buyers see your home on Zillow by listing For Sale by Owner (FSBO).

    List your home

    What's special

    Custom finishesBrand-new balcony deckCustom built-insAmple storageAbundant storageNew roofBright and inviting
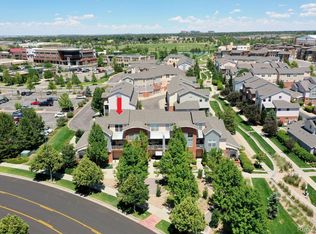
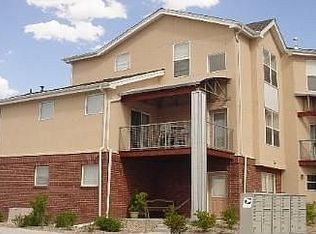
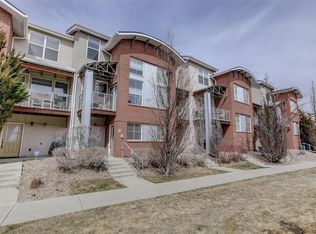
    Designed by a high-end architect and featuring over $150,000 in upgrades, this two-story townhome is truly one of a kind. With custom finishes, abundant storage, and unbeatable walkability, it’s the perfect blend of style, comfort, and convenience. Inside, warm hardwood floors flow throughout the main level, where the open-concept living and dining areas feel both bright and inviting. The dining space features custom built-ins and a wine bar—ideal for entertaining or relaxing at home. A fully built-in office space, unique to this unit, offers a polished and functional workspace for remote work or creative pursuits. The kitchen and bathrooms have been tastefully renovated, while a cleverly designed laundry area with built-in storage adds efficiency on the main level. Upstairs, two spacious bedrooms include custom California Closets that maximize every inch—plus there’s ample storage throughout the home to keep everything organized. All major systems have been updated in the past year, including a new roof, furnace, AC, exterior paint, and a new dishwasher. Enjoy your morning coffee or evening wine on the brand-new balcony deck, or head out and enjoy all that Lowry has to offer just steps from your door: parks, trails, a dog park, two grocery stores, Lowry Beer Garden, Wings Over the Rockies, and some of Denver’s best restaurants and coffee shops. An attached two-car garage adds everyday ease, and the rare low HOA fees make this home a smart, low-maintenance investment. Prime location with easy access to everything: • 12 minutes to Cherry Creek • 25 minutes to Downtown Denver • 30 minutes to DIA Whether you’re a first-time buyer, a savvy downsizer, or just looking for a turnkey home in a walkable neighborhood—this one delivers. Updated, elevated, and ready for its next chapter—come see it for yourself!

    Zillow last checked:

    Listing updated:

    Listed by:

    Kayla Schmitz 303-249-4118,

    Compass - Denver

    Bought with:

    Paula Friedman, 40017609

    Milehimodern

    Source: REcolorado as distributed by MLS GRID,MLS#: 5923074MLS Logo

    Facts & features

    Interior

    Bedrooms & bathrooms
    • Bedrooms: 2
    • Bathrooms: 3
    • Full bathrooms: 2
    • 1/2 bathrooms: 1
    • Main level bathrooms: 1
    Primary bedroom
    • Level: Upper
    Bedroom
    • Level: Upper
    Primary bathroom
    • Level: Upper
    Bathroom
    • Level: Main
    Bathroom
    • Level: Upper
    Dining room
    • Level: Main
    Kitchen
    • Level: Main
    Living room
    • Level: Main
    Office
    • Level: Main
    Heating
    • Forced Air
    Cooling
    • Central Air
    Appliances
    • Included: Cooktop, Dishwasher, Electric Water Heater, Microwave, Oven, Refrigerator, Washer, Wine Cooler
    • Laundry: In Unit
    Features
    • Block Counters, Built-in Features, Ceiling Fan(s), Eat-in Kitchen, Entrance Foyer, Kitchen Island, Primary Suite, Quartz Counters, Walk-In Closet(s)
    • Flooring: Carpet, Tile, Wood
    • Has basement: No
    • Number of fireplaces: 1
    • Fireplace features: Living Room
    • Common walls with other units/homes: 2+ Common Walls
    Interior area
    • Total structure area: 1,312
    • Total interior livable area: 1,312 sqft
    • Finished area above ground: 1,312

    Property

    Parking
    • Total spaces: 2
    • Parking features: Garage - Attached
    • Attached garage spaces: 2
    Features
    • Levels: Three Or More
    • Patio & porch: Covered, Front Porch
    • Exterior features: Balcony
    • Has view: Yes
    • View description: City
    Lot
    • Size: 636 Square Feet
    Details
    • Parcel number: 609101113
    • Special conditions: Standard

    Construction

    Type & style
    • Home type: Townhouse
    • Property subtype: Townhouse
    • Attached to another structure: Yes
    Materials
    • Brick, Frame
    • Roof: Composition
    Condition
    • Updated/Remodeled
    • Year built: 2005

    Utilities & green energy

    • Sewer: Public Sewer
    • Water: Public

    Community & HOA

    Community
    • Subdivision: Lowry Filing 3
    HOA
    • Has HOA: Yes
    • Services included: Exterior Maintenance w/out Roof, Insurance, Irrigation, Maintenance Grounds, Maintenance Structure, Road Maintenance, Snow Removal, Water
    • HOA fee: $296 monthly
    • HOA name: MSI, LLC
    • HOA phone: 303-420-4433
    • Second HOA fee: $90 quarterly
    • Second HOA name: MSI,LLC
    • Second HOA phone: 303-420-4433
    Location
    • Region: Denver

    Financial & listing details

    • Price per square foot: $425/sqft
    • Annual tax amount: $2,099
    • Date on market: 5/22/2025
    • Listing terms: Cash,Conventional,FHA
    • Exclusions: Sellers. Personal Property And Staging
    • Ownership: Individual

    Price history

    DateEventPrice
    8/7/2025Sold$558,000$425/sqft
    Source: REcolorado as distributed by MLS GRID #5923074 Report a problem
    7/10/2025Pending sale$558,000$425/sqft
    Source: REcolorado as distributed by MLS GRID #5923074 Report a problem
    6/12/2025Price change$558,000-3%$425/sqft
    Source: REcolorado as distributed by MLS GRID #5923074 Report a problem
    5/22/2025Listed for sale$575,000$438/sqft
    Source: REcolorado as distributed by MLS GRID #5923074 Report a problem

    Public tax history

    Tax history is unavailable.

    Neighborhood: Lowry Field

    Nearby schools

    GreatSchools rating
    Schools provided by the listing agent
    • Elementary: Lowry
    • Middle: Hill
    • High: George Washington
    • District: Denver 1

    Source: REcolorado as distributed by MLS GRID. This data may not be complete. We recommend contacting the local school district to confirm school assignments for this home.

    Get a cash offer in 3 minutes
    Find out how much your home could sell for in as little as 3 minutes with a no-obligation cash offer.
    Estimated market value
    $541,600
    Get a cash offer in 3 minutes
    Find out how much your home could sell for in as little as 3 minutes with a no-obligation cash offer.
    Estimated market value
    $541,600