WHY RENT WHEN YOU CAN BUY! Welcome to 9941 E 26th Avenue, a beautifully located main-level condo in Denver's sought-after Central Park neighborhood offering comfort, convenience, and access to some of the area's best amenities. This 2-bedroom, 2-bath home provides an easy, low-maintenance lifestyle with a smart layout designed for everyday living. The main-level setting creates a comfortable sense of privacy, while the open living areas offer flexible space for relaxing, dining, working from home, or entertaining. The kitchen and main living spaces connect easily, creating a welcoming flow that supports both daily routines and casual gatherings. Two well-sized bedrooms provide versatility for sleeping quarters, a guest room, office, or fitness space, while two bathrooms and in-unit laundry closet add convenience. Whether you are a first-time buyer, downsizing, investing, or searching for a lock-and-leave Denver home, this Central Park condo delivers an ideal blend of location and livability. Set in one of Denver's most popular master-planned communities, this home offers excellent access to Central Park, Westerly Creek trails, neighborhood pocket parks, green spaces, playgrounds, community pools, and miles of walking and biking paths. Enjoy nearby shopping, dining, coffee, fitness, and everyday conveniences at Eastbridge Town Center, The Shops at Northfield, Stanley Marketplace, Sprouts, King Soopers, and local retail. Commuters will appreciate proximity to Central Park Station with A Line access to Union Station and Denver International Airport, plus convenient routes to Downtown Denver, Anschutz Medical Campus, DIA, Lowry, Stapleton-area business centers, and major commuter corridors. With its 2-bed, 2-bath layout, lower-level convenience, low-maintenance appeal, and prime Central Park Denver location, 9941 E 26th Avenue is a wonderful opportunity to enjoy neighborhood amenities, urban convenience, and Colorado lifestyle living in one connected community.
For sale
Price cut: $19.9K (8/14)
$400,000
9941 E 26th Ave, Denver, CO 80238
2beds
1,058sqft
Condominium
Built in 2005
-- sqft lot
$395,000 Zestimate®
$378/sqft
$368/mo HOA
What's special
- 18 days
- 223
- 11
Zillow last checked:
Listing updated:
Listed by:
Kimberly Austin 303-558-2300,
eXp Realty LLC
Source: IRES as distributed by MLS GRID,MLS#: 1066559
Facts & features
Interior
Bedrooms & bathrooms
- Bedrooms: 2
- Bathrooms: 2
- Full bathrooms: 2
- Main level bathrooms: 2
Primary bedroom
- Description: Wood
- Level: Main
- Area: 120 Square Feet
- Dimensions: 10 x 12
Bedroom 2
- Description: Wood
- Level: Main
- Area: 110 Square Feet
- Dimensions: 11 x 10
Dining room
- Description: Wood
- Level: Main
- Area: 81 Square Feet
- Dimensions: 9 x 9
Kitchen
- Description: Wood
- Level: Main
- Area: 99 Square Feet
- Dimensions: 11 x 9
Laundry
- Description: Wood
- Level: Main
- Area: 9 Square Feet
- Dimensions: 3 x 3
Living room
- Description: Wood
- Level: Main
- Area: 121 Square Feet
- Dimensions: 11 x 11
Heating
- Forced Air
Cooling
- Central Air
Appliances
- Included: Gas Range, Dishwasher, Refrigerator, Washer, Dryer, Microwave
Features
- Basement: None
Interior area
- Total structure area: 1,058
- Total interior livable area: 1,058 sqft
- Finished area above ground: 1,058
Property
Parking
- Total spaces: 1
- Parking features: Detached
- Garage spaces: 1
- Details: Detached
Features
- Levels: One
- Stories: 1
- Entry location: 1st Floor
- Patio & porch: Patio
Details
- Parcel number: 127425027
- Zoning: R-MU-20
- Special conditions: Private Owner
Construction
Type & style
- Home type: Condo
- Property subtype: Condominium
- Attached to another structure: Yes
Materials
- Frame, Brick
- Roof: Composition
Condition
- New construction: No
- Year built: 2005
Utilities & green energy
- Sewer: Public Sewer
- Water: City
- Utilities for property: Electricity Available, Cable Available
Community & HOA
Community
- Features: Unknown
- Subdivision: Central Park
HOA
- Has HOA: Yes
- Services included: Snow Removal, Exterior Maintenance
- HOA fee: $58 monthly
- HOA name: MCA
- Second HOA fee: $310 monthly
- Second HOA name: MSI for Carriage Homes at Stap
Location
- Region: Denver
Financial & listing details
- Price per square foot: $378/sqft
- Tax assessed value: $436,900
- Annual tax amount: $4,227
- Date on market: 8/14/2026
- Listing terms: Cash,Conventional,FHA,VA Loan
- Electric utility on property: Yes
Estimated market value
$395,000
$375,000 - $415,000
$2,126/mo
Price history
| Date | Event | Price |
|---|---|---|
| 8/14/2026 | Price change | $400,000-4.7%$378/sqft |
Source:  IRES as distributed by MLS GRID #1066559 Report a problem IRES as distributed by MLS GRID #1066559 Report a problem | ||
| 6/26/2026 | Listed for sale | $419,900+40%$397/sqft |
Source: eXp Realty #6363276 Report a problem | ||
| 4/22/2024 | Listing removed | -- |
Source: Zillow Rentals Report a problem | ||
| 4/6/2024 | Listed for rent | $2,250+4.7%$2/sqft |
Source: Zillow Rentals Report a problem | ||
| 5/7/2022 | Listing removed | -- |
Source: Zillow Rental Manager Report a problem | ||
| 5/2/2022 | Listed for rent | $2,150+30.3%$2/sqft |
Source: Zillow Rental Manager Report a problem | ||
| 7/5/2015 | Listing removed | $299,900$283/sqft |
Source: Postlets Report a problem | ||
| 5/29/2015 | Price change | $299,900+3.1%$283/sqft |
Source: Postlets Report a problem | ||
| 5/16/2015 | Price change | $290,900-3%$275/sqft |
Source: Postlets Report a problem | ||
| 4/23/2015 | Price change | $299,900+11.1%$283/sqft |
Source: Postlets Report a problem | ||
| 4/9/2015 | Listed for sale | $269,900+5.8%$255/sqft |
Source: Postlets Report a problem | ||
| 5/6/2014 | Listing removed | $1,650$2/sqft |
Source: Owner Report a problem | ||
| 4/5/2014 | Price change | $1,650+6.5%$2/sqft |
Source: Owner Report a problem | ||
| 3/28/2014 | Listed for rent | $1,550$1/sqft |
Source: Owner Report a problem | ||
| 3/27/2014 | Listing removed | $255,000$241/sqft |
Source: Owner Report a problem | ||
| 3/20/2014 | Listed for sale | $255,000$241/sqft |
Source: Owner Report a problem | ||
Public tax history
| Year | Property taxes | Tax assessment |
|---|---|---|
| 2025 | $3,941 +1.4% | -- |
| 2024 | $3,888 +16.5% | $26,940 -9.9% |
| 2023 | $3,339 +1.4% | $29,910 +26.6% |
| 2022 | $3,292 -0.4% | $23,630 -2.8% |
| 2021 | $3,306 +1.5% | $24,300 -1.5% |
| 2020 | $3,256 +15.5% | $24,682 -0.7% |
| 2019 | $2,819 | $24,855 +21.3% |
| 2018 | $2,819 +0.2% | $20,490 |
| 2017 | $2,814 +21.3% | $20,490 +19% |
| 2016 | $2,320 +11.1% | $17,220 |
| 2015 | $2,088 +0.1% | $17,220 +14.6% |
| 2014 | $2,086 -8.8% | $15,020 |
| 2013 | $2,286 +10.1% | $15,020 -8.4% |
| 2012 | $2,077 +4.3% | $16,400 |
| 2011 | $1,991 -2.2% | $16,400 +0.2% |
| 2010 | $2,036 -6.4% | $16,370 -3.3% |
| 2009 | $2,175 +0% | $16,920 -5.2% |
| 2008 | $2,174 +21.4% | $17,850 |
| 2007 | $1,790 | $17,850 +21.2% |
| 2006 | -- | $14,730 |
Find assessor info on the county website
Monthly payment
Est. payment
Payment breakdown
Explore the cost of this home by adjusting the details. Changes won't be saved.Climate risks
Neighborhood: North Aurora
Nearby schools
Schools provided by the listing agent
- Elementary: Westerly Creek
- Middle: Denver Green
- High: Northfield High School
Source: IRES as distributed by MLS GRID. This data may not be complete. We recommend contacting the local school district to confirm school assignments for this home.

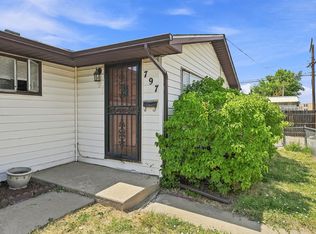


Similar homes
- $409,0002 bd2 ba1.1k sqft10343 E 26th Avenue, Denver, CO 80238For Sale
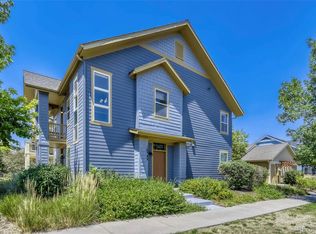
 MLS ID #6350252, William Engleby, True Colorado Realty. REcolorado as distributed by MLS GRID
 - $340,0002 bd2 ba1k sqft8200 E 8th Avenue #6101, Denver, CO 80230For Sale
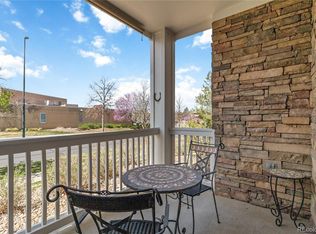 MLS ID #2014559, Marci Swanson, Century 21 Altitude Real Estate, LLC. REcolorado as distributed by MLS GRID
 - $250,0002 bd2 ba1.2k sqftCedar Cove Condominiums, Aurora, CO 80012For Sale
 MLS ID #1915324, The Thayer Group, Keller Williams Action Realty LLC. REcolorado as distributed by MLS GRID
 - $425,0002 bd3 ba1.1k sqft7440 E 8th Avenue #27, Denver, CO 80230For Sale
 MLS ID #3543078, Megan Kemp, Keller Williams Realty Downtown LLC. REcolorado as distributed by MLS GRID
 - $325,0003 bd2 ba1.2k sqftPinnacle Ranch, Aurora, CO 80247For SaleMLS ID #7693886, Lisa Santos, Compass - Denver. REcolorado as distributed by MLS GRID
- $585,0003 bd3 ba1.3k sqft2721 Alton Street, Denver, CO 80238For SaleMLS ID #6235868, Stu Van Anderson, West and Main Homes Inc. REcolorado as distributed by MLS GRID
- $260,0002 bd2 ba1.2k sqft15475 Andrews Drive #412, Denver, CO 80239For SaleMLS ID #4506736, Billy Wiegner, Compass - Denver. REcolorado as distributed by MLS GRID
- $409,9502 bd2 ba1k sqft2200 S University Boulevard #403, Denver, CO 80210For SaleMLS ID #7429322, Scott Byer, MB Colorado Rty LLC. REcolorado as distributed by MLS GRID
- $299,9002 bd2 ba1k sqft9992 E Idaho Circle #201, Aurora, CO 80247For SaleMLS ID #9214519, Madison McElhaney, Action Properties Inc. REcolorado as distributed by MLS GRID
- $260,0002 bd2 ba1.2k sqftCherry Grove East II, Aurora, CO 80011For SaleMLS ID #4460806, Marcyndah Cosner, Coldwell Banker Realty 44. REcolorado as distributed by MLS GRID
- $344,0002 bd2 ba988 sqft2541 S Bahama Circle #C, Aurora, CO 80013For SaleMLS ID #7446283, Maritza Torres, RE/MAX Professionals. REcolorado as distributed by MLS GRID
- $269,9002 bd2 ba1.1k sqft14333 E 1st Drive #102, Aurora, CO 80011For SaleMLS ID #1783388, Seth Houy, RE/MAX Professionals. REcolorado as distributed by MLS GRID
- $280,0003 bd2 ba1.5k sqft14261 E 1st Drive #305, Aurora, CO 80011For SaleMLS ID #7448892, Kimberly Pitaniello, RE/MAX Alliance. REcolorado as distributed by MLS GRID
- $405,0002 bd2 ba1.2k sqft2940 W Centennial Drive #G, Littleton, CO 80123For SaleMLS ID #3280332, Cindy Rein, Sherlock Homes. REcolorado as distributed by MLS GRID
- $479,9002 bd3 ba1.3k sqft85 Uinta Way #102, Denver, CO 80230For SaleMLS ID #4394759, Kenneth Posen, Compass - Denver. REcolorado as distributed by MLS GRID
- $365,0003 bd3 ba1.4k sqftAvion, Denver, CO 80239For SaleMLS ID #8523358, Corina Koeneke, Keller Williams Realty Downtown LLC. REcolorado as distributed by MLS GRID
- $380,0003 bd3 ba1.4k sqft1435 S Chambers Road #104, Aurora, CO 80017For SaleMLS ID #2729031, Adam Zaitz, Compass - Denver. REcolorado as distributed by MLS GRID
- $380,0003 bd2 ba1.3k sqft803 E 98th Avenue #105, Denver, CO 80229For SaleMLS ID #6819026, Tamara Scott, Redfin Corporation. REcolorado as distributed by MLS GRID
- $350,0002 bd3 ba1.3k sqft18727 E Yale Circle #D, Aurora, CO 80013For SaleMLS ID #5679565, Corey Nabors, Corey Nabors. REcolorado as distributed by MLS GRID
- $299,0002 bd2 ba1k sqft5755 N Genoa Way #14-303, Aurora, CO 80019For SaleMLS ID #1641665, Tonie Benetti, TBK Real Estate Solutions, LLC. REcolorado as distributed by MLS GRID
