Come experience this beautifully designed two-bedroom townhome in the highly desirable Midtown at Clear Creek community! Relax and unwind on the charming front patio — the perfect spot to enjoy morning coffee or connect with neighbors and friends.
Step inside to a bright and modern living space featuring soaring 9-foot ceilings, abundant natural light, and a cozy fireplace that creates a warm and inviting atmosphere. The stylish kitchen is thoughtfully appointed with stainless steel appliances, a gas cooktop, granite countertops, pantry, oversized island, and peninsula seating — ideal for both everyday living and entertaining.
Upstairs, the spacious primary suite offers a large walk-in closet and a luxurious five-piece en-suite bath complete with granite countertops. The generously sized two other bedrooms also provide comfort and privacy for guests or family members.
Perfectly located near the Pecos Park-n-Ride and light rail station, commuting is effortless while still enjoying easy access to Boulder, Downtown Denver, and the Highlands. Walk to neighborhood favorites including local breweries and coffee shops, and take advantage of Midtown’s exceptional community amenities featuring parks, playgrounds, splash pads, dog parks, trails, and more.
Modern comfort, unbeatable convenience, and vibrant community living — all in one exceptional home.
For sale
Price cut: $7K (9/25)
$468,000
6659 Pecos Street, Denver, CO 80221
3beds
1,796sqft
Townhouse
Built in 2018
2,492 Square Feet Lot
$467,000 Zestimate®
$261/sqft
$100/mo HOA
What's special
Cozy fireplaceStylish kitchenSpacious primary suiteCharming front patioGas cooktopStainless steel appliancesGranite countertops
- 141 days
- 196
- 22
Zillow last checked:
Listing updated:
Listed by:
Huabing Wang huabing.wang@gmail.com,
Brokers Guild Real Estate
Source: REcolorado as distributed by MLS GRID,MLS#: 1949020
Facts & features
Interior
Bedrooms & bathrooms
- Bedrooms: 3
- Bathrooms: 3
- Full bathrooms: 2
- 1/2 bathrooms: 1
- Main level bathrooms: 1
Bedroom
- Features: Primary Suite
- Level: Upper
Bedroom
- Level: Upper
Bedroom
- Level: Upper
Bathroom
- Level: Main
Bathroom
- Features: En Suite Bathroom
- Level: Upper
Bathroom
- Level: Upper
Great room
- Level: Main
Kitchen
- Level: Main
Heating
- Forced Air
Cooling
- Central Air
Appliances
- Included: Dishwasher, Microwave, Oven, Refrigerator
Features
- Ceiling Fan(s), Granite Counters
- Has basement: No
- Common walls with other units/homes: End Unit
Interior area
- Total structure area: 1,796
- Total interior livable area: 1,796 sqft
- Finished area above ground: 1,796
Property
Parking
- Total spaces: 2
- Parking features: Concrete
- Attached garage spaces: 2
Features
- Levels: Two
- Stories: 2
- Patio & porch: Covered, Patio
- Exterior features: Balcony
- Fencing: None
Lot
- Size: 2,492 Square Feet
Details
- Parcel number: R0189083
- Special conditions: Standard
Construction
Type & style
- Home type: Townhouse
- Property subtype: Townhouse
- Attached to another structure: Yes
Materials
- Brick, Frame, Vinyl Siding
- Roof: Composition
Condition
- Year built: 2018
Utilities & green energy
- Sewer: Public Sewer
- Water: Public
Community & HOA
Community
- Subdivision: Midtown At Clear Creek
HOA
- Has HOA: Yes
- Amenities included: Garden Area
- Services included: Maintenance Grounds, Recycling, Snow Removal, Trash
- HOA fee: $100 monthly
- HOA name: Midtown at Clear Creek
- HOA phone: 303-420-4433
Location
- Region: Denver
Financial & listing details
- Price per square foot: $261/sqft
- Tax assessed value: $608,000
- Annual tax amount: $6,177
- Date on market: 5/29/2026
- Listing terms: Cash,Conventional,FHA,VA Loan
- Ownership: Individual
Estimated market value
$467,000
$444,000 - $490,000
$2,978/mo
Price history
| Date | Event | Price |
|---|---|---|
| 9/25/2026 | Price change | $468,000-1.5%$261/sqft |
Source:  REcolorado as distributed by MLS GRID #1949020 Report a problem REcolorado as distributed by MLS GRID #1949020 Report a problem | ||
| 7/31/2026 | Price change | $475,000-2.9%$264/sqft |
Source: REcolorado as distributed by MLS GRID #1949020 Report a problem | ||
| 7/14/2026 | Price change | $489,000-1.6%$272/sqft |
Source: REcolorado as distributed by MLS GRID #1949020 Report a problem | ||
| 5/29/2026 | Listed for sale | $497,000+23.3%$277/sqft |
Source: REcolorado as distributed by MLS GRID #1949020 Report a problem | ||
| 11/15/2022 | Listing removed | -- |
Source: Zillow Rental Manager Report a problem | ||
| 11/10/2022 | Price change | $2,500-7.4%$1/sqft |
Source: Zillow Rental Manager Report a problem | ||
| 10/28/2022 | Price change | $2,700-3.6%$2/sqft |
Source: Zillow Rental Manager Report a problem | ||
| 10/24/2022 | Price change | $2,800-6.7%$2/sqft |
Source: Zillow Rental Manager Report a problem | ||
| 10/18/2022 | Listed for rent | $3,000$2/sqft |
Source: Zillow Rental Manager Report a problem | ||
| 7/6/2018 | Sold | $403,133$224/sqft |
Source: Public Record Report a problem | ||
Public tax history
| Year | Property taxes | Tax assessment |
|---|---|---|
| 2025 | $5,649 +0.4% | $38,000 -5.6% |
| 2024 | $5,626 +48.6% | $40,250 |
| 2023 | $3,785 +3.8% | $40,250 +83% |
| 2022 | $3,647 | $21,990 -2.8% |
| 2021 | -- | $22,630 +5.5% |
| 2020 | $3,484 | $21,460 -0.1% |
| 2019 | $3,484 +40.1% | $21,490 +46.8% |
| 2018 | $2,488 | $14,640 |
| 2017 | $2,488 | $14,640 |
Find assessor info on the county website
Monthly payment
Est. payment
Payment breakdown
Explore the cost of this home by adjusting the details. Changes won't be saved.Climate risks
Neighborhood: 80221
Nearby schools
Schools provided by the listing agent
- Elementary: Trailside Academy
- Middle: Trailside Academy
- High: Global Lead. Acad. K-12
- District: Mapleton R-1
Source: REcolorado as distributed by MLS GRID. This data may not be complete. We recommend contacting the local school district to confirm school assignments for this home.

Similar homes
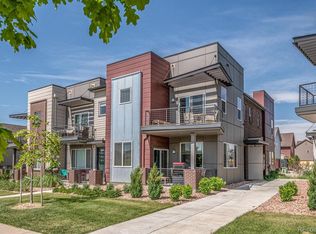
- $470,0003 bd3 ba1.7k sqft6647 N Pecos Street, Denver, CO 80221For Sale

 MLS ID #3472178, Lydia Golesh, Keller Williams DTC. REcolorado as distributed by MLS GRID
 - $450,0003 bd3 ba1.5k sqft6779 MORRISON Drive, Denver, CO 80221For Sale
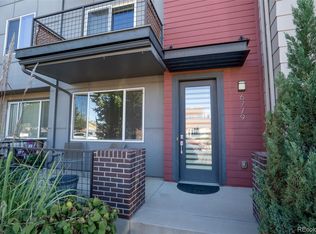 MLS ID #8057286, Paula DeCrescentis, RE/MAX of Cherry Creek. REcolorado as distributed by MLS GRID
 - $499,9903 bd3 ba1.6k sqft3883 W 83rd Lane, Westminster, CO 80031New Construction
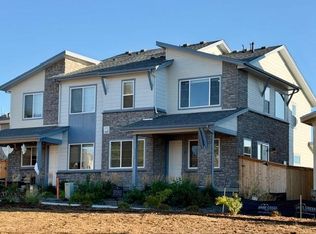 MLS ID #1575765, Valerie Skorka Westmark, RE/MAX Alliance. REcolorado as distributed by MLS GRID
 - $495,9002 bd3 ba1.6k sqft8863 E 55th Avenue, Denver, CO 80238For Sale
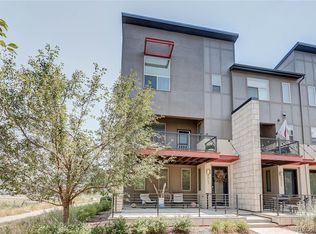 MLS ID #1680544, Wes Peterson, Look Real Estate Group. REcolorado as distributed by MLS GRID
 - $449,9003 bd3 ba1.7k sqft5280 E 64th Avenue, Commerce City, CO 80022For SaleMLS ID #2764337, Fernanda Haro, Guide Real Estate. REcolorado as distributed by MLS GRID
- $389,9003 bd3 ba1.5k sqft1818 Aspen Meadows Circle, Denver, CO 80260For SaleMLS ID #8680586, Son Bui, Signature Real Estate Corp.. REcolorado as distributed by MLS GRID
- $525,0003 bd3 ba1.8k sqftClear Creek Terrace, Wheat Ridge, CO 80033New ConstructionMLS ID #8185951, Galo Garrido, RE/MAX Professionals. REcolorado as distributed by MLS GRID
- $404,4003 bd3 ba1.5k sqft9726 Ash Lane, Thornton, CO 80229For SaleMLS ID #8746016, Scott West, Compass - Denver. REcolorado as distributed by MLS GRID
- $515,0003 bd3 ba1.5k sqft16071 W 63rd Lane #A, Arvada, CO 80403For SaleMLS ID #4050450, Andrea Stefo, Cross Street Colorado LLC. REcolorado as distributed by MLS GRID
- $330,0003 bd2 ba1.3k sqft837 E 98th Ave #407, Thornton, CO 80229For Sale
 MLS ID #1070549, Hannah Hester, Live West Realty. IRES as distributed by MLS GRID
 - $410,0003 bd3 ba1.7k sqft19007 E 64th Avenue, Denver, CO 80249For SaleMLS ID #6124031, Kevin Nydam, Compass - Denver. REcolorado as distributed by MLS GRID
- $485,0002 bd3 ba1.5k sqft2344 Central Park Boulevard, Denver, CO 80238For SaleMLS ID #2170135, Sean Nealon, Your Castle Real Estate Inc. REcolorado as distributed by MLS GRID
- $470,0003 bd3 ba1.8k sqft13626 Garfield Street #A, Thornton, CO 80602For SaleMLS ID #8011473, Deborah Hunt-Regan, Resident Realty North Metro LLC. REcolorado as distributed by MLS GRID
- $469,9903 bd4 ba1.8k sqft5167 S Fairplay St, Aurora, CO 80015For SaleMLS ID #1063623, Ruzlan Shamaev, Brokers Guild Homes. IRES as distributed by MLS GRID
- $624,0002 bd3 ba1.4k sqft2446 Welton Street, Denver, CO 80205For SaleMLS ID #6262962, Marsanne Lavoie, Rosenhagen Real Estate Professionals. REcolorado as distributed by MLS GRID
- $440,0004 bd3 ba1.9k sqft16291 Bolling Drive, Denver, CO 80239For SaleMLS ID #3322447, Alejandra Delacruz, A Realty Inc.. REcolorado as distributed by MLS GRID
- $489,9993 bd3 ba1.6k sqft7474 S Logan Street, Littleton, CO 80122For SaleMLS ID #1921932, David Dershem, Compass - Denver. REcolorado as distributed by MLS GRID
- $450,0004 bd4 ba1.9k sqft17975 E 54th Ave, Denver, CO 80249For SaleMLS ID #1069620, Kristen White, Keller Williams-DTC. IRES as distributed by MLS GRID
- $350,0002 bd3 ba1.3k sqft9721 Dahlia Lane, Thornton, CO 80229For SaleMLS ID #7694493, Adrian Tena Diaz, United Imperial Royalty Services. REcolorado as distributed by MLS GRID
- $429,0002 bd3 ba1.3k sqft15446 W 64th Loop #D, Arvada, CO 80007For SaleMLS ID #9678634, Michael Woolworth, Seven6 Real Estate. REcolorado as distributed by MLS GRID
