What is not to love about this beautiful Midtown home? This 4 bedroom, 4 bath home perfectly situated in Midtown has the best of everything: open floorplan, high ceilings, tons of natural light, the perfect Peloton spot, room for entertaining inside and out, and an oversize patio to enjoy those Colorado summer nights we all love! You are also perfectly situated to enjoy playgrounds, parks and splash pad, neighborhood dog park, community gardens, great schools, and restaurants right at your fingertips. Make sure you stop by Bruz Beers and Early Bird during your showing to see just how awesome your neighborhood spots will be! If you like trails, the Clear Creek trail system is right at your doorstep and runs for more than 20 miles. When you are ready to leave your home to enjoy your surroundings, you are 10 Minutes to Downtown Denver, 30 minutes to Boulder, less than an hour to Loveland Ski Area and 30 minutes to DIA. Truly, it doesn't get any better!
Sold for $772,000
$772,000
1646 W 67th Avenue, Denver, CO 80221
4beds
2,899sqft
Single Family Residence
Built in 2015
2,925 Square Feet Lot
$724,300 Zestimate®
$266/sqft
$3,948 Estimated rent
Home value
$724,300
$688,000 - $761,000
$3,948/mo
Zestimate® history
Owner options
List your home for rent
$3,948/mo
Rent Zestimate®
Find your next renter with Zillow Rental Manager. Plus, with online applications, you can quickly screen prospective tenants – for free.
$3,948/mo
Rent Zestimate®
Refinance and save
$4,586/mo
Est. payment
Refinancing to a lower rate could help reduce your monthly payments and save thousands over the life of the loan.
$4,586/mo
Est. payment
Explore your selling options
Work with a Zillow partner agent
Leverage their expertise and Zillow's premium Showcase listings to get your home seen by more buyers.
Get startedList with your own agent
Get your home in front of millions of buyers by listing it on Zillow.
Learn how to do itSell it yourself
Take full control of how buyers see your home on Zillow by listing For Sale by Owner (FSBO).
List your homeWhat's special
Midtown homeEarly birdNeighborhood dog parkGreat schoolsHigh ceilingsClear creek trail systemSplash pad
Zillow last checked:
Listing updated:
Listed by:
Ashley Warren 720-938-1129 Ashleywarrenre@gmail.com,
Compass - Denver,
Infinity Pros 303-250-5323,
Compass - Denver
Bought with:
Kelsea Imanuel, 100066209
Milehimodern
Source: REcolorado as distributed by MLS GRID,MLS#: 7362323
Facts & features
Interior
Bedrooms & bathrooms
- Bedrooms: 4
- Bathrooms: 4
- Full bathrooms: 3
- 1/2 bathrooms: 1
- Main level bathrooms: 1
Primary bedroom
- Level: Upper
Bedroom
- Level: Upper
Bedroom
- Level: Upper
Bedroom
- Level: Basement
Primary bathroom
- Level: Upper
Bathroom
- Level: Main
Bathroom
- Level: Upper
Bathroom
- Level: Basement
Dining room
- Level: Main
Family room
- Level: Basement
Kitchen
- Level: Main
Laundry
- Level: Upper
Living room
- Level: Main
Office
- Level: Main
Heating
- Forced Air
Cooling
- Central Air
Appliances
- Included: Dishwasher, Disposal, Dryer, Microwave, Oven, Range, Refrigerator, Tankless Water Heater, Washer
Features
- Ceiling Fan(s), Five Piece Bath, Granite Counters, High Ceilings, Kitchen Island, Open Floorplan, Primary Suite, Radon Mitigation System, Smart Thermostat, Smoke Free, Walk-In Closet(s), Wired for Data
- Flooring: Carpet, Laminate, Tile
- Windows: Window Coverings, Window Treatments
- Basement: Finished
- Number of fireplaces: 1
- Fireplace features: Gas
Interior area
- Total structure area: 2,899
- Total interior livable area: 2,899 sqft
- Finished area above ground: 1,967
- Finished area below ground: 835
Property
Parking
- Total spaces: 2
- Parking features: Garage
- Garage spaces: 2
Features
- Levels: Two
- Stories: 2
- Patio & porch: Patio
- Exterior features: Private Yard
- Fencing: Full
Lot
- Size: 2,925 Square Feet
- Features: Landscaped
Details
- Parcel number: R0181621
- Special conditions: Standard
Construction
Type & style
- Home type: SingleFamily
- Architectural style: Contemporary
- Property subtype: Single Family Residence
Materials
- Frame
- Foundation: Slab
- Roof: Composition
Condition
- Year built: 2015
Details
- Builder name: David Weekley Homes
Utilities & green energy
- Sewer: Public Sewer
Community & HOA
Community
- Security: Carbon Monoxide Detector(s)
- Subdivision: Midtown At Clear Creek
HOA
- Has HOA: Yes
- Amenities included: Clubhouse, Garden Area, Park, Playground
- Services included: Recycling, Snow Removal, Trash
- HOA fee: $80 monthly
- HOA name: MSI LLC
- HOA phone: 303-420-4433
Location
- Region: Denver
Financial & listing details
- Price per square foot: $266/sqft
- Tax assessed value: $767,000
- Annual tax amount: $7,022
- Date on market: 3/15/2024
- Listing terms: 1031 Exchange,Cash,Conventional,FHA,VA Loan
- Exclusions: Seller's Personal Property, Staging Items
- Ownership: Individual
- Road surface type: Paved
Price history
| Date | Event | Price |
|---|---|---|
| 4/12/2024 | Sold | $772,000-0.4%$266/sqft |
Source:  REcolorado as distributed by MLS GRID #7362323 Report a problem REcolorado as distributed by MLS GRID #7362323 Report a problem | ||
| 3/25/2024 | Pending sale | $775,000$267/sqft |
Source: REcolorado as distributed by MLS GRID #7362323 Report a problem | ||
| 3/14/2024 | Listed for sale | $775,000+48.8%$267/sqft |
Source: REcolorado as distributed by MLS GRID #7362323 Report a problem | ||
| 11/30/2018 | Sold | $520,800-1.6%$180/sqft |
Source:  IRES as distributed by MLS GRID #865389 Report a problem IRES as distributed by MLS GRID #865389 Report a problem | ||
| 11/30/2018 | Listed for sale | $529,000$182/sqft |
Source: Keller Williams Realty Downtown LLC #2193566 Report a problem | ||
| 10/29/2018 | Pending sale | $529,000$182/sqft |
Source: Keller Williams Realty Downtown #2193566 Report a problem | ||
| 10/16/2018 | Listed for sale | $529,000+23.8%$182/sqft |
Source: Keller Williams Realty Downtown LLC #2193566 Report a problem | ||
| 6/12/2015 | Sold | $427,407$147/sqft |
Source: Public Record Report a problem | ||
Public tax history
| Year | Property taxes | Tax assessment |
|---|---|---|
| 2025 | $7,575 +0.4% | $47,940 -9% |
| 2024 | $7,543 +7.4% | $52,700 |
| 2023 | $7,022 +3.8% | $52,700 +29.2% |
| 2022 | $6,765 | $40,800 -2.8% |
| 2021 | -- | $41,980 +11.2% |
| 2020 | $6,134 | $37,760 -0.2% |
| 2019 | $6,134 +11.5% | $37,820 +16.8% |
| 2018 | $5,502 | $32,380 |
| 2017 | $5,502 | $32,380 -0.8% |
| 2016 | -- | $32,640 +40.7% |
| 2015 | $5,417 | $23,200 +562.9% |
| 2014 | -- | $3,500 |
Find assessor info on the county website
Neighborhood: 80221
Nearby homes
- $623,8003 bd3 ba1.9k sqft1652 W 67th Ave, Denver, CO 80221Off Market
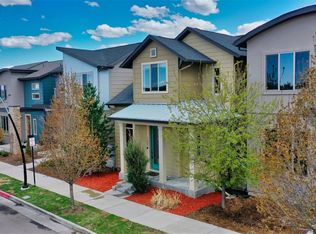
- $677,3003 bd4 ba2.7k sqft1634 W 67th Ave, Denver, CO 80221Off Market
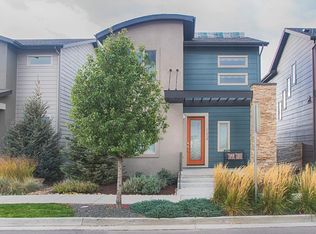
- $730,0004 bd4 ba3.6k sqft1622 W 67th Ave, Denver, CO 80221For Sale
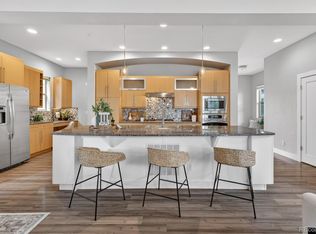
- $653,1003 bd4 ba2.7k sqft1664 W 67th Ave, Denver, CO 80221Off Market
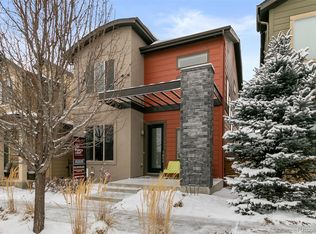
- $607,3003 bd4 ba2k sqft1481 W 67th Ave, Denver, CO 80221Off Market
- $396,6002 bd3 ba1.3k sqft1640 67th Cir, Denver, CO 80221Off Market
- $557,7003 bd2 ba1.6k sqft1676 W 67th Ave, Denver, CO 80221Off Market
- $489,0003 bd3 ba1.7k sqft6659 Pecos St, Denver, CO 80221For Sale
Nearby schools
GreatSchools rating
- 4/10Adventure Elementary SchoolGrades: PK-6Distance: 1.6 mi
- 4/10Monterey Community SchoolGrades: K-8Distance: 3.4 mi
- 4/10Global Leadership AcademyGrades: 9-12Distance: 1.6 mi
Schools provided by the listing agent
- Elementary: Trailside Academy
- Middle: Trailside Academy
- High: Global Lead. Acad. K-12
- District: Mapleton R-1
Source: REcolorado as distributed by MLS GRID. This data may not be complete. We recommend contacting the local school district to confirm school assignments for this home.
Get a cash offer in 3 minutes
Find out how much your home could sell for in as little as 3 minutes with a no-obligation cash offer.
Estimated market value
$724,300
Get a cash offer in 3 minutes
Find out how much your home could sell for in as little as 3 minutes with a no-obligation cash offer.
Estimated market value
$724,300
- Colorado
- Adams County
- Denver
- 80221
- 1646 W 67th Avenue
Nearby cities
Nearby neighborhoods
Nearby zip codes
Other Denver Topics
