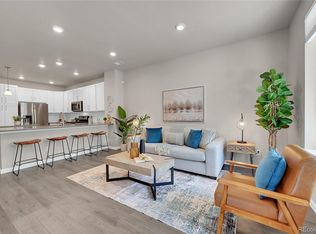
Welcome to this beautifully updated 2019 townhome in the desirable Belleview Place community (Shalom Park area) of Aurora! Spanning three levels with 1,890 square feet of living space, this move-in-ready home offers the perfect blend of modern convenience and low-maintenance living. Step inside to an open, light-filled layout featuring vinyl and carpet flooring, a convenient main-level half bath, and a gourmet kitchen equipped with gas cooktop, self-cleaning oven, microwave, dishwasher, disposal, and range hood. Upstairs, all three bedrooms await-including a spacious primary suite with a luxurious glass shower, dual sinks, and generous walk-in closet-plus three full baths. Enjoy year-round comfort with central air conditioning and forced-air heating. Outside, relax on your private balcony or front porch, fire up the built-in barbecue, or take advantage of the community outdoor pool. Additional highlights include a 2-car attached garage, rain gutters, brick/wood siding construction, and public utilities. The low $40 monthly HOA covers trash, recycling, reserves, and road maintenance are taken by county -leaving more time to enjoy nearby Cherry Creek State Park, shopping, dining, and top-rated Cherry Creek schools. Priced at $479,990 this turn-key townhome is perfect for first-time buyers, commuters, or anyone seeking modern living with minimal upkeep. Don't miss out-schedule your private showing today!
For sale
Price cut: $10K (7/27)
$469,990
5167 S Fairplay St, Aurora, CO 80015
3beds
4baths
1,890sqft
:
Get pre-qualified$2,943/mo
Single Family Residence
Built in 2019
1,220 Square Feet Lot
$-- Zestimate®
$249/sqft
$38/mo HOA
What's special
Community outdoor poolPrivate balconyFront porchSpacious primary suiteBuilt-in barbecueForced-air heatingConvenient main-level half bath
- 18 days |
- 271 |
- 14 |
Zillow last checked:
Listing updated:
Listed by:
Ruzlan Shamaev 303-752-0007,
Brokers Guild Homes
Source: IRES as distributed by MLS GRID,MLS#: 1063623
Facts & features
Interior
Bedrooms & bathrooms
- Bedrooms: 3
- Bathrooms: 4
Primary bedroom
- Description: Carpet
- Features: Full Primary Bath, 5 Piece Primary Bath
- Level: Upper
- Area: 360 Square Feet
- Dimensions: 18 x 20
Bedroom 2
- Description: Carpet
- Level: Upper
- Area: 195 Square Feet
- Dimensions: 15 x 13
Dining room
- Description: Luxury Vinyl
- Level: Main
- Area: 63 Square Feet
- Dimensions: 9 x 7
Kitchen
- Description: Luxury Vinyl
- Level: Main
- Area: 210 Square Feet
- Dimensions: 14 x 15
Laundry
- Description: Luxury Vinyl
- Level: Main
- Area: 42 Square Feet
- Dimensions: 7 x 6
Living room
- Description: Luxury Vinyl
- Level: Main
- Area: 195 Square Feet
- Dimensions: 15 x 13
Heating
- Forced Air
Cooling
- Central Air
Appliances
- Included: Electric Range, Gas Range, Self Cleaning Oven, Oven, Dishwasher, Refrigerator, Washer, Dryer, Microwave, Trash Compactor
Features
- Eat-in Kitchen, Open Floorplan
- Basement: None
Interior area
- Total structure area: 1,890
- Total interior livable area: 1,890 sqft
- Finished area above ground: 1,890
Property
Parking
- Total spaces: 2
- Parking features: Garage Door Opener, Attached, >8' Garage Door, Oversized
- Attached garage spaces: 2
- Details: Attached
Features
- Levels: Three Or More
- Stories: 3
- Entry location: Garden Level
- Patio & porch: Patio, Enclosed
- Exterior features: Balcony
- Has view: Yes
- View description: Hills, Plains View, City
Lot
- Size: 1,220 Square Feet
- Features: Corner Lot, Paved
Details
- Parcel number: 207318126051
- Zoning: n/a
- Special conditions: Private Owner
Construction
Type & style
- Home type: SingleFamily
- Property subtype: Single Family Residence
- Attached to another structure: Yes
Materials
- Frame, Block, Wood Siding
- Roof: Composition
Condition
- New construction: No
- Year built: 2019
Utilities & green energy
- Electric: excel
- Gas: excel
- Water: City
- Utilities for property: Natural Gas Available
Community & HOA
Community
- Features: Pool
- Subdivision: Shalom Park Sub Flg 4
HOA
- Has HOA: Yes
- Services included: Trash, Maintenance Grounds
- HOA fee: $450 annually
- HOA name: Belleview Place Metropolitan D
- HOA phone: 303-987-0835
Location
- Region: Aurora
Financial & listing details
- Price per square foot: $249/sqft
- Tax assessed value: $532,900
- Annual tax amount: $7,649
- Date on market: 7/8/2026
- Listing terms: Cash,Conventional,FHA,VA Loan
- Exclusions: Seller personal Property
- Road surface type: Gravel
Estimated market value
Not available
Estimated sales range
Not available
Not available
Price history
| Date | Event | Price |
|---|---|---|
| 7/27/2026 | Price change | $469,990-2.1%$249/sqft |
Source:  IRES as distributed by MLS GRID #1063623 Report a problem IRES as distributed by MLS GRID #1063623 Report a problem | ||
| 7/8/2026 | Listed for sale | $479,990+20%$254/sqft |
Source: IRES as distributed by MLS GRID #1063623 Report a problem | ||
| 6/18/2026 | Listed for rent | $2,900$2/sqft |
Source: Zillow Rentals Report a problem | ||
| 7/26/2021 | Sold | $399,990$212/sqft |
Source: Public Record Report a problem | ||
| 6/3/2020 | Sold | $399,990$212/sqft |
Source: Public Record Report a problem | ||
| 4/13/2020 | Price change | $399,990-5.9%$212/sqft |
Source: Coldwell Banker Residential Brokerage - Parker #3642457 Report a problem | ||
| 3/30/2020 | Listed for sale | $424,990$225/sqft |
Source: Coldwell Banker Residential Brokerage - Parker #3642457 Report a problem | ||
Public tax history
| Year | Property taxes | Tax assessment |
|---|---|---|
| 2025 | $7,285 +4.5% | $33,306 -1% |
| 2024 | $6,972 +29.6% | $33,641 -13.3% |
| 2023 | $5,379 -0.3% | $38,797 +40% |
| 2022 | $5,396 | $27,717 -2.8% |
| 2021 | -- | $28,515 +219.5% |
| 2020 | $1,611 +151.9% | $8,924 |
| 2019 | $640 | -- |
| 2018 | $640 | $3,533 |
Find assessor info on the county website
Monthly payment
Est. payment
Payment breakdown
Explore the cost of this home by adjusting the details. Changes won't be saved.Climate risks
Neighborhood: Pioneer Hills
Nearby schools
GreatSchools rating
- 4/10Sagebrush Elementary SchoolGrades: PK-5Distance: 0.6 mi
- 5/10Laredo Middle SchoolGrades: 6-8Distance: 0.6 mi
- 5/10Smoky Hill High SchoolGrades: 9-12Distance: 0.9 mi
Schools provided by the listing agent
- Elementary: Sagebrush
- Middle: Laredo
- High: Smoky Hill
Source: IRES as distributed by MLS GRID. This data may not be complete. We recommend contacting the local school district to confirm school assignments for this home.
- $499,7004 bd4 ba1.8k sqft5167 S Fairplay St BUILDING 51, Aurora, CO 80015Off Market

- $530,0004 bd4 ba1.8k sqft5167 S Fairplay St BUILDING N, Aurora, CO 80015Off Market
- $450,0003 bd3 ba1.5k sqft5179 S Fairplay St, Aurora, CO 80015Sold
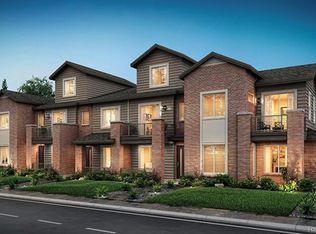
- $483,1003 bd3 ba1.7k sqft5159 S Fairplay St, Aurora, CO 80015Off Market
- $428,8003 bd4 ba1.8k sqft5187 S Fairplay St, Aurora, CO 80015Off Market
- $427,5003 bd4 ba1.8k sqft5187 S Fairplay St BUILDING 53, Aurora, CO 80015Off Market
- $540,0003 bd3 ba1.7k sqft5147 S Fairplay St, Aurora, CO 80015Sold
- $533,0003 bd3 ba1.7k sqft5199 S Fairplay St, Aurora, CO 80015Sold
A local agent can set up tours, give advice and negotiate with sellers.
Similar homes
- $454,0003 bd2 ba1.6k sqft1811 S Fundy Way, Aurora, CO 80017For Sale
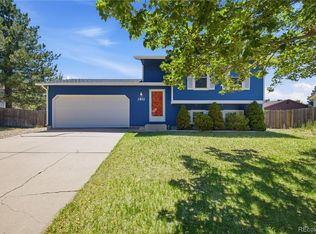
 MLS ID #4927001, Justin Sadler, Stars and Stripes Homes Inc. REcolorado as distributed by MLS GRID
 - $485,0003 bd3 ba2.3k sqft4373 S Nepal Court, Aurora, CO 80015For Sale
 MLS ID #3096423, Tedi Hunt, MB The Hunts Real Estate Group. REcolorado as distributed by MLS GRID
 - $530,0003 bd3 ba1.5k sqft5394 S Sicily Way, Aurora, CO 80015For Sale
 MLS ID #9215621, Reem Saidi, RE/MAX Leaders. REcolorado as distributed by MLS GRID
 - $396,0003 bd3 ba1.4k sqft4323 S Jebel Lane, Aurora, CO 80015For Sale
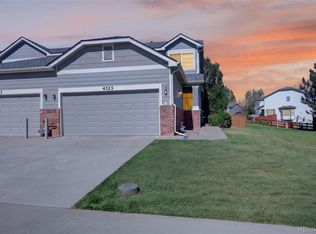 MLS ID #6937381, Mark Jessop, Keller Williams DTC. REcolorado as distributed by MLS GRID
 - $443,7003 bd3 ba1.5k sqft21891 E 7th Avenue, Aurora, CO 80018For SaleMLS ID #6875949, Kimberly Austin, eXp Realty, LLC. REcolorado as distributed by MLS GRID
- $430,0003 bd3 ba1.4k sqft1657 S Andes Way, Aurora, CO 80017For SaleMLS ID #1527551, Jake Rapplean, Coldwell Banker Realty 24. REcolorado as distributed by MLS GRID
- $560,0003 bd4 ba1.7k sqft15858 E Broncos Place, Englewood, CO 80112For SaleMLS ID #3910382, Aziza Quraishi, NAV Real Estate. REcolorado as distributed by MLS GRID
- $429,9004 bd3 ba2.2k sqft23372 E Chenango Place, Aurora, CO 80016For SaleMLS ID #5971958, Joshua Simpson, Coldwell Banker Realty 44. REcolorado as distributed by MLS GRID
- $421,2502 bd3 ba1.1k sqft211 S Oak Hill Street, Aurora, CO 80018For SaleMLS ID #6508651, Mikey Osei, HomeSmart. REcolorado as distributed by MLS GRID
- $475,0004 bd4 ba1.9k sqft17975 E 54th Avenue, Denver, CO 80249For SaleMLS ID #3413087, Kristen White, Keller Williams DTC. REcolorado as distributed by MLS GRID
- $499,9003 bd3 ba2.6k sqft24671 E Kansas Circle, Aurora, CO 80018For SaleMLS ID #9831028, Lisa Rowe, RE/MAX Alliance. REcolorado as distributed by MLS GRID
- $434,9003 bd3 ba1.4k sqft237 S Old Hammer, Aurora, CO 80018For SaleMLS ID #5603555, Patricia Spurlock, Spurlock Homes. REcolorado as distributed by MLS GRID
- $485,0002 bd2 ba1.8k sqft1996 S Espana Court #B, Aurora, CO 80013For SaleMLS ID #5654108, Justin Phillips, RE/MAX Professionals. REcolorado as distributed by MLS GRID
- $565,0003 bd3 ba1.7k sqftCityscapes at Southcreek, Englewood, CO 80112For SaleMLS ID #5994275, David Schlichter, Compass - Denver. REcolorado as distributed by MLS GRID
- $464,9003 bd3 ba1.7k sqft5331 E 63rd Place, Commerce City, CO 80022For SaleMLS ID #9268413, Colleen O'Loughlin, Madison & Company Properties. REcolorado as distributed by MLS GRID
- $449,0003 bd3 ba1.7k sqft20876 E 61st Drive, Aurora, CO 80019For SaleMLS ID #1620820, Liz Thompson, Compass - Denver. REcolorado as distributed by MLS GRID
- $517,0003 bd3 ba1.6k sqft7474 S Logan Street, Littleton, CO 80122For SaleMLS ID #3019368, David Dershem, Compass - Denver. REcolorado as distributed by MLS GRID
- $460,0003 bd2 ba1.4k sqft18201 E 89th Place, Commerce City, CO 80022For SaleMLS ID #5363955, Roger Vong, Fathom Realty Colorado LLC. REcolorado as distributed by MLS GRID
- $475,0004 bd3 ba1.8k sqft21458 E 47th Avenue, Denver, CO 80249For SaleMLS ID #5774656, Matthew Clark, Thrive Real Estate Group. REcolorado as distributed by MLS GRID
- $489,9003 bd3 ba1.6k sqft16440 Alzere Place, Parker, CO 80134For SaleMLS ID #2059674, Chad Griffith, RE/MAX Professionals. REcolorado as distributed by MLS GRID
