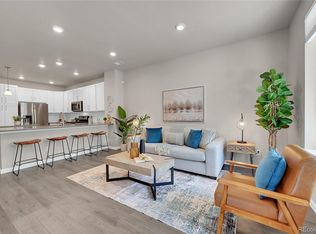
This property has an assumable FHA loan. Ready to Move In! Rare end unit townhome, located in back of community, with 2 car attached garage. Located in highly desired Cherry Creek School District. Kitchen features stainless steel appliances, large island and eat in space. Newer engineered hardwood flooring throughout. Delicately lived in. Living room features a gas fireplace, with wall mounted tv included. Includes all appliances. Plantation shutters, lighted art niches and door pulls added on cabinets. Enjoy outdoor space with 1 deck off of the kitchen for grilling and the other off the Primary. Laundry is located on the main level, with washer and dryer included. Close to shopping, parks and transportation. Low HOA's.
Sold for $533,000
$533,000
5199 S Fairplay Street, Aurora, CO 80015
3beds
1,767sqft
Townhouse
Built in 2019
1,652 Square Feet Lot
$513,400 Zestimate®
$302/sqft
$2,872 Estimated rent
Home value
$513,400
$477,000 - $549,000
$2,872/mo
Zestimate® history
Owner options
List your home for rent
$2,872/mo
Rent Zestimate®
Find your next renter with Zillow Rental Manager. Plus, with online applications, you can quickly screen prospective tenants – for free.
$2,872/mo
Rent Zestimate®
Refinance and save
$3,530/mo
Est. payment
Refinancing to a lower rate could help reduce your monthly payments and save thousands over the life of the loan.
$3,530/mo
Est. payment
Explore your selling options
Work with a Zillow partner agent
Leverage their expertise and Zillow's premium Showcase listings to get your home seen by more buyers.
Get startedList with your own agent
Get your home in front of millions of buyers by listing it on Zillow.
Learn how to do itSell it yourself
Take full control of how buyers see your home on Zillow by listing For Sale by Owner (FSBO).
List your homeWhat's special
Gas fireplaceRare end unit townhomeLarge islandStainless steel appliancesPlantation shuttersNewer engineered hardwood flooringLighted art niches
Zillow last checked:
Listing updated:
Listed by:
Lynn Pender 303-517-4831 Home@LynnPender.com,
Berkshire Hathaway HomeServices Colorado, LLC - Highlands Ranch Real Estate
Bought with:
Libby Furns, 100102769
Thrive Real Estate Group
Source: REcolorado as distributed by MLS GRID,MLS#: 7145332
Facts & features
Interior
Bedrooms & bathrooms
- Bedrooms: 3
- Bathrooms: 3
- Full bathrooms: 2
- 1/2 bathrooms: 1
- Main level bathrooms: 1
Primary bedroom
- Level: Upper
- Area: 207.9 Square Feet
- Dimensions: 13.5 x 15.4
Bedroom
- Level: Upper
- Area: 108.64 Square Feet
- Dimensions: 9.7 x 11.2
Bedroom
- Level: Upper
- Area: 128.27 Square Feet
- Dimensions: 10.1 x 12.7
Primary bathroom
- Level: Upper
- Area: 151.9 Square Feet
- Dimensions: 9.8 x 15.5
Bathroom
- Level: Upper
- Area: 41.16 Square Feet
- Dimensions: 4.9 x 8.4
Bathroom
- Level: Main
- Area: 25.3 Square Feet
- Dimensions: 4.6 x 5.5
Dining room
- Level: Main
- Area: 108.78 Square Feet
- Dimensions: 11.1 x 9.8
Kitchen
- Level: Main
- Area: 137.64 Square Feet
- Dimensions: 11.1 x 12.4
Laundry
- Level: Main
- Area: 48.8 Square Feet
- Dimensions: 8 x 6.1
Living room
- Level: Main
- Area: 183.26 Square Feet
- Dimensions: 11.9 x 15.4
Heating
- Forced Air, Natural Gas
Cooling
- Central Air
Appliances
- Included: Dishwasher, Disposal, Dryer, Microwave, Oven, Refrigerator, Washer
- Laundry: In Unit
Features
- Built-in Features, Eat-in Kitchen, Five Piece Bath, High Ceilings, High Speed Internet, Kitchen Island, Open Floorplan, Pantry, Quartz Counters, Smart Thermostat, Walk-In Closet(s)
- Flooring: Carpet, Laminate, Tile
- Windows: Double Pane Windows
- Basement: Crawl Space
- Number of fireplaces: 1
- Fireplace features: Gas, Living Room
- Common walls with other units/homes: 1 Common Wall
Interior area
- Total structure area: 1,767
- Total interior livable area: 1,767 sqft
- Finished area above ground: 1,767
Property
Parking
- Total spaces: 2
- Parking features: Concrete, Lighted
- Attached garage spaces: 2
Features
- Levels: Two
- Stories: 2
- Entry location: Ground
- Patio & porch: Covered
- Exterior features: Balcony, Lighting
- Fencing: None
- Has view: Yes
- View description: City
Lot
- Size: 1,652 Square Feet
- Features: Landscaped
Details
- Parcel number: 035291651
- Special conditions: Standard
Construction
Type & style
- Home type: Townhouse
- Property subtype: Townhouse
- Attached to another structure: Yes
Materials
- Brick, Frame, Wood Siding
- Roof: Composition
Condition
- Updated/Remodeled
- Year built: 2019
Details
- Builder name: Century Communities
Utilities & green energy
- Electric: 110V
- Sewer: Public Sewer
- Water: Public
- Utilities for property: Cable Available, Electricity Connected, Internet Access (Wired), Natural Gas Connected, Phone Available
Community & HOA
Community
- Security: Carbon Monoxide Detector(s), Smoke Detector(s)
- Subdivision: Shalom Park
HOA
- Has HOA: Yes
- Amenities included: Park, Playground
- Services included: Maintenance Grounds, Recycling, Snow Removal, Trash
- HOA fee: $450 annually
- HOA name: Belleview Place Metropolitan District
- HOA phone: 303-987-0835
Location
- Region: Aurora
Financial & listing details
- Price per square foot: $302/sqft
- Tax assessed value: $548,400
- Annual tax amount: $7,647
- Date on market: 1/6/2025
- Listing terms: Cash,Conventional,FHA,VA Loan
- Exclusions: Sellers Personal Property. Some Furniture Is Available.
- Ownership: Individual
- Electric utility on property: Yes
- Road surface type: Paved
Price history
| Date | Event | Price |
|---|---|---|
| 5/22/2025 | Sold | $533,000-6%$302/sqft |
Source:  REcolorado as distributed by MLS GRID #7145332 Report a problem REcolorado as distributed by MLS GRID #7145332 Report a problem | ||
| 2/17/2025 | Pending sale | $567,000$321/sqft |
Source: REcolorado as distributed by MLS GRID #7145332 Report a problem | ||
| 1/6/2025 | Listed for sale | $567,000+29.7%$321/sqft |
Source: REcolorado as distributed by MLS GRID #7145332 Report a problem | ||
| 4/29/2020 | Sold | $437,030$247/sqft |
Source: Public Record Report a problem | ||
Public tax history
| Year | Property taxes | Tax assessment |
|---|---|---|
| 2025 | $7,990 +4.5% | $34,275 -7.1% |
| 2024 | $7,647 +32.1% | $36,897 -10% |
| 2023 | $5,791 -0.3% | $40,976 +37.3% |
| 2022 | $5,809 | $29,837 -2.8% |
| 2021 | -- | $30,695 +246.8% |
| 2020 | $1,598 +149.9% | $8,852 |
| 2019 | $640 | -- |
| 2018 | $640 | $3,533 |
Find assessor info on the county website
Neighborhood: Pioneer Hills
Nearby homes
- $433,7003 bd4 ba1.8k sqft5187 S Fairplay St, Aurora, CO 80015Off Market
- $437,1003 bd4 ba1.8k sqft5187 S Fairplay St BUILDING 53, Aurora, CO 80015Off Market

- $450,0003 bd3 ba1.5k sqft5179 S Fairplay St, Aurora, CO 80015Sold
- $479,9903 bd4 ba1.8k sqft5167 S Fairplay St, Aurora, CO 80015For Sale

- $507,8004 bd4 ba1.8k sqft5167 S Fairplay St BUILDING 51, Aurora, CO 80015Off Market
- $536,6004 bd4 ba1.8k sqft5167 S Fairplay St BUILDING N, Aurora, CO 80015Off Market
- $469,7003 bd3 ba1.7k sqft14943 E Belleview Dr, Aurora, CO 80015Off Market
- $453,0003 bd3 ba1.8k sqft14935 E Belleview Dr, Aurora, CO 80015Off Market
Nearby schools
GreatSchools rating
- 4/10Sagebrush Elementary SchoolGrades: PK-5Distance: 0.7 mi
- 5/10Laredo Middle SchoolGrades: 6-8Distance: 0.6 mi
- 5/10Smoky Hill High SchoolGrades: 9-12Distance: 0.9 mi
Schools provided by the listing agent
- Elementary: Sagebrush
- Middle: Laredo
- High: Smoky Hill
- District: Cherry Creek 5
Source: REcolorado as distributed by MLS GRID. This data may not be complete. We recommend contacting the local school district to confirm school assignments for this home.
Get a cash offer in 3 minutes
Find out how much your home could sell for in as little as 3 minutes with a no-obligation cash offer.
Estimated market value
$513,400
Get a cash offer in 3 minutes
Find out how much your home could sell for in as little as 3 minutes with a no-obligation cash offer.
Estimated market value
$513,400
- Colorado
- Arapahoe County
- Aurora
- 80015
- Pioneer Hills
- 5199 S Fairplay Street
Nearby cities
Nearby neighborhoods
Nearby zip codes
Other Aurora Topics
