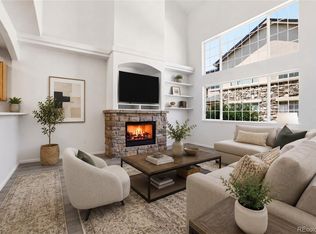
End Unit Next to Community Sitting Area, 3 Bedrooms, 3 Bathrooms, 9 Foot Ceilings on Main Level, New Carpet, Ceiling Fans, Full Size Laundry Room, Private Fenced Rear Patio, Attached 2-Car Garage, Dining Room or Mixed-Use Space Plus Eating Space in the Kitchen, Open Contemporary Design, Gas Log Fireplace, Primary Suite with Vaulted Ceiling, 2 Closets Plus Oversized Jetted Tub in Private Bathroom, 2 Large Secondary Bedrooms with Ceiling Fans (1 With 2 Closets), Large Secondary Bathroom, New Roof in 2023, Off Street Parking, Shows Great and is Move-In Ready!
For sale
$396,000
4323 S Jebel Lane, Aurora, CO 80015
3beds
1,475sqft
:
Get pre-qualified$2,797/mo
Townhouse
Built in 2003
2,614 Square Feet Lot
$-- Zestimate®
$268/sqft
$325/mo HOA
What's special
- 11 days |
- 490 |
- 40 |
Zillow last checked:
Listing updated:
Listed by:
Mark Jessop 303-913-8551 markjessop@kw.com,
Keller Williams DTC
Source: REcolorado as distributed by MLS GRID,MLS#: 6937381
Facts & features
Interior
Bedrooms & bathrooms
- Bedrooms: 3
- Bathrooms: 3
- Full bathrooms: 2
- 1/2 bathrooms: 1
- Main level bathrooms: 1
Bedroom
- Description: Vault Ceiling, New Carpet, 2 Closets, Ceiling Fan, Private Bath
- Features: Primary Suite
- Level: Upper
- Area: 165.63 Square Feet
- Dimensions: 12.5 x 13.25
Bedroom
- Description: New Carpet, Ceiling Fan
- Level: Upper
- Area: 115 Square Feet
- Dimensions: 10 x 11.5
Bedroom
- Description: New Carpet, 2 Closets, Ceiling Fan
- Level: Upper
- Area: 103.5 Square Feet
- Dimensions: 9 x 11.5
Bathroom
- Description: Main Level Guest Bath
- Level: Main
Bathroom
- Description: Jetted Tub, Large, Closet
- Features: Primary Suite
- Level: Upper
Bathroom
- Description: New Sink, Updated
- Level: Upper
Dining room
- Description: 9 Foot Ceiling, Open To Kitchen, Great For Mixed Use
- Level: Main
- Area: 90 Square Feet
- Dimensions: 9 x 10
Kitchen
- Description: 9 Foot Ceiling, Eating Space, Maple Cabinets, Hardwood Floor, Open Design
- Level: Main
- Area: 128 Square Feet
- Dimensions: 8 x 16
Laundry
- Description: Private Laundry Room, Room For Full Size Washer & Dryer
- Level: Main
Living room
- Description: 9 Foot Ceiling, Gas Log Fireplace, Ceiling Fan, Open Design
- Level: Main
- Area: 168 Square Feet
- Dimensions: 12 x 14
Heating
- Forced Air, Natural Gas
Cooling
- Central Air
Appliances
- Included: Dishwasher, Disposal, Gas Water Heater, Microwave, Oven, Range, Refrigerator, Self Cleaning Oven
- Laundry: In Unit
Features
- Ceiling Fan(s), Eat-in Kitchen, Entrance Foyer, Laminate Counters, Open Floorplan, Pantry, Primary Suite, Smoke Free, Vaulted Ceiling(s), Walk-In Closet(s)
- Flooring: Carpet, Vinyl, Wood
- Windows: Double Pane Windows, Window Coverings
- Has basement: No
- Number of fireplaces: 1
- Fireplace features: Gas Log, Living Room
- Common walls with other units/homes: End Unit
Interior area
- Total structure area: 1,475
- Total interior livable area: 1,475 sqft
- Finished area above ground: 1,475
Property
Parking
- Total spaces: 2
- Parking features: Garage - Attached
- Attached garage spaces: 2
Features
- Levels: Two
- Stories: 2
- Entry location: Exterior Access
- Patio & porch: Patio
- Fencing: Partial
Lot
- Size: 2,614 Square Feet
- Features: Corner Lot, Greenbelt
Details
- Parcel number: 034327681
- Special conditions: Standard
Construction
Type & style
- Home type: Townhouse
- Architectural style: Contemporary
- Property subtype: Townhouse
- Attached to another structure: Yes
Materials
- Brick, Frame
- Foundation: Concrete Perimeter, Slab
- Roof: Composition
Condition
- Year built: 2003
Utilities & green energy
- Electric: 110V, 220 Volts
- Sewer: Public Sewer
- Water: Public
- Utilities for property: Cable Available, Electricity Connected, Natural Gas Connected, Phone Available
Community & HOA
Community
- Security: Carbon Monoxide Detector(s), Secured Garage/Parking, Smoke Detector(s)
- Subdivision: Willow Trace
HOA
- Has HOA: Yes
- Amenities included: Parking
- Services included: Reserve Fund, Insurance, Irrigation, Maintenance Grounds, Maintenance Structure, Recycling, Snow Removal, Trash
- HOA fee: $325 monthly
- HOA name: Willow Trace Townhome Association
- HOA phone: 303-369-0800
Location
- Region: Aurora
Financial & listing details
- Price per square foot: $268/sqft
- Tax assessed value: $402,100
- Annual tax amount: $3,755
- Date on market: 7/12/2026
- Listing terms: Cash,Conventional,FHA,VA Loan
- Exclusions: None
- Ownership: Individual
- Electric utility on property: Yes
- Road surface type: Paved
Estimated market value
Not available
Estimated sales range
Not available
Not available
Price history
| Date | Event | Price |
|---|---|---|
| 7/12/2026 | Listed for sale | $396,000+80%$268/sqft |
Source:  REcolorado as distributed by MLS GRID #6937381 Report a problem REcolorado as distributed by MLS GRID #6937381 Report a problem | ||
| 6/12/2019 | Listing removed | $1,895$1/sqft |
Source: Apartments & Homes Inc. Report a problem | ||
| 6/6/2019 | Listed for rent | $1,895+5.6%$1/sqft |
Source: Apartments & Homes Inc. Report a problem | ||
| 3/12/2018 | Listing removed | $1,795$1/sqft |
Source: Apartments & Homes Inc. Report a problem | ||
| 3/6/2018 | Listed for rent | $1,795$1/sqft |
Source: Apartments & Homes Inc. Report a problem | ||
| 8/22/2016 | Listing removed | $1,795+2.6%$1/sqft |
Source: Zillow Rental Manager Report a problem | ||
| 7/17/2015 | Listing removed | $1,750$1/sqft |
Source: Apartments & Homes Inc. Report a problem | ||
| 7/16/2015 | Price change | $1,750-2.5%$1/sqft |
Source: Apartments & Homes Inc. Report a problem | ||
| 7/8/2015 | Listed for rent | $1,795$1/sqft |
Source: Apartments & Homes Inc. Report a problem | ||
| 5/26/2015 | Sold | $220,000+18.9%$149/sqft |
Source: Public Record Report a problem | ||
| 9/13/2007 | Sold | $185,000-2.8%$125/sqft |
Source: Public Record Report a problem | ||
| 11/13/2003 | Sold | $190,404$129/sqft |
Source: Public Record Report a problem | ||
Public tax history
| Year | Property taxes | Tax assessment |
|---|---|---|
| 2025 | $3,567 +9.3% | $25,132 -2.3% |
| 2024 | $3,265 +7.2% | $25,715 -13.4% |
| 2023 | $3,045 -1% | $29,685 +31.9% |
| 2022 | $3,075 | $22,498 -2.8% |
| 2021 | -- | $23,145 +8.6% |
| 2020 | $2,939 +11.3% | $21,308 |
| 2019 | $2,640 | -- |
| 2018 | $2,640 +1.8% | $17,993 |
| 2017 | $2,595 | $17,993 +22.1% |
| 2016 | -- | $14,734 |
| 2015 | -- | $14,734 +24.3% |
| 2014 | $2,161 +9.1% | $11,852 -7.9% |
| 2013 | $1,981 | $12,870 |
| 2012 | -- | $12,870 |
| 2011 | $1,917 +0.9% | $12,870 -1.1% |
| 2010 | $1,900 -14.8% | $13,010 |
| 2009 | $2,232 | $13,010 -15% |
| 2008 | -- | $15,308 |
| 2007 | -- | $15,308 +1.4% |
| 2006 | -- | $15,092 |
| 2005 | -- | $15,092 |
Find assessor info on the county website
Monthly payment
Est. payment
Payment breakdown
Explore the cost of this home by adjusting the details. Changes won't be saved.Climate risks
Neighborhood: 80015
Nearby schools
GreatSchools rating
- 4/10Aspen Crossing Elementary SchoolGrades: PK-5Distance: 0.4 mi
- 6/10Sky Vista Middle SchoolGrades: 6-8Distance: 0.4 mi
- 9/10Eaglecrest High SchoolGrades: 9-12Distance: 1.3 mi
Schools provided by the listing agent
- Elementary: Aspen Crossing
- Middle: Sky Vista
- High: Eaglecrest
- District: Cherry Creek 5
Source: REcolorado as distributed by MLS GRID. This data may not be complete. We recommend contacting the local school district to confirm school assignments for this home.
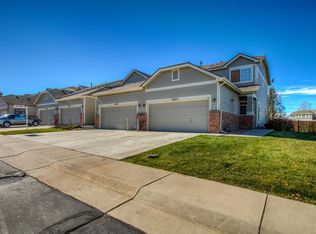
- $369,0002 bd3 ba1.3k sqft4333 S Jebel Ln, Aurora, CO 80015Off Market
- $382,1002 bd3 ba1.3k sqft4337 S Jebel Ln, Aurora, CO 80015Off Market

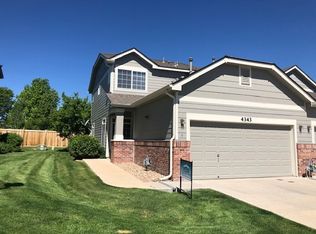
- $379,3003 bd3 ba1.4k sqft4343 S Jebel Ln, Aurora, CO 80015Off Market
- $606,7003 bd3 ba2.7k sqft4356 S Himalaya Cir, Aurora, CO 80015Off Market
- $402,1003 bd2 ba1.4k sqft4353 S Jebel Ln, Aurora, CO 80015Off Market
- $---- bd-- ba-- sqft4353 S Jebel Ln, Aurora, CO 80015Off Market
- $372,3003 bd3 ba1.4k sqft20341 E Quincy Pl, Aurora, CO 80015Off Market
- $372,5002 bd3 ba1.3k sqft4357 S Jebel Ln, Aurora, CO 80015Sold
A local agent can set up tours, give advice and negotiate with sellers.
Similar homes
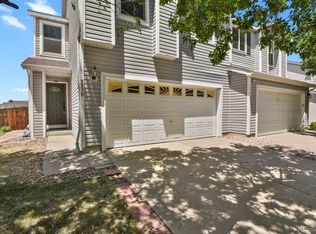
- $415,0003 bd3 ba1.6k sqft5530 S Quemoy Circle, Aurora, CO 80015For Sale
 MLS ID #2002881, Lexie White, HomeSmart. REcolorado as distributed by MLS GRID
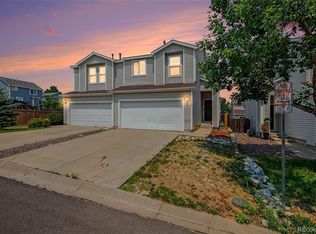
 - $410,0003 bd3 ba1.4k sqft5535 S Quemoy Circle, Aurora, CO 80015For Sale
 MLS ID #5937894, Inna Zalessky, A to Z Home Inc.. REcolorado as distributed by MLS GRID
 - $350,0003 bd3 ba1.7k sqft4290 S Mobile Cir APT A, Aurora, CO 80013For Sale

 MLS ID #5792230, Debra Nesiba, Dream Homes of Colorado, LLC. elevateMLS
 - $380,0003 bd3 ba1.4k sqft1435 S Chambers Road #104, Aurora, CO 80017For Sale
 MLS ID #2729031, Adam Zaitz, Compass - Denver. REcolorado as distributed by MLS GRID
 - $455,0004 bd2 ba1.7k sqft19314 E Purdue Circle, Aurora, CO 80013For SaleMLS ID #4993734, Heather Beckett, Redfin Corporation. REcolorado as distributed by MLS GRID
- $530,0003 bd3 ba1.5k sqft5394 S Sicily Way, Aurora, CO 80015For SaleMLS ID #9215621, Reem Saidi, RE/MAX Leaders. REcolorado as distributed by MLS GRID
- $405,0002 bd2 ba1.4k sqft4232 S Blackhawk Circle #5C, Aurora, CO 80014For SaleMLS ID #5479745, Todd Finley, Weichert Realtors Professionals. REcolorado as distributed by MLS GRID
- $370,0003 bd3 ba1.5k sqft15202 E Batavia Pl, Aurora, CO 80011For Sale
 MLS ID #1061208, Kristina Hayes, Coldwell Banker Realty-NOCO. IRES as distributed by MLS GRID
 - $369,0002 bd3 ba1.2k sqft1756 S Buchanan Circle, Aurora, CO 80018For SaleMLS ID #8339093, Tyler Bulmer, Compass - Denver. REcolorado as distributed by MLS GRID
- $300,0002 bd2 ba1.2k sqftCrown Point, Aurora, CO 80015For SaleMLS ID #9077343, Cari Hemmingsen, Coldwell Banker Realty 24. REcolorado as distributed by MLS GRID
- $421,2502 bd3 ba1.1k sqft211 S Oak Hill Street, Aurora, CO 80018For SaleMLS ID #6508651, Mikey Osei, HomeSmart. REcolorado as distributed by MLS GRID
- $430,0003 bd3 ba1.9k sqft2721 S Salida Way, Aurora, CO 80013For SaleMLS ID #4012830, Alex Johnson, Atlas Real Estate Group. REcolorado as distributed by MLS GRID
- $479,9903 bd4 ba1.8k sqft5167 S Fairplay St, Aurora, CO 80015For SaleMLS ID #1063623, Ruzlan Shamaev, Brokers Guild Homes. IRES as distributed by MLS GRID
- $345,0002 bd2 ba1.3k sqft18767 E Yale Cir #B, Aurora, CO 80013For SaleMLS ID #1055803, Amber Panck, RE/MAX Alliance-Olde Town. IRES as distributed by MLS GRID
- $310,0002 bd3 ba1.2k sqft19174 E Wyoming Drive #103, Aurora, CO 80017For SaleMLS ID #6645012, Kayla Vice, Compass - Denver. REcolorado as distributed by MLS GRID
- $472,0004 bd4 ba1.7k sqft5323 S Malta Way, Centennial, CO 80015For SaleMLS ID #9419189, Tatyana Sturm, EXIT Realty DTC, Cherry Creek, Pikes Peak.. REcolorado as distributed by MLS GRID
- $329,9002 bd3 ba1.6k sqft1387 S Danube Court #102, Aurora, CO 80017For SaleMLS ID #2484682, Adam Malachi, A2Z Realty LLC. REcolorado as distributed by MLS GRID
- $399,0003 bd3 ba1.5k sqft1470 S Quebec Way #129, Denver, CO 80231For SaleMLS ID #6045792, Robert Marinaro, PMI Aspire. REcolorado as distributed by MLS GRID
- $389,0003 bd3 ba1.5k sqftParkfield, Denver, CO 80239For SaleMLS ID #2411713, Becci McCormack, Compass - Denver. REcolorado as distributed by MLS GRID
- $430,0002 bd2 ba1.2k sqft1955 S Espana Court #C, Aurora, CO 80013For SaleMLS ID #6853841, Mary Allison, MB The Brian Petrelli Team. REcolorado as distributed by MLS GRID
