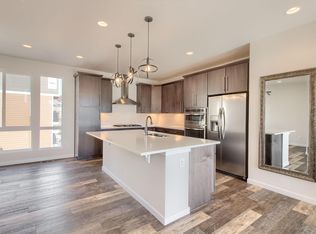
PRICE IMPROVEMENT!! Fully upgraded and move-in ready! This beautiful home features a convenient main-level bedroom, perfect for guests, a home office, or flexible living space. A half bath near the entrance adds extra convenience for guests and everyday living.
Located just minutes from King Soopers, Target, shopping centers, 24 Hour Fitness, restaurants, and other everyday amenities, this home offers both comfort and convenience. The rooftop terrace provides an incredible additional outdoor living space with room for dining, relaxing, and entertaining. Complete with a gas hookup for a grill, you'll enjoy stunning mountain views, including Pikes Peak on clear Colorado days.
Additional features include a laundry closet, extra linen storage, and added storage space in the attached garage, making organization easy and practical. Enjoy quick access to major roads and E-470 for an effortless commute.
Outdoor enthusiasts will love the proximity to Cherry Creek Valley Ecological Park, Parker Jordan Centennial Open Space, Dove Valley Regional Park, and 17 Mile House Farm Park, offering endless trails, open space, and opportunities to enjoy the Colorado lifestyle right at your doorstep.
As an added bonus, the seller has recently professionally cleaned all carpets and freshly repainted the entire interior, making this home truly move-in ready.
Don't miss this opportunity—schedule your showing today!
For sale
Price cut: $11K (8/2)
$549,000
15858 E Broncos Place, Englewood, CO 80112
3beds
1,793sqft
Single Family Residence
Built in 2018
1,556 Square Feet Lot
$-- Zestimate®
$306/sqft
$144/mo HOA
What's special
- 76 days |
- 414 |
- 31 |
Zillow last checked:
Listing updated:
Listed by:
Aziza Quraishi 720-629-4474 azizaquraishi@gmail.com,
NAV Real Estate
Source: REcolorado as distributed by MLS GRID,MLS#: 3910382
Facts & features
Interior
Bedrooms & bathrooms
- Bedrooms: 3
- Bathrooms: 4
- Full bathrooms: 3
- 1/2 bathrooms: 1
- Main level bathrooms: 1
- Main level bedrooms: 1
Bedroom
- Features: Primary Suite
- Level: Upper
- Area: 180 Square Feet
- Dimensions: 15 x 12
Bedroom
- Level: Main
- Area: 110 Square Feet
- Dimensions: 10 x 11
Bedroom
- Level: Upper
- Area: 130 Square Feet
- Dimensions: 10 x 13
Bathroom
- Features: En Suite Bathroom
- Level: Lower
Bathroom
- Features: En Suite Bathroom
- Level: Main
Bathroom
- Features: Primary Suite
- Level: Upper
Bathroom
- Features: En Suite Bathroom
- Level: Upper
Dining room
- Level: Main
Family room
- Level: Main
Kitchen
- Level: Main
Laundry
- Level: Upper
Utility room
- Level: Lower
Heating
- Forced Air
Cooling
- Central Air
Appliances
- Included: Convection Oven, Cooktop, Dishwasher, Disposal, Double Oven, Microwave, Oven, Refrigerator, Self Cleaning Oven
- Laundry: Common Area, Laundry Closet
Features
- Built-in Features, High Ceilings, Jack & Jill Bathroom, Open Floorplan, Pantry, Primary Suite, Radon Mitigation System, Smoke Free
- Flooring: Carpet, Laminate
- Windows: Window Coverings
- Has basement: No
Interior area
- Total structure area: 1,793
- Total interior livable area: 1,793 sqft
- Finished area above ground: 1,793
Property
Parking
- Total spaces: 2
- Parking features: Concrete, Guest, Storage
- Attached garage spaces: 2
Features
- Levels: Tri-Level
- Patio & porch: Covered, Deck, Front Porch, Rooftop, Wrap Around
- Exterior features: Balcony, Dog Run, Gas Valve, Playground, Rain Gutters
- Fencing: None
- Has view: Yes
- View description: City, Mountain(s), Valley
Lot
- Size: 1,556 Square Feet
- Features: Many Trees, Open Space
Details
- Parcel number: 035171949
- Special conditions: Standard
Construction
Type & style
- Home type: SingleFamily
- Architectural style: Contemporary
- Property subtype: Single Family Residence
Materials
- Stone, Wood Siding
- Roof: Composition,Other
Condition
- Updated/Remodeled
- Year built: 2018
Details
- Builder model: Soho/Elevation D
- Builder name: Richmond American Homes
Utilities & green energy
- Electric: 220 Volts, 220 Volts in Garage
- Sewer: Public Sewer
- Water: Public
- Utilities for property: Cable Available, Electricity Connected, Internet Access (Wired), Natural Gas Connected, Phone Available
Green energy
- Energy efficient items: Doors, HVAC, Insulation, Lighting, Roof, Thermostat, Windows
Community & HOA
Community
- Security: Carbon Monoxide Detector(s), Radon Detector, Smoke Detector(s), Video Doorbell
- Subdivision: Southcreek Sub Flg 9
HOA
- Has HOA: Yes
- Amenities included: Trail(s)
- Services included: Maintenance Grounds, Recycling, Trash
- HOA fee: $144 monthly
- HOA name: 3.0 Mangament
- HOA phone: 720-307-2710
Location
- Region: Centennial
Financial & listing details
- Price per square foot: $306/sqft
- Tax assessed value: $586,800
- Annual tax amount: $4,250
- Date on market: 6/9/2026
- Listing terms: 1031 Exchange,Cash,Conventional,FHA,Other,VA Loan
- Exclusions: None
- Ownership: Individual
- Electric utility on property: Yes
- Road surface type: Paved
Estimated market value
Not available
Estimated sales range
Not available
Not available
Price history
| Date | Event | Price |
|---|---|---|
| 8/2/2026 | Price change | $549,000-2%$306/sqft |
Source:  REcolorado as distributed by MLS GRID #3910382 Report a problem REcolorado as distributed by MLS GRID #3910382 Report a problem | ||
| 7/10/2026 | Price change | $560,000-1.8%$312/sqft |
Source: REcolorado as distributed by MLS GRID #3910382 Report a problem | ||
| 6/9/2026 | Listed for sale | $570,000+10.8%$318/sqft |
Source: REcolorado as distributed by MLS GRID #3910382 Report a problem | ||
| 1/7/2019 | Sold | $514,600$287/sqft |
Source: Public Record Report a problem | ||
Public tax history
| Year | Property taxes | Tax assessment |
|---|---|---|
| 2025 | $3,727 +10.4% | $36,675 +4.9% |
| 2024 | $3,377 -4.1% | $34,961 -10.4% |
| 2023 | $3,519 -11.1% | $39,021 +14.9% |
| 2022 | $3,960 | $33,971 -2.8% |
| 2021 | -- | $34,950 +9.3% |
| 2020 | $3,791 +342.2% | $31,968 |
| 2019 | $857 | -- |
| 2018 | $857 +10% | $6,614 +5.1% |
| 2017 | $779 | $6,294 +327.6% |
| 2016 | -- | $1,472 |
Find assessor info on the county website
Monthly payment
Est. payment
Payment breakdown
Explore the cost of this home by adjusting the details. Changes won't be saved.Climate risks
Neighborhood: 80112
Nearby schools
GreatSchools rating
- 6/10Red Hawk Ridge Elementary SchoolGrades: PK-5Distance: 0.5 mi
- 6/10Liberty Middle SchoolGrades: 6-8Distance: 3.6 mi
- 9/10Grandview High SchoolGrades: 9-12Distance: 3.2 mi
Schools provided by the listing agent
- Elementary: Red Hawk Ridge
- Middle: Liberty
- High: Grandview
- District: Cherry Creek 5
Source: REcolorado as distributed by MLS GRID. This data may not be complete. We recommend contacting the local school district to confirm school assignments for this home.
- $525,9002 bd3 ba1.7k sqft15832 E Broncos Pl, Centennial, CO 80112Off Market
- $539,2002 bd2 ba1.7k sqft15862 E Broncos Pl, Centennial, CO 80112Off Market
- $542,3002 bd3 ba1.7k sqft15828 E Broncos Pl, Centennial, CO 80112Off Market
- $520,7002 bd3 ba1.7k sqft15868 E Broncos Pl, Centennial, CO 80112Off Market
- $539,8002 bd3 ba1.7k sqft15847 E Broncos Pl, Centennial, CO 80112Off Market
- $537,3003 bd3 ba1.8k sqft15822 E Broncos Pl, Centennial, CO 80112Off Market
- $539,4003 bd3 ba1.7k sqft15815 E Broncos Pl, Centennial, CO 80112Off Market
- $594,0002 bd3 ba1.7k sqft15851 E Broncos Pl, Centennial, CO 80112Sold
A local agent can set up tours, give advice and negotiate with sellers.
Similar homes
- $559,0003 bd3 ba1.7k sqftCityscapes at Southcreek, Englewood, CO 80112For Sale
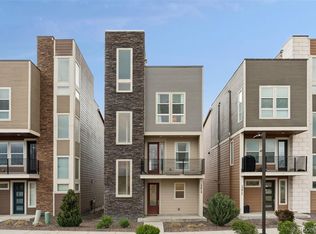
 MLS ID #5994275, David Schlichter, Compass - Denver. REcolorado as distributed by MLS GRID
 - $539,0003 bd3 ba2.5k sqft15909 E Otero Avenue, Englewood, CO 80112For Sale
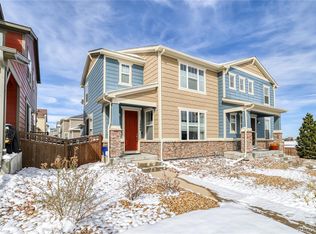 MLS ID #6238131, Stephen Shin, Shin Real Estate and Investments, Inc.. REcolorado as distributed by MLS GRID
 - $569,0003 bd3 ba2.5k sqft8986 Woodmere Court, Parker, CO 80134For Sale
 MLS ID #3617867, Justin Savoie, Equity Colorado Real Estate. REcolorado as distributed by MLS GRID
 - $369,9003 bd2 ba1.3k sqft15700 E Jamison Drive #8-305, Englewood, CO 80112For Sale
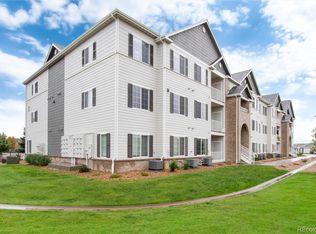 MLS ID #7846300, Jacqueline Harlow, eXp Realty, LLC. REcolorado as distributed by MLS GRID
 - $600,0003 bd3 ba1.7k sqftWaterside at Highland Park Townhomes, Englewood, CO 80112For SaleMLS ID #1597713, The Thayer Group, Keller Williams Action Realty LLC. REcolorado as distributed by MLS GRID
- $544,9003 bd4 ba1.9k sqft6741 S Tempe Court, Aurora, CO 80016For SaleMLS ID #2382661, Naresh Vangala, Full Circle Realty CO. REcolorado as distributed by MLS GRID
- $469,9903 bd4 ba1.8k sqft5167 S Fairplay St, Aurora, CO 80015For Sale
 MLS ID #1063623, Ruzlan Shamaev, Brokers Guild Homes. IRES as distributed by MLS GRID
 - $309,9002 bd2 ba1.1k sqft15700 E Jamison Drive #5-306, Englewood, CO 80112For SaleMLS ID #4169426, Parvathi Donthula, MB Metro Brokers Realty Oasis. REcolorado as distributed by MLS GRID
- $549,9003 bd3 ba1.9k sqft4830 Fiadore Lane, Castle Rock, CO 80104For SaleMLS ID #2183368, David Dershem, Compass - Denver. REcolorado as distributed by MLS GRID
- $550,0003 bd3 ba2.5k sqftDove Village, Parker, CO 80134For SaleMLS ID #9800813, Seth Sorensen, CO Home Base, LLC. REcolorado as distributed by MLS GRID
- $525,0003 bd3 ba1.5k sqft5394 S Sicily Way, Aurora, CO 80015For SaleMLS ID #9215621, Reem Saidi, RE/MAX Leaders. REcolorado as distributed by MLS GRID
- $589,9503 bd3 ba2.5k sqft15062 Chicago Street, Parker, CO 80134For SaleMLS ID #4958451, Don Alber, RE/MAX Professionals. REcolorado as distributed by MLS GRID
- $515,0003 bd3 ba1.7k sqft7588 S Zante Court, Aurora, CO 80016For SaleMLS ID #3809786, Heather Christensen, Keller Williams DTC. REcolorado as distributed by MLS GRID
- $669,9003 bd2 ba1.7k sqft7858 S Flat Rock Court, Aurora, CO 80016For SaleMLS ID #7330026, Art Gonzalez, ARI Real Estate & Investments LLC. REcolorado as distributed by MLS GRID
- $539,9003 bd3 ba1.9k sqft3530 Corsica Way, Castle Rock, CO 80109For SaleMLS ID #4706600, Jeff Parker, HomeSmart. REcolorado as distributed by MLS GRID
- $565,0002 bd2 ba1.4k sqft461 Hideaway Court, Castle Rock, CO 80104For SaleMLS ID #6879175, Valentina Adair-Williams, Keller Williams Action Realty LLC. REcolorado as distributed by MLS GRID
- $455,0003 bd2 ba2k sqft4272 S Ireland Court, Aurora, CO 80013For SaleMLS ID #7090261, Alex Johnson, Atlas Real Estate Group. REcolorado as distributed by MLS GRID
- $515,0003 bd3 ba1.5k sqft11512 Dewey Street, Parker, CO 80138For SaleMLS ID #1883984, Jinjer Spears, The Cascade Team Real Estate, Inc.. REcolorado as distributed by MLS GRID
- $585,0004 bd3 ba2.2k sqft17409 Birds Foot Avenue, Parker, CO 80134For SaleMLS ID #9486661, Michael Cuasito, Real Broker, LLC DBA Real. REcolorado as distributed by MLS GRID
- $595,0004 bd4 ba2.4k sqft10055 Hough Point, Parker, CO 80134For SaleMLS ID #3284769, Jordan Ortega, RE/MAX Professionals. REcolorado as distributed by MLS GRID
