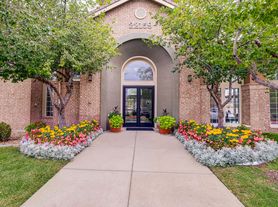
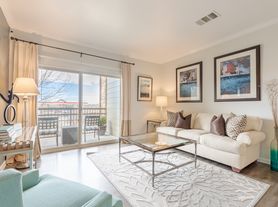
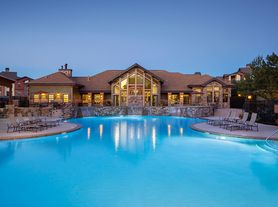
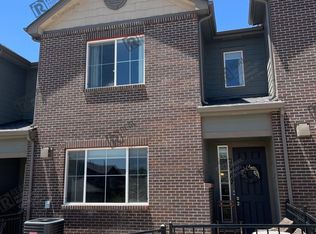
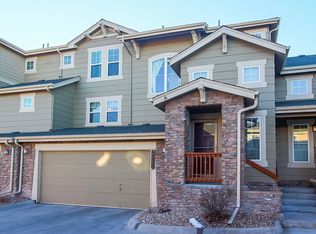
Experience elevated Colorado living at 6741 S Tempe Court - a beautifully maintained townhome set within the highly desirable Elevations at Saddle Rock community, just steps from the renowned Saddle Rock Golf Club. This residence blends comfort, style, and an unbeatable location, offering a lifestyle that feels both refined and effortlessly convenient. Inside, you're welcomed by bright, open living spaces designed for everyday ease. The main level features a sunlit floor plan with a spacious Great Room, a dining area perfect for gatherings, and a well-appointed kitchen with generous prep space and storage. A convenient half bath on the main level adds everyday practicality - perfect for guests and busy households.
Whether you're hosting friends or enjoying a quiet evening at home, the flow of this level makes every moment feel inviting. Upstairs, the private Owner's Suite becomes your personal retreat - complete with a walk-in closet and a relaxing bath. Two additional bedrooms provide flexibility for family, guests, or a dedicated home office. On the lower level, a rare bonus space with a half bath adds even more versatility, ideal for a gym, media room, or creative workspace.
Step outside to enjoy Colorado's four seasons on your covered patio or deck - perfect for morning coffee, weekend barbecues, or unwinding after a long day. Living in Saddle Rock means embracing one of Aurora's most sought-after neighborhoods. With Saddle Rock Golf Club just moments away, you'll have easy access to beautifully maintained fairways, peaceful walking paths, and year-round recreation. Nearby, you'll find Southlands Mall, top-rated Cherry Creek schools,
scenic reservoirs, and miles or trails all adding to the convenience and appeal or this exceptional location. A rare opportunity to live in a well-loved home in a premier golf-course community - offering comfort, flexibility, and the best of Colorado
Minimum of 1 Year. More than 1 year we can Negotiate on rent.
1 Month Deposit required.
Townhouse for rent
Townhouse
Available now
No pets
Air conditioner, central air
In unit laundry
What's special
Covered patio or deckSpacious great roomWalk-in closetSunlit floor planBright open living spaces
- 51 days |
- -- |
- -- |
Zillow last checked:
Listing updated:
Travel times
Facts & features
Interior
Bedrooms & bathrooms
- Bedrooms: 3
- Bathrooms: 3
- Full bathrooms: 2
- 1/2 bathrooms: 1
Cooling
- Air Conditioner, Central Air
Appliances
- Included: Dishwasher, Dryer, Oven, Refrigerator, Washer
- Laundry: In Unit
Features
- Walk In Closet
- Flooring: Carpet, Hardwood
Interior area
- Total interior livable area: 1,911 sqft
Property
Parking
- Details: Contact manager
Details
- Parcel number: 207325234028
Construction
Type & style
- Home type: Townhouse
- Property subtype: Townhouse
Building
Management
- Pets allowed: No
Community & HOA
Location
- Region: Aurora
Financial & listing details
- Lease term: 1 Year
Price history
| Date | Event | Price |
|---|---|---|
| 10/6/2026 | Price change | $2,800-6.7%$1/sqft |
Source: Zillow Rentals Report a problem | ||
| 9/16/2026 | Price change | $3,000-6.3%$2/sqft |
Source: Zillow Rentals Report a problem | ||
| 9/15/2026 | Listed for rent | $3,200+18.5%$2/sqft |
Source: Zillow Rentals Report a problem | ||
| 2/3/2021 | Listing removed | -- |
Source:  Exit Realty Report a problem | ||
| 1/2/2021 | Listed for rent | $2,700$1/sqft |
Source:  REcolorado as distributed by MLS GRID #9457874 Report a problem | ||
| 12/29/2020 | Sold | $410,160$215/sqft |
Source: Public Record Report a problem | ||
| 10/9/2020 | Pending sale | $410,160$215/sqft |
Source: Watson Realty Group #6151514 Report a problem | ||
| 9/8/2020 | Price change | $410,160+7.9%$215/sqft |
Source: Watson Realty Group #6151514 Report a problem | ||
| 8/1/2020 | Listed for sale | $380,000$199/sqft |
Source: Watson Realty Group #6151514 Report a problem | ||