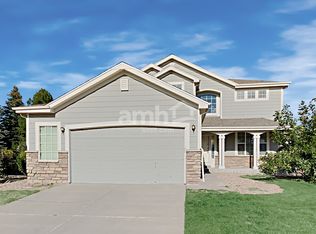
**Immaculate 6 Bed/ 4 Bath Home with Main Floor Bedroom
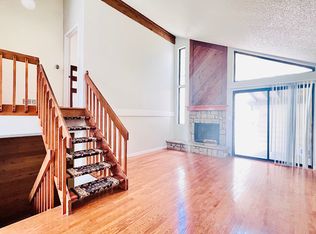
Minutes to Buckley Space Force Base*NO PETS*NO SMOKING*Well-maintained spacious and bright open floor plan w/ an abundance of natural light*Nearly 4,000sf of living space w/ full finished basement*Movie Theater Room*Hardwood Floors*Brand new carpet and interior paint*Spacious Kitchen boasting expansive granite slab countertops and stone backsplash*Numerous Upper + Lower Cabinets w/slide out trays*Gas cooktop*Double Ovens*Family Room w/ Cozy Fireplace and custom built-ins*Substantial Loft*Roomy Primary Bedroom w/ Luxurious 5pc Master Bath*Tile Shower Surround w/ Shower Seat*Considerable Walk-in Closet*Over-sized Secondary Bedrooms w/ Jack 'n' Jill Bathroom*Generously-sized backyard*Spectacular outdoor entertainment and lounging area on concrete patio*Smoke Free*Pet Free*Multiple Pocket Parks and easy access to vast Cherry Creek Trail System*Convenient to E-470 / I-25, Retail and Dining Nearby*Monthly Rent includes HOA fees, trash, recycling*Tenants responsible for utilities: electric, gas, water, internet, snow removal.**Welcome Home!Monthly Rent includes HOA fees, trash, recycling and lawn care. Tenants responsible for utilities: electric, gas, water, internet, snow removal.
House for rent
Accepts Zillow applications
$3,450/mo
21164 E Jefferson Cir, Aurora, CO 80013
6beds
3,977sqft
This listing now includes required monthly fees in the total monthly price. Learn more|
Single family residence
Available now
Hookups laundry
Fireplace
What's special
Generously-sized backyardMovie theater roomSubstantial loftGas cooktopDouble ovensMain floor bedroomAbundance of natural light
- 22 days |
- -- |
- -- |
Zillow last checked:
Listing updated:
Travel times
Facts & features
Interior
Bedrooms & bathrooms
- Bedrooms: 6
- Bathrooms: 4
- Full bathrooms: 4
Heating
- Fireplace
Appliances
- Included: Dishwasher, Garbage Disposal, Microwave Oven, washerDryerHookups
- Laundry: Hookups
Features
- Kitchen Island, Pantry
- Flooring: Carpet, Hardwood
- Windows: Window Coverings
- Has fireplace: Yes
Interior area
- Total interior livable area: 3,977 sqft
Property
Parking
- Details: Contact manager
Features
- Exterior features: Climate control, Courtyard, Double Sink Vanity, Double sink vanity, Gated Community, Handrails, Individual Climate Control, Mirrors, Walk-in closets
Details
- Parcel number: 207302107012
Construction
Type & style
- Home type: SingleFamily
- Property subtype: Single Family Residence
Condition
- Year built: 2008
Community & HOA
Community
- Features: Gated
- Security: Gated Community
HOA
- Amenities included: Gated, Laundry
Location
- Region: Aurora
Financial & listing details
- Lease term: Contact For Details
Nearby apartments for rent
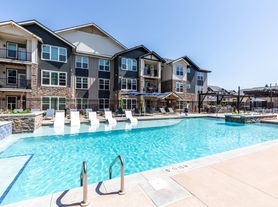

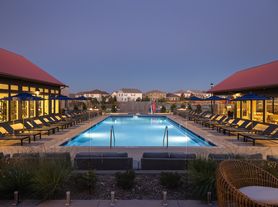

Price history
| Date | Event | Price |
|---|---|---|
| 9/6/2026 | Price change | $3,450-4.2%$1/sqft |
Source: Zillow Rentals Report a problem | ||
| 8/17/2026 | Listed for rent | $3,600$1/sqft |
Source: Zillow Rentals Report a problem | ||
| 8/5/2026 | Listing removed | $3,600$1/sqft |
Source: Zillow Rentals Report a problem | ||
| 6/3/2026 | Listed for rent | $3,600+38.5%$1/sqft |
Source: Zillow Rentals Report a problem | ||
| 5/7/2017 | Listing removed | $2,600$1/sqft |
Source: djmanagementco@gmail.com Report a problem | ||
| 4/7/2017 | Listed for rent | $2,600$1/sqft |
Source: djmanagementco@gmail.com Report a problem | ||
| 9/15/2016 | Listing removed | $2,600+4%$1/sqft |
Source: djmanagementco@gmail.com Report a problem | ||
| 9/24/2015 | Listing removed | $2,500$1/sqft |
Source: djmanagementco@gmail.com Report a problem | ||
| 9/3/2015 | Price change | $2,500-3.8%$1/sqft |
Source: djmanagementco@gmail.com Report a problem | ||
| 8/7/2015 | Listed for rent | $2,600+8.3%$1/sqft |
Source: djmanagementco@gmail.com Report a problem | ||
| 4/2/2012 | Listing removed | $2,400$1/sqft |
Source: SRL Group / Your Castle Real Estate Report a problem | ||
| 2/3/2012 | Listed for rent | $2,400$1/sqft |
Source: SRL Group / Your Castle Real Estate Report a problem | ||
| 1/3/2009 | Sold | $300,000$75/sqft |
Source: Agent Provided Report a problem | ||
| 10/2/2008 | Sold | $300,000$75/sqft |
Source: Public Record Report a problem | ||
Neighborhood: 80013
Nearby schools
GreatSchools rating
- 5/10Dakota Valley Elementary SchoolGrades: PK-5Distance: 0.3 mi
- 6/10Sky Vista Middle SchoolGrades: 6-8Distance: 1.2 mi
- 7/10Eaglecrest High SchoolGrades: 9-12Distance: 1.7 mi