Skip main navigation
Sold for $500,000
  • $500,000

    85 Uinta Way #403, Denver, CO 80230

    2beds
    1,312sqft
    Townhouse
    Built in 2005
    -- sqft lot
    $482,800 Zestimate®
    $381/sqft
    $2,670 Estimated rent

    Home value

    $482,800

    $459,000 - $507,000

    $2,670/mo

    Zestimate® history
    Loading
    Loading...

    Owner options

    List your home for rent

    $2,670/mo

    Rent Zestimate®

    Find your next renter with Zillow Rental Manager. Plus, with online applications, you can quickly screen prospective tenants – for free.

    Learn more

    $2,670/mo

    Rent Zestimate®

    Refinance and save

    $3,203/mo

    Est. payment

    Refinancing to a lower rate could help reduce your monthly payments and save thousands over the life of the loan.

    See today's rates

    $3,203/mo

    Est. payment

    Explore your selling options

    Work with a Zillow partner agent

    Leverage their expertise and Zillow's premium Showcase listings to get your home seen by more buyers.

    Get started

    List with your own agent

    Get your home in front of millions of buyers by listing it on Zillow.

    Learn how to do it

    Sell it yourself

    Take full control of how buyers see your home on Zillow by listing For Sale by Owner (FSBO).

    List your home

    What's special

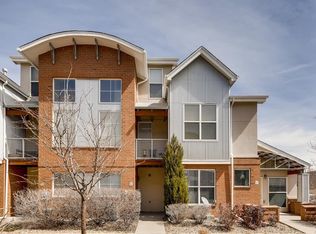
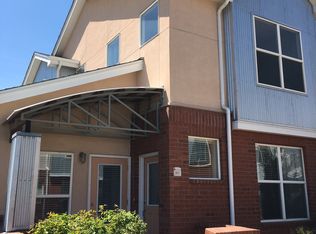
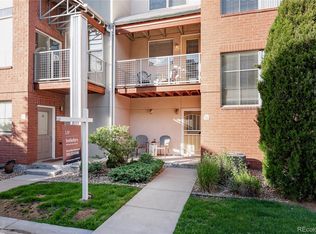
    Immaculately Maintained Townhome in Lowry a block from Wings Over the Rockies, Breweries and Dining. This Townhome features a main level with patio, sculpted hardwood flooring, Gas Fireplace, architectural columns leading into the Kitchen that features, Kitchen Island, Granite Counter Tops, Stainless Steal Appliances, One Touch Faucet, Industrial Disposal and 42" Cabinets and the Laundry room with washer/dryer included. The upper level included a spare bedroom and bath and the Primary Bedroom features a walk-in closet, Ceiling fans and high ceilings in additional to a Primary Bathroom featuring, Soaking Tub, Double Sinks, Shower and additional shelving. The 2 car garage has plenty of storage and the flooring have upgraded Vinyl Coating. Don’t let this one get away, schedule a showing today!

    Zillow last checked:

    Listing updated:

    Listed by:

    Chad Hart 303-941-2423 ChadSellsDenver@yahoo.com,

    Hart Realty Group

    Bought with:

    Gregory Cherabie, 100067207

    MB Executive Realty & Investments

    Source: REcolorado as distributed by MLS GRID,MLS#: 2362782MLS Logo

    Facts & features

    Interior

    Bedrooms & bathrooms
    • Bedrooms: 2
    • Bathrooms: 3
    • Full bathrooms: 2
    • 1/2 bathrooms: 1
    • Main level bathrooms: 1
    Bedroom
    • Level: Upper
    Bedroom
    • Level: Upper
    Bathroom
    • Level: Upper
    Bathroom
    • Level: Upper
    Bathroom
    • Level: Main
    Heating
    • Forced Air
    Cooling
    • Central Air
    Appliances
    • Included: Dishwasher, Disposal, Dryer, Microwave, Oven, Range, Refrigerator, Washer
    Features
    • Ceiling Fan(s), Eat-in Kitchen, High Ceilings, Pantry, Smoke Free
    • Flooring: Tile, Wood
    • Windows: Double Pane Windows, Window Coverings
    • Has basement: No
    • Number of fireplaces: 1
    • Fireplace features: Family Room
    • Common walls with other units/homes: 2+ Common Walls
    Interior area
    • Total structure area: 1,312
    • Total interior livable area: 1,312 sqft
    • Finished area above ground: 1,312

    Property

    Parking
    • Total spaces: 2
    • Parking features: Floor Coating
    • Attached garage spaces: 2
    Features
    • Levels: Three Or More
    • Entry location: Courtyard
    • Patio & porch: Covered, Front Porch, Patio
    • Exterior features: Balcony
    • Fencing: None
    Details
    • Parcel number: 609101137
    • Zoning: B-3
    • Special conditions: Standard

    Construction

    Type & style
    • Home type: Townhouse
    • Property subtype: Townhouse
    • Attached to another structure: Yes
    Materials
    • Brick, Frame
    • Foundation: Slab
    • Roof: Composition
    Condition
    • Year built: 2005

    Utilities & green energy

    • Electric: 220 Volts
    • Sewer: Public Sewer
    • Water: Public
    • Utilities for property: Cable Available, Electricity Connected, Internet Access (Wired), Natural Gas Connected, Phone Available

    Community & neighborhood

    Security
    • Security features: Carbon Monoxide Detector(s), Smoke Detector(s)
    Location
    • Region: Denver
    • Subdivision: Lowry

    HOA & financial

    HOA
    • Has HOA: Yes
    • HOA fee: $296 monthly
    • Association name: The Promenade
    • Association phone: 303-420-4433
    • Second HOA fee: $90 quarterly
    • Second association name: Lowry Community Master
    • Second association phone: 970-663-9685

    Other

    Other facts
    • Listing terms: 1031 Exchange,Cash,Conventional,FHA,VA Loan
    • Ownership: Individual

    Price history

    DateEventPrice
    4/26/2024Sold$500,000+1%$381/sqft
    Source: REcolorado as distributed by MLS GRID #2362782 Report a problem
    3/31/2024Pending sale$495,000$377/sqft
    Source: REcolorado as distributed by MLS GRID #2362782 Report a problem
    3/29/2024Listed for sale$495,000$377/sqft
    Source: REcolorado as distributed by MLS GRID #2362782 Report a problem

    Public tax history

    Tax history is unavailable.

    Neighborhood: Lowry Field

    Nearby schools

    GreatSchools rating
    Schools provided by the listing agent
    • Elementary: Lowry
    • Middle: Hill
    • High: George Washington
    • District: Denver 1

    Source: REcolorado as distributed by MLS GRID. This data may not be complete. We recommend contacting the local school district to confirm school assignments for this home.

    Get a cash offer in 3 minutes
    Find out how much your home could sell for in as little as 3 minutes with a no-obligation cash offer.
    Estimated market value
    $482,800
    Get a cash offer in 3 minutes
    Find out how much your home could sell for in as little as 3 minutes with a no-obligation cash offer.
    Estimated market value
    $482,800