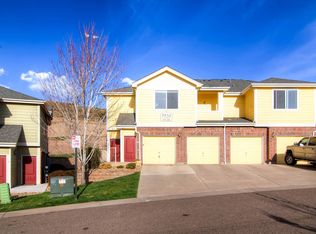
Welcome home to this bright and inviting condo in desirable Skyline Estates! This move-in-ready 2-bedroom, 2-bathroom home features fresh interior paint, brand-new carpet, Brand new boiler, and a new furnace and A/C. The inviting two-story layout offers a light-filled family room with a cozy gas fireplace that flows into the dining area. The primary suite includes a private full bath and walk-in closet, while the spacious secondary bedroom offers flexibility for guests, an office, or additional living space. Enjoy beautiful mountain views to the west and the convenience of an attached 1-car garage. Residents also have access to fantastic community amenities, including a pool, hot tub, and clubhouse. Ideally located near the G-Line light rail, Van Bibber Trail, Apex Field House, and with easy highway access to Denver and the Rockies. Low-maintenance living, thoughtful updates, and a convenient location make this Skyline Estates condo a wonderful place to call home. Easy access to I-70 for that winter adventures.
SET A SHOWING TODAY FOR THIS MOVE IN READY PROPERTY!!!! DON"T MISS OUT ON THIS ONE!!!!
For sale
$409,900
5534 Lewis Street #204, Arvada, CO 80002
2beds
1,313sqft
Condominium
Built in 2005
-- sqft lot
$-- Zestimate®
$312/sqft
$380/mo HOA
What's special
- 10 days
- 189
- 25
Zillow last checked:
Listing updated:
Listed by:
Allen Dale Trumm 720-318-1995 dale@thetrummhometeam.com,
Keller Williams Avenues Realty
Source: REcolorado as distributed by MLS GRID,MLS#: 4903037
Facts & features
Interior
Bedrooms & bathrooms
- Bedrooms: 2
- Bathrooms: 2
- Full bathrooms: 2
Bedroom
- Features: Primary Suite
- Level: Upper
Bedroom
- Level: Upper
Bathroom
- Features: En Suite Bathroom
- Level: Upper
Bathroom
- Level: Upper
Dining room
- Level: Upper
Kitchen
- Level: Upper
Heating
- Forced Air
Cooling
- Central Air
Appliances
- Included: Dishwasher, Disposal, Dryer, Gas Water Heater, Refrigerator, Self Cleaning Oven, Washer
Features
- High Ceilings, Primary Suite, Smart Thermostat
- Flooring: Carpet, Laminate
- Has basement: No
- Number of fireplaces: 1
- Fireplace features: Living Room
- Common walls with other units/homes: 2+ Common Walls
Interior area
- Total structure area: 1,313
- Total interior livable area: 1,313 sqft
- Finished area above ground: 1,313
Video & virtual tour
Property
Parking
- Total spaces: 1
- Parking features: Garage - Attached
- Attached garage spaces: 1
Features
- Levels: Two
- Stories: 2
- Entry location: Exterior Access
- Patio & porch: Deck
Details
- Parcel number: 447955
- Special conditions: Standard
Construction
Type & style
- Home type: Condo
- Property subtype: Condominium
- Attached to another structure: Yes
Materials
- Frame
- Roof: Composition
Condition
- Year built: 2005
Utilities & green energy
- Electric: Single Phase
Community & HOA
Community
- Security: Carbon Monoxide Detector(s), Smoke Detector(s)
- Subdivision: Skyline Estates
HOA
- Has HOA: Yes
- Amenities included: Clubhouse, Parking, Pool, Spa/Hot Tub
- Services included: Maintenance Grounds, Maintenance Structure, Recycling, Sewer, Snow Removal, Trash, Water
- HOA fee: $380 monthly
- HOA name: MSI
Location
- Region: Arvada
Financial & listing details
- Price per square foot: $312/sqft
- Tax assessed value: $413,101
- Annual tax amount: $2,662
- Date on market: 9/20/2026
- Listing terms: 1031 Exchange,Cash,Conventional,FHA,VA Loan
- Exclusions: None
- Ownership: Corporation/Trust
Estimated market value
Not available
Estimated sales range
Not available
Not available
Price history
| Date | Event | Price |
|---|---|---|
| 9/20/2026 | Listed for sale | $409,900+113.5%$312/sqft |
Source:  REcolorado as distributed by MLS GRID #4903037 Report a problem REcolorado as distributed by MLS GRID #4903037 Report a problem | ||
| 6/12/2021 | Listing removed | -- |
Source: Zillow Rental Manager Report a problem | ||
| 6/1/2021 | Listed for rent | $1,895$1/sqft |
Source: Zillow Rental Manager Report a problem | ||
| 5/3/2005 | Sold | $191,970$146/sqft |
Source: Public Record Report a problem | ||
Public tax history
| Year | Property taxes | Tax assessment |
|---|---|---|
| 2025 | $2,525 -0.1% | $25,819 -1% |
| 2024 | $2,529 +0.4% | $26,071 |
| 2023 | $2,519 -1.6% | $26,071 +1.4% |
| 2022 | $2,561 +17.4% | $25,722 -2.8% |
| 2021 | $2,181 | $26,462 +17.1% |
| 2020 | $2,181 +1.4% | $22,603 |
| 2019 | $2,152 +46.2% | $22,603 +50.4% |
| 2018 | $1,472 | $15,032 |
| 2017 | $1,472 -5.4% | $15,032 -6.9% |
| 2016 | $1,555 | $16,152 |
| 2015 | $1,555 +34.8% | $16,152 +41.8% |
| 2014 | $1,153 -14.2% | $11,392 |
| 2013 | $1,345 +2.1% | $11,392 -15% |
| 2012 | $1,317 -10.5% | $13,406 |
| 2011 | $1,471 +5.7% | $13,406 -11.1% |
| 2010 | $1,391 -2.8% | $15,080 |
| 2009 | $1,432 +0% | $15,080 -2.6% |
| 2008 | $1,432 +7.6% | $15,490 |
| 2007 | $1,330 +101.5% | $15,490 +8.7% |
| 2006 | $660 | $14,250 |
Find assessor info on the county website
Monthly payment
Est. payment
Payment breakdown
Explore the cost of this home by adjusting the details. Changes won't be saved.Climate risks
Neighborhood: Skyline
Nearby schools
Schools provided by the listing agent
- Elementary: Vanderhoof
- Middle: Drake
- High: Arvada West
- District: Jefferson County R-1
Source: REcolorado as distributed by MLS GRID. This data may not be complete. We recommend contacting the local school district to confirm school assignments for this home.


Similar homes
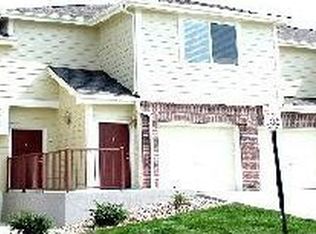
- $425,0003 bd2 ba1.1k sqftWater Tower Village Condos 3, Arvada, CO 80002For Sale
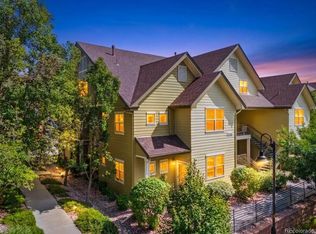
 MLS ID #3609901, Steven Kinney, RE/MAX Professionals. REcolorado as distributed by MLS GRID
 - $429,0003 bd2 ba1.4k sqft5192 Ammons Court #101, Arvada, CO 80002For Sale
 MLS ID #7655287, Jeffrey Hirschfeld, Antonoff & Co. Brokerage, Inc.. REcolorado as distributed by MLS GRID
 - $499,9003 bd3 ba1.7k sqft10350 W 55th Lane #101, Arvada, CO 80002For Sale
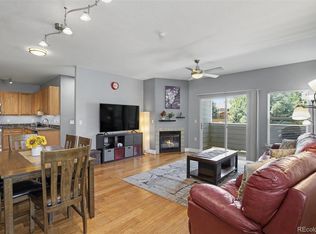 MLS ID #5173308, Jamie Collins, Redfin Corporation. REcolorado as distributed by MLS GRID
 - from $430,9502 bd3 ba1k sqftTHE NINETEEN Plan, Sabell by Remington Homes, Arvada, CO 80002New Construction
 Remington Homes
 - $429,9992 bd3 ba1.3k sqft5091 Garrison Street #6, Wheat Ridge, CO 80033For SaleMLS ID #7844362, Kelly Swindell, JPAR Modern Real Estate. REcolorado as distributed by MLS GRID
- $292,5002 bd2 ba1k sqft6310 Oak Street #308, Arvada, CO 80004For SaleMLS ID #2066513, Jim Casey, HomeSmart Realty. REcolorado as distributed by MLS GRID
- $320,0001 bd1 ba915 sqft5536 Lewis Court #104, Arvada, CO 80002For SaleMLS ID #5715450, Nikki Wiederaenders, Compass - Denver. REcolorado as distributed by MLS GRID
- $416,0002 bd1 ba972 sqft10630 W 46th Avenue, Wheat Ridge, CO 80033For SaleMLS ID #6432371, Joey Cranford, RE/MAX Professionals. REcolorado as distributed by MLS GRID
- $330,0001 bd1 ba794 sqft10089 W 55th Drive #104, Arvada, CO 80002For SaleMLS ID #2551350, Motif Shelton, Redfin Corporation. REcolorado as distributed by MLS GRID
- $525,0003 bd1 ba960 sqft9823 W 53rd Avenue, Arvada, CO 80002For SaleMLS ID #6313026, Janet Ronneng, Coldwell Banker Realty 54. REcolorado as distributed by MLS GRID
- $410,0002 bd3 ba1.4k sqft4732 Flower Street, Wheat Ridge, CO 80033For SaleMLS ID #8078638, Andy Ho, Realty One Group Premier. REcolorado as distributed by MLS GRID
- $535,0003 bd1 ba1.2k sqft5275 Dudley Street, Arvada, CO 80002For SaleMLS ID #6732798, Timothy Gannon, Enclusive Real Estate LLC. REcolorado as distributed by MLS GRID
- $299,0001 bd1 ba914 sqft10336 W 55th Place #101, Arvada, CO 80002For SaleMLS ID #4306383, Karen Brown, LoKation Real Estate. REcolorado as distributed by MLS GRID
- $289,0001 bd1 ba783 sqftBuilding Q, Arvada, CO 80002For SaleMLS ID #2886348, Nathan Oswalt, Great Way RE Exclusive Properties. REcolorado as distributed by MLS GRID
- $285,0002 bd2 ba1k sqftGrace Place, Arvada, CO 80004For SaleMLS ID #4804156, Christopher Friedman, Patrick Realty. REcolorado as distributed by MLS GRID
- $484,9003 bd1 ba1.1k sqft5550 Holland Drive, Arvada, CO 80002For SaleMLS ID #3467555, Monroe Henninger, Brix Real Estate LLC. REcolorado as distributed by MLS GRID
- $345,0002 bd2 ba938 sqft5280 Garrison St #5, Arvada, CO 80002For Sale
 MLS ID #1063974, Jennifer Clinkscales, Keller Williams Realty NoCo. IRES as distributed by MLS GRID
 - $489,9002 bd3 ba1.6k sqftRainbow Ridge, Arvada, CO 80002For SaleMLS ID #8810550, Christie Banowetz, TLC Homes and Land. REcolorado as distributed by MLS GRID
