Perfect Location in West Town: Walk out your front door to what seems to be your own private park and Pool that is meticulously cared for by your LOW COST HOA.
Do no miss this wonderful opportunity to own a modern and well cared for 2 bedroom, 3 bathroom, 2 car garage townhome in a beautiful area of Arvada! Upon entering this beautiful home, you will find the living area bathed in ample natural light and a modern layout with high ceilings, laminate flooring, 1/2 bathroom, and an electric fireplace. The stylish kitchen is complete with a large granite kitchen island, gas stove, tall cabinetry, and a pantry. The large primary bedroom on the upper level offers an attached full bathroom with a luxurious shower and double vanity with 2 closets. The main closet is an enormous walk-in. The second bedroom and full sized bathroom en-suite are also located on the upper level with another large walk in closet. . A few examples of spectacular features in this move-in ready home are; upstairs laundry ( Like new washer and dryer included, two car attached garage, NO outdoor maintenance. Located minutes from the beautiful North & South Table Mountains, it has a community pool, playground, and is within walking distance of dining, shopping, and golfing. Take advantage of all Colorado has to offer with close by access to I-70 so you can easily ski the slopes, fish, hike, mountain bike, camp and more!
Sold for $510,000
Zillow last checked:
Listing updated:
Bought with:
Alexandra Rae, 100086264
Milehimodern
Alexandra Rae, 100086264
Milehimodern
Source: REcolorado as distributed by MLS GRID,MLS#: 7911162
Price history
| Date | Event | Price |
|---|---|---|
| 7/2/2024 | Sold | $510,000-1%$378/sqft |
Source:  REcolorado as distributed by MLS GRID #7911162 Report a problem REcolorado as distributed by MLS GRID #7911162 Report a problem | ||
| 6/17/2024 | Pending sale | $515,000$381/sqft |
Source: REcolorado as distributed by MLS GRID #7911162 Report a problem | ||
| 6/1/2024 | Listed for sale | $515,000+12%$381/sqft |
Source: REcolorado as distributed by MLS GRID #7911162 Report a problem | ||
| 8/12/2021 | Sold | $460,000+36.4%$341/sqft |
Source: Public Record Report a problem | ||
| 11/30/2017 | Sold | $337,133$250/sqft |
Source: Public Record Report a problem | ||
Nearby homes
- $426,4002 bd3 ba1.2k sqft15446 W 64th Loop UNIT B, Arvada, CO 80007Off Market
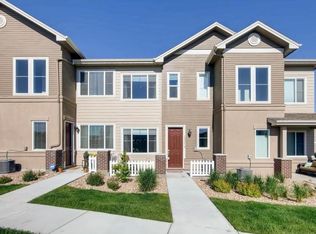
- $429,0002 bd3 ba1.3k sqft15446 W 64th Loop UNIT D, Arvada, CO 80007For Sale

- $452,2003 bd3 ba1.4k sqft15446 W 64th Loop UNIT A, Arvada, CO 80007Off Market

- $467,2003 bd3 ba1.4k sqft15446 W 64th Loop UNIT F, Arvada, CO 80007Off Market
Get a cash offer in 3 minutes
Find out how much your home could sell for in as little as 3 minutes with a no-obligation cash offer.
Estimated market value
$476,200
