Skip main navigation
Off market
  • $525,100

    15487 W 66th Dr Unit B, Arvada, CO 80007

    3beds
    1,826sqft
    Townhouse
    Built in 2009
    -- sqft lot
    $525,100 Zestimate®
    $288/sqft
    $3,001 Estimated rent

    Home value

    $525,100

    $499,000 - $551,000

    $3,001/mo

    Zestimate® history
    Loading
    Loading...

    Owner options

    List your home for rent

    $3,001/mo

    Rent Zestimate®

    Find your next renter with Zillow Rental Manager. Plus, with online applications, you can quickly screen prospective tenants – for free.

    Learn more

    $3,001/mo

    Rent Zestimate®

    Refinance and save

    $3,340/mo

    Est. payment

    Refinancing to a lower rate could help reduce your monthly payments and save thousands over the life of the loan.

    See today's rates

    $3,340/mo

    Est. payment

    Explore your selling options

    Work with a Zillow partner agent

    Leverage their expertise and Zillow's premium Showcase listings to get your home seen by more buyers.

    Get started

    List with your own agent

    Get your home in front of millions of buyers by listing it on Zillow.

    Learn how to do it

    Sell it yourself

    Take full control of how buyers see your home on Zillow by listing For Sale by Owner (FSBO).

    List your home

    What's special

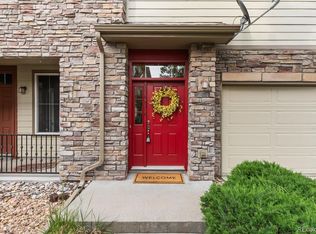
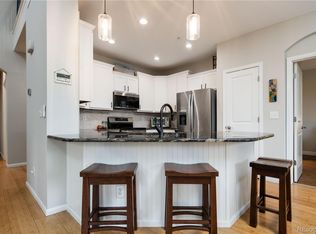
    This home offers a great layout and the location is awesome. Highly sought after end unit. The minute you step into the front entryway you will appreciate the Open Floor plan. The main level has a large living room with tiled floors, fireplace, natural light and flows into the Dining Area and Kitchen. From the Dining Area you can access the large patio through sliding glass doors. Dining Area has built-in cabinets w/ granite countertops perfect for entertaining or extra cabinet space. The Kitchen has SS Appliances, large pantry, granite countertops and plenty of cabinets. Bonus room in the front can be used as office, work out space or Buyer's choice. Main Floor laundry w/utility sink, cabinets with access into the garage is a convenient place to take off your outside wear. Upper level Master bedroom with ensuite 5 Piece Master bath and large walk-in closest with built-ins is built for luxury. 2 additional large bedrooms and a Full Jack & Jill bath complete this spacious layout. The garage has a water spigot so you can easily wash your cars. The location has easy access to Grocery Stores, Restaurants, Shopping, Golden and mountains. The greenbelt walking path and the nearby Park within a couple of blocks are great for kids, pets and exercise. This is a MUST SEE home. All information is deemed reliable but not guaranteed. Buyer/Buyer's Agent to perform their own due diligence. COVID PROTOCOLS MUST BE ADHERED TO.

    This property is not currently displayed as for sale or rent on Zillow. This may be different from what's on other websites or public sources.
    Facts & features

    Interior

    Bedrooms & bathrooms
    • Bedrooms: 3
    • Bathrooms: 3
    • Full bathrooms: 2
    • 1/2 bathrooms: 1
    Heating
    • Forced air
    Cooling
    • Central
    Appliances
    • Included: Dishwasher, Dryer, Garbage disposal, Microwave, Range / Oven, Refrigerator, Washer
    • Laundry: Sink
    Features
    • Ceiling Fan(s), Kitchen Island, Pantry, Walk-In Closet(s), Granite Counters, Built-in Features, Entrance Foyer, Open Floorplan, Jack & Jill Bath, Master Suite, Five Piece Bath, Smoke Free
    • Flooring: Tile, Carpet
    • Windows: Double Pane Windows
    • Has fireplace: Yes
    • Fireplace features: Living Room
    Interior area
    • Total interior livable area: 1,826 sqft

    Property

    Parking
    • Total spaces: 2
    • Parking features: Garage - Attached
    Features
    • Entry location: Exterior Access
    • Patio & porch: Patio, Front Porch
    • Exterior features: Stone, Wood
    Lot
    • Features: Landscaped, Near Public Transit, Master Planned
    Details
    • Parcel number: 3001411157
    • Other equipment: Gas Valve

    Construction

    Type & style
    • Home type: Townhouse
    • Architectural style: Contemporary
    Materials
    • Frame
    • Roof: Composition
    Condition
    • Year built: 2009

    Utilities & green energy

    • Water: Public

    Community & HOA

    Community
    • Security: Carbon Monoxide Detector(s)
    HOA
    • Has HOA: Yes
    • Services included: Snow Removal, Trash, Maintenance Grounds, Water
    • HOA fee: $245 monthly
    Location
    • Region: Arvada

    Financial & listing details

    • Price per square foot: $288/sqft
    • Tax assessed value: $515,936
    • Annual tax amount: $3,172
    • Road surface type: Paved

    Price history

    DateEventPrice
    12/29/2020Sold$480,000+1.1%$263/sqft
    Source: Agent Provided Report a problem
    12/4/2020Pending sale$475,000$260/sqft
    Source: Heronema Homes, Llc #7934935 Report a problem
    11/30/2020Listed for sale$475,000+15.7%$260/sqft
    Source: Heronema Homes, Llc #7934935 Report a problem
    7/7/2018Sold$410,500-1.1%$225/sqft
    Source: Public Record Report a problem
    5/25/2018Listed for sale$415,000+39.3%$227/sqft
    Source: TRELORA #8811180 Report a problem
    4/8/2014Listing removed$2,495$1/sqft
    Source: Secure Asset Management Report a problem
    2/8/2014Listed for rent$2,495$1/sqft
    Source: Secure Asset Management Report a problem
    7/24/2013Sold$298,000$163/sqft
    Source: Public Record Report a problem
    5/25/2013Listed for sale$298,000+8.4%$163/sqft
    Source: RE/MAX Alliance #1190430 Report a problem
    9/20/2010Sold$275,000$151/sqft
    Source: Public Record Report a problem
    4/8/2010Listed for sale$275,000-19.1%$151/sqft
    Source: EpropertySites #863097 Report a problem
    10/19/2009Listing removed$340,000$186/sqft
    Source: Golden Real Estate, Inc. #814756 Report a problem
    9/26/2009Listed for sale$340,000+1.1%$186/sqft
    Source: Golden Real Estate, Inc. #814756 Report a problem
    10/2/2008Sold$336,427$184/sqft
    Source: Public Record Report a problem

    Public tax history

    YearProperty taxesTax assessment
    2025$3,172 -0.1%$32,246 +33.1%
    2024$3,175 -30.7%$24,220
    2023$4,581 -1.9%$24,220 -32.4%
    2022$4,670 +19.5%$35,810 -2.8%
    2021$3,907 $36,841 +19.3%
    2020$3,907 +1%$30,882
    2019$3,866 +16.5%$30,882 +23.7%
    2018$3,318 $24,964
    2017$3,318 +1.7%$24,964 +4.3%
    2016$3,263 $23,945
    2015$3,263 +10.1%$23,945 +14.1%
    2014$2,965 -8.6%$20,992
    2013$3,243 +1.5%$20,992 -9.2%
    2012$3,194 +5.3%$23,109
    2011$3,034 +4%$23,109 +4.8%
    2010$2,916 +325.1%$22,050
    2009$686 $22,050
    Find assessor info on the county website

    Neighborhood: Hometown

    Nearby schools

    GreatSchools rating
    Schools provided by the listing agent
    • Elementary: Stott
    • Middle: Drake
    • High: Arvada West
    • District: Jefferson County R-1

    Source: The MLS. This data may not be complete. We recommend contacting the local school district to confirm school assignments for this home.

    Get a cash offer in 3 minutes
    Find out how much your home could sell for in as little as 3 minutes with a no-obligation cash offer.
    Estimated market value
    $525,100
    Get a cash offer in 3 minutes
    Find out how much your home could sell for in as little as 3 minutes with a no-obligation cash offer.
    Estimated market value
    $525,100