Thoughtfully refreshed with a clean, modern aesthetic, this inviting 2-bedroom, 3-bath home blends updated finishes with functional improvements throughout. A desirable main-floor primary suite offers convenience and comfort, complete with warm wood flooring and a large walk-in closet. An airy upstairs loft overlooks the main living area, enhancing the home’s open feel while offering flexible space for a home office, lounge area, or potential conversion into a third bedroom. The upper bedroom also features its own walk-in closet, while a private built-in desk space creates an ideal work-from-home setup. Fresh interior paint brightens the home, including newly painted walls, ceilings, and crisp white trim, while updated lighting fixtures and ceiling fans create a cohesive contemporary feel. The kitchen has been stylishly reimagined with freshly painted cabinetry, updated hardware, new backsplash, added wainscoting detail, pantry storage, and newer induction range and microwave. Upgraded window coverings throughout enhance both privacy and functionality. Upstairs, the bathroom features floating shelves and an updated toilet, while additional power outlets near the upper hallway counter space add everyday convenience. Enjoy outdoor living on the private patio backing to a greenbelt with easy access to nearby trails. Newly planted blue spruce trees offer added privacy and natural beauty over time. The exterior paint has just been completed by the HOA, with community amenities and services including exterior maintenance and insurance, grounds maintenance, trash, recycling, and water. Additional storage space adds even more practicality to this move-in ready home.
Sold for $552,000
$552,000
15487 W 66th Drive #C, Arvada, CO 80007
2beds
1,898sqft
Townhouse
Built in 2009
-- sqft lot
$552,900 Zestimate®
$291/sqft
$2,770 Estimated rent
Home value
$552,900
$525,000 - $581,000
$2,770/mo
Zestimate® history
Owner options
List your home for rent
$2,770/mo
Rent Zestimate®
Find your next renter with Zillow Rental Manager. Plus, with online applications, you can quickly screen prospective tenants – for free.
$2,770/mo
Rent Zestimate®
Refinance and save
$3,370/mo
Est. payment
Refinancing to a lower rate could help reduce your monthly payments and save thousands over the life of the loan.
$3,370/mo
Est. payment
Explore your selling options
Work with a Zillow partner agent
Leverage their expertise and Zillow's premium Showcase listings to get your home seen by more buyers.
Get startedList with your own agent
Get your home in front of millions of buyers by listing it on Zillow.
Learn how to do itSell it yourself
Take full control of how buyers see your home on Zillow by listing For Sale by Owner (FSBO).
List your homeWhat's special
Zillow last checked:
Listing updated:
Listed by:
Harvey & Guy Homes Team 720-702-3847 Team@HarveyGuyHomes.com,
RE/MAX of Cherry Creek
Bought with:
Cindy Willard, 40047797
Real Broker, LLC DBA Real
Source: REcolorado as distributed by MLS GRID,MLS#: 5496442
Facts & features
Interior
Bedrooms & bathrooms
- Bedrooms: 2
- Bathrooms: 3
- Full bathrooms: 2
- 1/2 bathrooms: 1
- Main level bathrooms: 2
- Main level bedrooms: 1
Bedroom
- Description: Newer Flooring, En-Suite, Large Window, Ceiling Fan
- Features: Primary Suite
- Level: Main
- Area: 167.61 Square Feet
- Dimensions: 11.1 x 15.1
Bedroom
- Description: Bright Windows, Walk In Closet, Carpet
- Level: Upper
- Area: 194.25 Square Feet
- Dimensions: 11.1 x 17.5
Bathroom
- Description: Double Vanity, Walk In Closet, Tile Floor, Natural Light, Separate Water Closet
- Features: En Suite Bathroom, Primary Suite
- Level: Main
- Area: 75.53 Square Feet
- Dimensions: 9.1 x 8.3
Bathroom
- Description: Freshly Painted, Tile Flooring, Natural Light
- Level: Main
- Area: 43.99 Square Feet
- Dimensions: 5.3 x 8.3
Bathroom
- Description: Updated, Tile Floor, Bright, Neutral Paint
- Level: Upper
- Area: 49.49 Square Feet
- Dimensions: 8.1 x 6.11
Dining room
- Description: Open Concept, Wood Floor, Patio Access, Natural Light
- Level: Main
- Area: 147.51 Square Feet
- Dimensions: 9.9 x 14.9
Kitchen
- Description: Fresh Painted White Cabinetry. Granite Counters, Open Concept, Neutral Backsplash, Pantry, Counter Seating
- Level: Main
- Area: 139.23 Square Feet
- Dimensions: 11.9 x 11.7
Laundry
- Description: Folding Space, Storage, Tile Floor
- Level: Main
- Area: 45.65 Square Feet
- Dimensions: 5.5 x 8.3
Living room
- Description: Open Concept, Fire Place, Tall Ceilings, Wood Flooring, Bright Natural Light
- Level: Main
- Area: 195.54 Square Feet
- Dimensions: 11.11 x 17.6
Loft
- Description: Open To Below, Carpet, Designated Office Space, Bright
- Level: Upper
- Area: 180.25 Square Feet
- Dimensions: 10.3 x 17.5
Office
- Description: Open To Below, Carpet, Designated Nook
- Level: Upper
- Area: 82.17 Square Feet
- Dimensions: 9.9 x 8.3
Utility room
- Description: All Utilities
- Level: Upper
- Area: 24.44 Square Feet
- Dimensions: 4.7 x 5.2
Heating
- Forced Air
Cooling
- Central Air
Appliances
- Included: Cooktop, Dishwasher, Disposal, Dryer, Microwave, Oven, Refrigerator, Self Cleaning Oven, Washer
Features
- Built-in Features, Ceiling Fan(s), Eat-in Kitchen, Entrance Foyer, Granite Counters, High Ceilings, Open Floorplan, Pantry, Primary Suite, Smoke Free, Vaulted Ceiling(s), Walk-In Closet(s)
- Flooring: Carpet, Tile, Vinyl, Wood
- Has basement: No
- Number of fireplaces: 1
- Fireplace features: Living Room
- Common walls with other units/homes: 1 Common Wall
Interior area
- Total structure area: 1,898
- Total interior livable area: 1,898 sqft
- Finished area above ground: 1,898
Property
Parking
- Total spaces: 2
- Parking features: Garage - Attached
- Attached garage spaces: 2
Features
- Levels: Two
- Stories: 2
- Patio & porch: Patio
- Exterior features: Garden, Private Yard, Rain Gutters
Details
- Parcel number: 454820
- Special conditions: Standard
Construction
Type & style
- Home type: Townhouse
- Property subtype: Townhouse
- Attached to another structure: Yes
Materials
- Rock, Vinyl Siding
- Foundation: Concrete Perimeter
- Roof: Composition
Condition
- Year built: 2009
Utilities & green energy
- Sewer: Public Sewer
- Water: Public
Community & HOA
Community
- Subdivision: Hometown Community
HOA
- Has HOA: Yes
- Amenities included: Park
- Services included: Insurance, Irrigation, Maintenance Grounds, Maintenance Structure, Recycling, Road Maintenance, Snow Removal, Trash
- HOA fee: $115 monthly
- HOA name: ACCU Inc.
- HOA phone: 303-733-1121
- Second HOA fee: $305 monthly
- Second HOA name: Advance HOA Management
- Second HOA phone: 303-482-2213
Location
- Region: Arvada
Financial & listing details
- Price per square foot: $291/sqft
- Tax assessed value: $565,276
- Annual tax amount: $4,845
- Date on market: 5/22/2026
- Listing terms: Cash,Conventional,FHA,VA Loan
- Exclusions: Sellers Personal Property And Staging Items.
- Ownership: Individual
Price history
| Date | Event | Price |
|---|---|---|
| 8/7/2026 | Sold | $552,000-1.9%$291/sqft |
Source:  REcolorado as distributed by MLS GRID #5496442 Report a problem REcolorado as distributed by MLS GRID #5496442 Report a problem | ||
| 6/27/2026 | Pending sale | $562,500$296/sqft |
Source: REcolorado as distributed by MLS GRID #5496442 Report a problem | ||
| 5/22/2026 | Listed for sale | $562,500+4.2%$296/sqft |
Source: REcolorado as distributed by MLS GRID #5496442 Report a problem | ||
| 6/2/2021 | Sold | $540,000+48%$285/sqft |
Source: Public Record Report a problem | ||
| 1/15/2016 | Sold | $364,900+34.6%$192/sqft |
Source: Public Record Report a problem | ||
| 8/10/2012 | Sold | $271,000-1.4%$143/sqft |
Source: Public Record Report a problem | ||
| 3/24/2012 | Price change | $274,750-1.3%$145/sqft |
Source: Keller Williams Advantage Realty #1063337 Report a problem | ||
| 1/30/2012 | Listed for sale | $278,500+0.2%$147/sqft |
Source: Keller Williams Advantage Realty #1063337 Report a problem | ||
| 4/8/2011 | Listing removed | $278,000$146/sqft |
Source: Keller Williams Advantage Realty #941243 Report a problem | ||
| 12/17/2010 | Price change | $278,000-0.7%$146/sqft |
Source: Keller Williams Advantage Realty #941243 Report a problem | ||
| 12/12/2010 | Price change | $280,000-1.8%$148/sqft |
Source: Keller Williams Advantage Realty #941243 Report a problem | ||
| 10/22/2010 | Listed for sale | $285,000$150/sqft |
Source: Keller Williams Advantage Realty #941243 Report a problem | ||
| 6/2/2009 | Sold | $285,000$150/sqft |
Source: Public Record Report a problem | ||
Public tax history
| Year | Property taxes | Tax assessment |
|---|---|---|
| 2025 | $3,314 -0.1% | $35,330 +39.6% |
| 2024 | $3,317 -28.8% | $25,304 |
| 2023 | $4,658 -1.9% | $25,304 -30.5% |
| 2022 | $4,749 +17% | $36,413 -2.8% |
| 2021 | $4,060 | $37,461 +16.7% |
| 2020 | $4,060 +1% | $32,098 |
| 2019 | $4,019 +16.7% | $32,098 +23.9% |
| 2018 | $3,444 | $25,910 |
| 2017 | $3,444 +2.7% | $25,910 +5.3% |
| 2016 | $3,352 +100% | $24,597 |
| 2015 | $1,676 -45.3% | $24,597 +13.3% |
| 2014 | $3,066 -8.3% | $21,708 |
| 2013 | $3,345 +1.5% | $21,708 -8.9% |
| 2012 | $3,295 +5.6% | $23,841 |
| 2011 | $3,119 +4% | $23,841 +5.2% |
| 2010 | $2,998 +337.1% | $22,670 |
| 2009 | $686 | $22,670 |
Find assessor info on the county website
Neighborhood: Hometown
Nearby homes
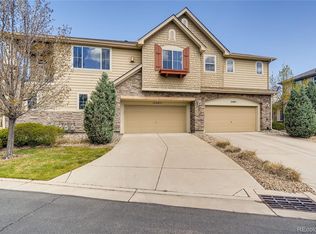
- $523,5003 bd3 ba1.8k sqft15487 W 66th Dr UNIT B, Arvada, CO 80007Off Market
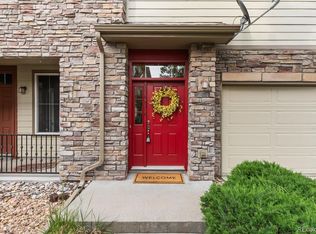
- $489,9002 bd2 ba1.4k sqft15487 W 66th Dr UNIT A, Arvada, CO 80007For Sale
- $560,1002 bd3 ba1.8k sqft15517 W 66th Dr UNIT C, Arvada, CO 80007Off Market

- $442,5002 bd2 ba1.4k sqft15517 W 66th Dr UNIT A, Arvada, CO 80007Off Market
- $570,7003 bd3 ba1.8k sqft15517 W 66th Dr UNIT B, Arvada, CO 80007Off Market
- $545,4003 bd2 ba1.8k sqft15457 W 66th Dr UNIT C, Arvada, CO 80007Off Market
- $556,5003 bd3 ba1.8k sqft15457 W 66th Dr UNIT B, Arvada, CO 80007Off Market
- $492,0002 bd2 ba1.4k sqft15457 W 66th Dr UNIT A, Arvada, CO 80007Off Market
Nearby schools
GreatSchools rating
- 6/10Stott Elementary SchoolGrades: PK-5Distance: 1.6 mi
- 7/10Drake Junior High SchoolGrades: 6-8Distance: 2.5 mi
- 7/10Arvada West High SchoolGrades: 9-12Distance: 2.5 mi
Schools provided by the listing agent
- Elementary: Stott
- Middle: Drake
- High: Arvada West
- District: Jefferson County R-1
Source: REcolorado as distributed by MLS GRID. This data may not be complete. We recommend contacting the local school district to confirm school assignments for this home.
Get a cash offer in 3 minutes
Find out how much your home could sell for in as little as 3 minutes with a no-obligation cash offer.
Estimated market value
$552,900
Get a cash offer in 3 minutes
Find out how much your home could sell for in as little as 3 minutes with a no-obligation cash offer.
Estimated market value
$552,900
- Colorado
- Jefferson County
- Arvada
- 80007
- Hometown
- 15487 W 66th Drive Unit C
Nearby cities
Nearby neighborhoods
Nearby zip codes
Other Arvada Topics
