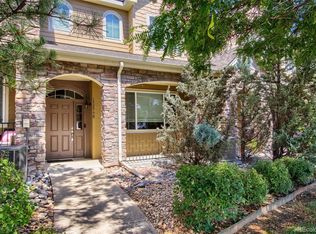
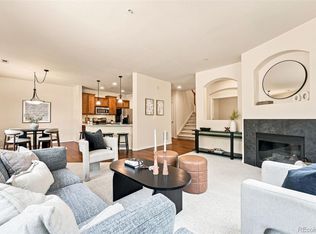
Priced for a QUICK SALE! Rare opportunity to own one of the largest corner townhomes in the community, offering 3 bedrooms, 3 bathrooms, southern exposure, abundant natural light, and a spacious, functional floor plan.The impressive primary suite features vaulted ceilings, French doors, a private balcony, cozy fireplace, and a luxurious five-piece bath. Upstairs you'll also find two additional bedrooms, a full bathroom, and a built-in office with a granite countertop, ideal for working from home.The inviting main level includes a bright family room with fireplace, breakfast nook, powder room, full laundry room with utility sink (washer and dryer included), and direct access to a private patio. The kitchen is beautiful with granite countertops, a large center island, upgraded 42-inch cherry cabinets, modern fixtures, and a new microwave. An attached two-car garage provides added convenience, while the low HOA includes water for even greater value. Located in the desirable Hometown community near Arvada and Golden, you'll enjoy easy access to trails, parks, shopping, dining, and everyday conveniences, all while being just minutes from downtown Denver.If you're looking for space, privacy, and low-maintenance living, this home checks all the boxes. Priced for a QUICK SALE, this is an exceptional value and one of the best opportunities in the neighborhood. Be sure to view the property video and Matterport 3D tour for a complete look inside! Ask us about available lender incentives that will help lower your interest rate or provide a credit toward closing costs! There is also an assumable loan, inquire for more details.
For sale
$499,900
15296 W 66th Dr #G, Arvada, CO 80007
3beds
1,798sqft
:
Get pre-qualified$3,353/mo
Townhouse
Built in 2008
1,350 Square Feet Lot
$-- Zestimate®
$278/sqft
$298/mo HOA
What's special
Cozy fireplaceModern fixturesPrivate balconyNew microwaveImpressive primary suiteLuxurious five-piece bathVaulted ceilings
- 18 days |
- 444 |
- 37 |
Likely to sell faster than
Zillow last checked:
Listing updated:
Listed by:
Allison Cassieri 303-464-1125,
North Metro Realty LLC
Source: IRES as distributed by MLS GRID,MLS#: 1065107
Facts & features
Interior
Bedrooms & bathrooms
- Bedrooms: 3
- Bathrooms: 3
- Full bathrooms: 2
- 1/2 bathrooms: 1
- Main level bathrooms: 1
Rooms
- Room types: Loft
Primary bedroom
- Description: Carpet
- Features: 5 Piece Primary Bath
- Level: Upper
- Area: 180 Square Feet
- Dimensions: 12 x 15
Bedroom 2
- Description: Carpet
- Level: Upper
Bedroom 3
- Description: Carpet
- Level: Upper
Dining room
- Description: Engineered Hardwood
- Level: Main
Kitchen
- Description: Hardwood
- Level: Main
- Area: 120 Square Feet
- Dimensions: 10 x 12
Laundry
- Level: Main
Living room
- Description: Engineered Hardwood
- Level: Main
Study
- Description: Carpet
- Level: Upper
Heating
- Forced Air
Cooling
- Central Air
Appliances
- Included: Electric Range, Dishwasher, Refrigerator, Washer, Dryer, Microwave, Disposal
Features
- Eat-in Kitchen, Separate Dining Room, Open Floorplan, Walk-In Closet(s), Kitchen Island
- Windows: Window Coverings
- Basement: None
- Has fireplace: Yes
- Fireplace features: Gas
Interior area
- Total structure area: 1,798
- Total interior livable area: 1,798 sqft
- Finished area above ground: 1,798
Video & virtual tour
Property
Parking
- Total spaces: 2
- Parking features: Attached
- Attached garage spaces: 2
- Details: Attached
Features
- Levels: Two
- Stories: 2
- Patio & porch: Patio
- Exterior features: Balcony
Lot
- Size: 1,350 Square Feet
Details
- Parcel number: 452081
- Zoning: R13
- Special conditions: Private Owner
Construction
Type & style
- Home type: Townhouse
- Property subtype: Townhouse
- Attached to another structure: Yes
Materials
- Stone
- Roof: Composition
Condition
- New construction: No
- Year built: 2008
Utilities & green energy
- Water: City
- Utilities for property: Natural Gas Available
Community & HOA
Community
- Features: Trail(s)
- Security: Fire Alarm
- Subdivision: Hometown North
HOA
- Has HOA: Yes
- Services included: Trash, Snow Removal, Maintenance Grounds, Utilities, Exterior Maintenance, Water, Sewer
- HOA fee: $298 monthly
- HOA name: ACCU
- HOA phone: 303-733-1121
Location
- Region: Arvada
Financial & listing details
- Price per square foot: $278/sqft
- Tax assessed value: $566,126
- Annual tax amount: $3,649
- Date on market: 7/26/2026
- Listing terms: Cash,Conventional,FHA,VA Loan,Assumable
- Exclusions: Sellers Personal Property
Estimated market value
Not available
Estimated sales range
Not available
Not available
Price history
| Date | Event | Price |
|---|---|---|
| 7/26/2026 | Listed for sale | $499,900+20.2%$278/sqft |
Source:  IRES as distributed by MLS GRID #1065107 Report a problem IRES as distributed by MLS GRID #1065107 Report a problem | ||
| 8/29/2018 | Sold | $416,000-1%$231/sqft |
Source: IRES as distributed by MLS GRID #855533 Report a problem | ||
| 7/17/2018 | Pending sale | $420,000$234/sqft |
Source: Redfin Corporation #9803428 Report a problem | ||
| 7/6/2018 | Listed for sale | $420,000+34.4%$234/sqft |
Source: Redfin Corporation #9803428 Report a problem | ||
| 10/1/2007 | Sold | $312,523$174/sqft |
Source: Public Record Report a problem | ||
Public tax history
| Year | Property taxes | Tax assessment |
|---|---|---|
| 2025 | $3,359 -0.1% | $35,383 +2% |
| 2024 | $3,363 +33.4% | $34,676 |
| 2023 | $2,521 -1.6% | $34,676 +34.7% |
| 2022 | $2,563 +0.7% | $25,744 -2.8% |
| 2021 | $2,545 | $26,484 +0.4% |
| 2020 | $2,545 +1.4% | $26,376 |
| 2019 | $2,511 -3.2% | $26,376 -0.4% |
| 2018 | $2,593 | $26,480 |
| 2017 | $2,593 +10.3% | $26,480 +8.5% |
| 2016 | $2,350 | $24,413 |
| 2015 | $2,350 +16.4% | $24,413 +22.4% |
| 2014 | $2,019 -4.6% | $19,940 |
| 2013 | $2,117 +2.1% | $19,940 -5.5% |
| 2012 | $2,072 +2.3% | $21,102 |
| 2011 | $2,025 +5.7% | $21,102 +1.6% |
| 2010 | $1,915 -9.7% | $20,760 |
| 2009 | $2,121 +469.6% | $20,760 -9.5% |
| 2008 | $372 +600.1% | $22,950 +469.5% |
| 2007 | $53 | $4,030 |
Find assessor info on the county website
Monthly payment
Est. payment
Payment breakdown
Explore the cost of this home by adjusting the details. Changes won't be saved.Climate risks
Neighborhood: Hometown
Nearby schools
GreatSchools rating
- 6/10Stott Elementary SchoolGrades: PK-5Distance: 1.5 mi
- 7/10Drake Junior High SchoolGrades: 6-8Distance: 2.4 mi
- 7/10Arvada West High SchoolGrades: 9-12Distance: 2.4 mi
Schools provided by the listing agent
- Elementary: Stott
- Middle: Drake
- High: Arvada West
Source: IRES as distributed by MLS GRID. This data may not be complete. We recommend contacting the local school district to confirm school assignments for this home.
- $450,0002 bd3 ba1.5k sqft15296 W 66th Dr UNIT E, Arvada, CO 80007For Sale
- $461,7003 bd2 ba1.4k sqft15296 W 66th Dr UNIT C, Arvada, CO 80007Off Market
- $528,3003 bd3 ba1.7k sqft15296 W 66th Dr UNIT A, Arvada, CO 80007Off Market

- $498,8003 bd3 ba1.4k sqft15296 W 66th Dr UNIT F, Arvada, CO 80007Off Market

- $460,5002 bd2 ba1.4k sqft15296 W 66th Dr UNIT D, Arvada, CO 80007Off Market
- $76,420-- sqft15296 W 66th Dr UNIT G, Arvada, CO 80007Off Market
- $457,0002 bd3 ba1.5k sqft15316 W 66th Dr UNIT G, Arvada, CO 80007Off Market
- $437,9002 bd3 ba1.5k sqft15296 W 66th Dr UNIT B, Arvada, CO 80007Off Market
A local agent can set up tours, give advice and negotiate with sellers.
Similar homes
- $550,0003 bd3 ba1.8k sqft15307 W 66th Drive #B, Arvada, CO 80007For Sale
 MLS ID #8589403, Alex Reber, Madison & Company Properties. REcolorado as distributed by MLS GRID
 - $450,0002 bd3 ba1.5k sqft15296 W 66th Drive #E, Arvada, CO 80007For SaleMLS ID #6821001, Maria Gallucci, Compass - Denver. REcolorado as distributed by MLS GRID
- $500,0003 bd3 ba1.3k sqft19589 W 93rd Dr #A, Arvada, CO 80007For Sale
 MLS ID #1058935, Jaimiann Hogan, Live West Realty. IRES as distributed by MLS GRID
 - $540,0002 bd2 ba1.7k sqft6223 Kilmer Loop #203, Golden, CO 80403For Sale
 MLS ID #3161744, Lee Weidle, Keller Williams Advantage Realty LLC. REcolorado as distributed by MLS GRID
 - $499,9002 bd3 ba1.6k sqft8863 E 55th Avenue, Denver, CO 80238For SaleMLS ID #1680544, Wes Peterson, Look Real Estate Group. REcolorado as distributed by MLS GRID
- $519,0002 bd3 ba1.5k sqft2855 Rock Creek Cir #233, Superior, CO 80027For SaleMLS ID #1061975, Jon Sisenwein, Compass - Boulder. IRES as distributed by MLS GRID
- $498,5003 bd3 ba1.8k sqftHighlands at Westbury, Northglenn, CO 80234For SaleMLS ID #4811942, David Dlugasch, CENTURY 21 Golden Real Estate. REcolorado as distributed by MLS GRID
- $475,0003 bd3 ba2.3k sqft9663 Brentwood Way #B, Broomfield, CO 80021For SaleMLS ID #2051955, Nicki Thompson, RE/MAX Alliance - Olde Town. REcolorado as distributed by MLS GRID
- $499,0003 bd3 ba1.5k sqft13275 Niwot Trl, Broomfield, CO 80020For SaleMLS ID #1065476, Mary Ellen Hochman, Compass - Boulder. IRES as distributed by MLS GRID
- $499,0003 bd3 ba2.6k sqft12211 Claude Court, Northglenn, CO 80241For SaleMLS ID #4993399, Bill McGee, Berkshire Hathaway HomeServices Colorado Real Estate, LLC. REcolorado as distributed by MLS GRID
- $525,0002 bd3 ba2.2k sqft8813 Osceola Street, Westminster, CO 80031For SaleMLS ID #6104424, Terri Gray, Milehimodern. REcolorado as distributed by MLS GRID
- $475,0002 bd4 ba1.5k sqftPomponio Terrace, Denver, CO 80221For SaleMLS ID #4123094, Michael Larkin, RE/MAX Alliance. REcolorado as distributed by MLS GRID
- $480,0002 bd3 ba2.6k sqft3795 W 104th Drive #E, Westminster, CO 80031For SaleMLS ID #1599723, David Hakimi, Berkshire Hathaway HomeServices Colorado Real Estate, LLC – Erie. REcolorado as distributed by MLS GRID
- $475,0002 bd3 ba2.5k sqft11846 W Stanford Place, Morrison, CO 80465For SaleMLS ID #1555348, Kimberly Schultheis, HomeSmart Realty. REcolorado as distributed by MLS GRID
- $479,9002 bd3 ba1.1k sqft566 W Amherst Avenue, Englewood, CO 80110For SaleMLS ID #4067903, Christopher Naggar, Engel & Volkers Denver. REcolorado as distributed by MLS GRID
- $625,0003 bd3 ba1.3k sqft1616 Secrest Street, Golden, CO 80401For SaleMLS ID #2871388, Ashley Cooley, Real Broker, LLC DBA Real. REcolorado as distributed by MLS GRID
- $445,0003 bd3 ba1.5k sqft11251 Osage #E, Northglenn, CO 80234For SaleMLS ID #3798788, Michael Kenney, Better Homes & Gardens Real Estate - Kenney & Co.. REcolorado as distributed by MLS GRID
- $485,1003 bd3 ba1.7k sqft13900 Lake Song Ln #B6, Broomfield, CO 80023For SaleMLS ID #1054203, Ginger Blasi, CENTURY 21 Elevated. IRES as distributed by MLS GRID
- $385,0003 bd4 ba2.4k sqft12856 Jasmine St #E, Thornton, CO 80602For SaleMLS ID #1066172, Milton Koenigsberger, Compass - Boulder. IRES as distributed by MLS GRID
- $519,9003 bd3 ba1.5k sqft13802 Lilac Street, Brighton, CO 80602For SaleMLS ID #9636532, Dustin Beezub, Beezub Realty Group, LLC. REcolorado as distributed by MLS GRID
