AMAZING OPPORTUNITY! Qualified buyers may take advantage of a 1% rate buy down plus a 1% lender credit through preferred lender. Subject to buyer qualification and lender approval. Fresh, modern living meets convenient access to both outdoor recreation and urban amenities in this perfectly appointed retreat. Meticulously crafted by Berkeley Homes, the home welcomes residents with a covered front porch and a rare side yard. Inside, an open-concept floorplan seamlessly connects the living, dining, and kitchen areas for ease in both entertaining and everyday living. Granite countertops, upgraded cabinetry, and stainless steel appliances characterize the modern kitchen while a powder room affords convenience for guests and residents alike. Retreat upstairs to find a soothing primary suite equipped with a spacious walk-in closet and an en-suite bathroom with dual vanities. The upper level is also home to flexible loft space ideal for a home office or hobby area. Additional conveniences include an unfinished basement for storage, durable LVP flooring on the main level, and an attached 2-car garage. HOA-maintained front yard, sidewalks and alleys. Perfectly positioned in Westminster, this home offers easy access to miles of trails and open space, including the new Aerostat Park. Close to Downtown Westminster, offering walkable dining, coffee shops, fitness, and the Alamo Drafthouse Cinema Westminster. Easily accessible from Denver, Boulder, and RTD Park and Ride, this home is a beacon for modern living.
For sale
$525,000
8813 Osceola Street, Westminster, CO 80031
2beds
2,208sqft
:
Get pre-qualified$3,371/mo
Townhouse
Built in 2020
-- sqft lot
$-- Zestimate®
$238/sqft
$164/mo HOA
What's special
- 12 days |
- 133 |
- 11 |
Zillow last checked:
Listing updated:
Listed by:
Terri Gray 720-323-8460 terri@milehimodern.com,
Milehimodern
Source: REcolorado as distributed by MLS GRID,MLS#: 6104424
Facts & features
Interior
Bedrooms & bathrooms
- Bedrooms: 2
- Bathrooms: 3
- Full bathrooms: 1
- 3/4 bathrooms: 1
- 1/2 bathrooms: 1
- Main level bathrooms: 1
Bedroom
- Description: Carpet
- Features: Primary Suite
- Level: Upper
- Area: 182 Square Feet
- Dimensions: 13 x 14
Bedroom
- Description: Carpet
- Level: Upper
- Area: 132 Square Feet
- Dimensions: 12 x 11
Bathroom
- Level: Main
Bathroom
- Features: En Suite Bathroom, Primary Suite
- Level: Upper
Bathroom
- Level: Upper
Dining room
- Description: Luxury Vinyl
- Level: Main
- Area: 48 Square Feet
- Dimensions: 8 x 6
Kitchen
- Description: Luxury Vinyl
- Level: Main
- Area: 210 Square Feet
- Dimensions: 14 x 15
Laundry
- Description: Tile
- Level: Upper
- Area: 60 Square Feet
- Dimensions: 6 x 10
Living room
- Description: Luxury Vinyl
- Level: Main
- Area: 221 Square Feet
- Dimensions: 13 x 17
Office
- Description: Carpet
- Level: Upper
- Area: 110 Square Feet
- Dimensions: 11 x 10
Heating
- Forced Air, Solar
Cooling
- Central Air
Appliances
- Included: Dishwasher, Disposal, Dryer, Microwave, Range, Refrigerator, Washer
- Laundry: In Unit
Features
- Eat-in Kitchen, Granite Counters, High Ceilings, Kitchen Island, Open Floorplan, Pantry, Primary Suite, Walk-In Closet(s)
- Flooring: Carpet, Tile, Vinyl
- Windows: Double Pane Windows, Window Coverings
- Basement: Bath/Stubbed,Full,Unfinished
- Common walls with other units/homes: End Unit,1 Common Wall
Interior area
- Total structure area: 2,208
- Total interior livable area: 2,208 sqft
- Finished area above ground: 1,602
- Finished area below ground: 447
Video & virtual tour
Property
Parking
- Total spaces: 2
- Parking features: Garage - Attached
- Attached garage spaces: 2
Features
- Levels: Two
- Stories: 2
- Patio & porch: Covered, Front Porch, Patio
- Exterior features: Lighting, Rain Gutters
- Fencing: Partial
Lot
- Features: Landscaped
Details
- Parcel number: R0202335
- Zoning: RES
- Special conditions: Standard
Construction
Type & style
- Home type: Townhouse
- Property subtype: Townhouse
- Attached to another structure: Yes
Materials
- Frame, Stone, Wood Siding
- Roof: Composition
Condition
- Year built: 2020
Utilities & green energy
- Sewer: Public Sewer
- Water: Public
- Utilities for property: Cable Available, Electricity Connected, Internet Access (Wired), Natural Gas Connected
Community & HOA
Community
- Subdivision: Alpine Vista
HOA
- Has HOA: Yes
- Services included: Reserve Fund, Maintenance Grounds, Snow Removal, Trash
- HOA fee: $164 monthly
- HOA name: MSI
- HOA phone: 303-420-4433
Location
- Region: Westminster
Financial & listing details
- Price per square foot: $238/sqft
- Tax assessed value: $561,000
- Annual tax amount: $3,588
- Date on market: 7/31/2026
- Listing terms: Cash,Conventional,FHA,Other,VA Loan
- Exclusions: Seller's Personal Property + All Staging Items
- Ownership: Individual
- Electric utility on property: Yes
- Road surface type: Paved
Estimated market value
Not available
Estimated sales range
Not available
Not available
Price history
| Date | Event | Price |
|---|---|---|
| 7/31/2026 | Listed for sale | $525,000$238/sqft |
Source:  REcolorado as distributed by MLS GRID #6104424 Report a problem REcolorado as distributed by MLS GRID #6104424 Report a problem | ||
| 7/27/2026 | Listing removed | $525,000$238/sqft |
Source:  IRES as distributed by MLS GRID #1057701 Report a problem IRES as distributed by MLS GRID #1057701 Report a problem | ||
| 6/15/2026 | Price change | $525,000-4.5%$238/sqft |
Source: IRES as distributed by MLS GRID #1057701 Report a problem | ||
| 5/11/2026 | Price change | $549,9000%$249/sqft |
Source: IRES as distributed by MLS GRID #1057701 Report a problem | ||
| 5/1/2026 | Listed for sale | $550,000+10.6%$249/sqft |
Source: IRES as distributed by MLS GRID #1057701 Report a problem | ||
| 12/21/2021 | Sold | $497,479$225/sqft |
Source: Public Record Report a problem | ||
Public tax history
| Year | Property taxes | Tax assessment |
|---|---|---|
| 2025 | $3,496 +0.8% | $35,060 -12.8% |
| 2024 | $3,468 +15.5% | $40,190 |
| 2023 | $3,003 +127.1% | $40,190 +35.9% |
| 2022 | $1,322 | $29,580 +127.4% |
| 2021 | -- | $13,010 |
Find assessor info on the county website
Monthly payment
Est. payment
Payment breakdown
Explore the cost of this home by adjusting the details. Changes won't be saved.Climate risks
Neighborhood: 80031
Nearby schools
GreatSchools rating
- 5/10Mesa Elementary SchoolGrades: PK-5Distance: 0.3 mi
- 2/10Shaw Heights Middle SchoolGrades: 6-8Distance: 0.1 mi
- 2/10Westminster High SchoolGrades: 9-12Distance: 2.5 mi
Schools provided by the listing agent
- Elementary: Flynn
- Middle: Shaw Heights
- High: Westminster
- District: Westminster Public Schools
Source: REcolorado as distributed by MLS GRID. This data may not be complete. We recommend contacting the local school district to confirm school assignments for this home.
- $553,2004 bd3 ba1.6k sqft8811 Osceola St, Westminster, CO 80031Off Market
- $527,1003 bd2 ba1.7k sqft8815 Osceola St, Westminster, CO 80031Off Market
- $576,5003 bd4 ba2.3k sqft8817 Osceola St, Westminster, CO 80031Off Market
- $506,9002 bd2 ba1.5k sqft8833 Osceola St, Westminster, CO 80031Off Market
- $530,1002 bd2 ba1.6k sqft8835 Osceola St, Westminster, CO 80031Off Market
- $537,0003 bd2 ba1.5k sqft8831 Osceola St, Westminster, CO 80031Off Market
- $544,4002 bd2 ba1.6k sqft8837 Osceola St, Westminster, CO 80031Off Market
- $514,2003 bd2 ba1.5k sqft8814 Osceola St, Westminster, CO 80031Off Market
A local agent can set up tours, give advice and negotiate with sellers.
Similar homes
- $480,0003 bd3 ba1.7k sqft6647 N Pecos Street, Denver, CO 80221For Sale

 MLS ID #3472178, Lydia Golesh, Keller Williams DTC. REcolorado as distributed by MLS GRID
 - $475,0003 bd3 ba2.3k sqft9663 Brentwood Way #B, Broomfield, CO 80021For Sale
 MLS ID #2051955, Nicki Thompson, RE/MAX Alliance - Olde Town. REcolorado as distributed by MLS GRID
 - $575,0003 bd2 ba1.6k sqft7936 Shoshone Street, Denver, CO 80221For Sale
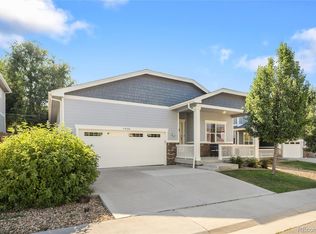 MLS ID #2575084, Christopher Wedgwood, MODUS Real Estate. REcolorado as distributed by MLS GRID
 - $499,0003 bd3 ba2.6k sqft12211 Claude Court, Northglenn, CO 80241For Sale
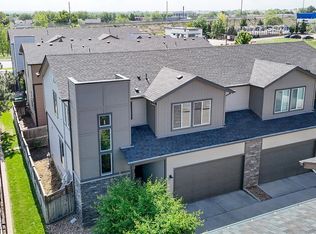 MLS ID #4993399, Bill McGee, Berkshire Hathaway HomeServices Colorado Real Estate, LLC. REcolorado as distributed by MLS GRID
 - $468,0002 bd3 ba1.8k sqft1315 Hoyt Street #4, Denver, CO 80215New ConstructionMLS ID #4924915, Brandi Wolff, Guide Real Estate. REcolorado as distributed by MLS GRID
- $475,0002 bd4 ba1.5k sqftPomponio Terrace, Denver, CO 80221For SaleMLS ID #4123094, Michael Larkin, RE/MAX Alliance. REcolorado as distributed by MLS GRID
- $380,0002 bd3 ba1.6k sqft14300 Waterside Lane #T1, Broomfield, CO 80023For SaleMLS ID #8777376, Thaddeus Howells, Compass - Denver. REcolorado as distributed by MLS GRID
- $575,0003 bd4 ba2.1k sqft1822 W 66th Avenue, Denver, CO 80221For SaleMLS ID #4605866, Willy Stewart, Real Broker, LLC DBA Real. REcolorado as distributed by MLS GRID
- $539,0003 bd3 ba2.8k sqftResidences at Buffalo Run, Commerce City, CO 80022For SaleMLS ID #1952048, Arlene Castro, iGo Realty. REcolorado as distributed by MLS GRID
- $565,0004 bd3 ba2k sqft5154 Vivian Street, Wheat Ridge, CO 80033For SaleMLS ID #9575109, Kendra Lanterman, West and Main Homes Inc. REcolorado as distributed by MLS GRID
- $615,0003 bd4 ba2k sqft11890 W 52nd Avenue, Wheat Ridge, CO 80033For SaleMLS ID #4536790, Persistence Sample, The Agency - Denver. REcolorado as distributed by MLS GRID
- $535,0002 bd3 ba2.3k sqft5943 S Xenophon Court, Littleton, CO 80127For SaleMLS ID #3190514, Jane Fish, Berkshire Hathaway HomeServices Colorado, LLC - Highlands Ranch Real Estate. REcolorado as distributed by MLS GRID
- $404,9002 bd3 ba1.5k sqft11207 Osage Cir #B, Northglenn, CO 80234For Sale
 MLS ID #1052449, Sharon Fusiek, RE/MAX Northwest. IRES as distributed by MLS GRID
 - $499,9994 bd3 ba2.3k sqft615 Brennan Circle, Erie, CO 80516For SaleMLS ID #2840655, Hunter Hayes, Coldwell Banker Realty 56. REcolorado as distributed by MLS GRID
- $530,0004 bd3 ba2.6k sqft5505 E 117th Circle, Denver, CO 80233For SaleMLS ID #9075442, Corinne Playfair, Peak Real Estate Ltd. REcolorado as distributed by MLS GRID
- $365,0002 bd3 ba1.3k sqft867 E 98th Avenue #1201, Thornton, CO 80229For SaleMLS ID #6396554, Jessica Whitehall, Compass Colorado, LLC - Boulder. REcolorado as distributed by MLS GRID
- $500,0003 bd3 ba1.3k sqft19589 W 93rd Dr #A, Arvada, CO 80007For SaleMLS ID #1058935, Jaimiann Hogan, Live West Realty. IRES as distributed by MLS GRID
- $455,0004 bd3 ba1.8k sqft2366 E 109th Dr, Northglenn, CO 80233For SaleMLS ID #1060169, Terri Gray, milehimodern - Boulder. IRES as distributed by MLS GRID
- $525,0002 bd3 ba1.2k sqft1544 Sanitas Lane, Lafayette, CO 80026For SaleMLS ID #7499093, Connor Slump, Rhae Group Realty. REcolorado as distributed by MLS GRID
- $465,0003 bd3 ba1.2k sqft2692 W 68th Avenue, Denver, CO 80221New ConstructionMLS ID #6444626, Nicole Aguilar, Invalesco Real Estate. REcolorado as distributed by MLS GRID
