Skip main navigation
For sale
  • Price cut: $10K (7/16)
    $455,000

    2366 E 109th Dr, Northglenn, CO 80233

    4beds
    1,852sqft
    : 
    $2,777/mo
    Get pre-qualified
    Townhouse
    Built in 2001
    3,500 Square Feet Lot
    $-- Zestimate®
    $246/sqft
    $28/mo HOA

    What's special

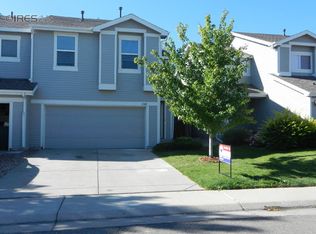
    Stunning sunset viewsPrivate fenced backyard patioFresh interior paintStainless steel appliancesCorian countertopsAbundant cabinetryTwo car garage
    Amazing Opportunity! Qualified buyers may take advantage of a 1% rate buy down plus a 1% lender credit through preferred lender Louisa Bergfeld Lowe with Threepoint Mortgage. Subject to buyer qualification + lender approval. Backing to 40 acres of protected open space w/stunning sunset views + direct access to an extensive network of trails + parks, this Fox Run townhome offers a rare balance of natural beauty and refined living. Meticulously maintained by its original owners, the residence has been thoughtfully elevated w/more than $50K in upgrades, most notably a $40K James Hardie TruColor cement siding installation (50 year warranty). Inside, an open + luminous floorplan centers around a generous kitchen featuring a large island, Corian countertops, abundant cabinetry + stainless steel appliances. The spacious living room anchored by a gas fireplace flows seamlessly from the kitchen, creating an inviting atmosphere for both everyday living + entertaining. Move-in ready improvements include fresh interior paint, new luxury vinyl plank flooring, newly tiled bathroom floors + a mudroom. New energy efficient HVAC systems, a private fenced backyard patio and a two car garage further elevate the home, all within the highly regarded Adams 12 School District. Beyond the home itself, the location offers exceptional convenience + lifestyle appeal. Walking trails and bike paths weave throughout the community, connecting residents to nearby parks + open space. Margaret W. Carpenter Recreation Center and Carpenter Park are just minutes away, offering pools, fitness facilities, sports courts, playgrounds + year-round recreational amenities. The nearby Northglenn Station provides convenient light rail access to downtown Denver + Union Station, while shopping, dining, grocery stores and major commuter routes are all easily accessible, making this an ideal blend of comfort, connectivity + Colorado living.
    75 days
    |
    699
    |
    34
    |

    Zillow last checked:

    Listing updated:

    Listed by:

    Terri Gray 720-323-8460,

    milehimodern - Boulder

    Source: IRES as distributed by MLS GRID,MLS#: 1060169MLS Logo

      Facts & features

      Interior

      Bedrooms & bathrooms
      • Bedrooms: 4
      • Bathrooms: 3
      • Full bathrooms: 2
      • 1/2 bathrooms: 1
      • Main level bathrooms: 1
      Primary bedroom
      • Description: Carpet
      • Features: Full Primary Bath
      • Level: Upper
      • Area: 180 Square Feet
      • Dimensions: 12 x 15
      Bedroom 2
      • Description: Carpet
      • Level: Upper
      • Area: 140 Square Feet
      • Dimensions: 10 x 14
      Bedroom 3
      • Description: Carpet
      • Level: Upper
      • Area: 110 Square Feet
      • Dimensions: 10 x 11
      Bedroom 4
      • Description: Carpet
      • Level: Upper
      • Area: 90 Square Feet
      • Dimensions: 10 x 9
      Dining room
      • Description: Luxury Vinyl
      • Level: Main
      • Area: 128 Square Feet
      • Dimensions: 16 x 8
      Kitchen
      • Description: Luxury Vinyl
      • Level: Main
      • Area: 192 Square Feet
      • Dimensions: 16 x 12
      Laundry
      • Level: Main
      Living room
      • Description: Carpet
      • Level: Main
      • Area: 289 Square Feet
      • Dimensions: 17 x 17
      Heating
      • Forced Air
      Cooling
      • Central Air, Ceiling Fan(s)
      Appliances
      • Included: Gas Range, Dishwasher, Refrigerator, Washer, Microwave
      Features
      • Eat-in Kitchen, Separate Dining Room, Open Floorplan, Walk-In Closet(s), Kitchen Island
      • Flooring: Wood
      • Windows: Window Coverings
      • Basement: None,Crawl Space
      • Has fireplace: Yes
      • Fireplace features: Gas, Living Room
      Interior area
      • Total structure area: 1,852
      • Total interior livable area: 1,852 sqft
      • Finished area above ground: 1,852

      Property

      Parking
      • Total spaces: 2
      • Parking features: Attached
      • Attached garage spaces: 2
      • Details: Attached
      Features
      • Levels: Two
      • Stories: 2
      • Patio & porch: Patio
      • Fencing: Fenced,Wood
      Lot
      • Size: 3,500 Square Feet
      • Features: Paved, Curbs, Gutters, Sidewalks, Street Light
      Details
      • Parcel number: R0120506
      • Zoning: RES
      • Special conditions: Private Owner

      Construction

      Type & style
      • Home type: Townhouse
      • Architectural style: Contemporary
      • Property subtype: Townhouse
      • Attached to another structure: Yes
      Materials
      • Frame, Wood Siding
      • Roof: Composition
      Condition
      • New construction: No
      • Year built: 2001

      Utilities & green energy

      • Sewer: Public Sewer
      • Water: City
      • Utilities for property: Natural Gas Available, Electricity Available
      Green energy
      • Energy efficient items: Southern Exposure

      Community & HOA

      Community
      • Features: Playground, Trail(s)
      • Subdivision: Fox Run
      HOA
      • Has HOA: Yes
      • Services included: Common Amenities
      • HOA fee: $85 quarterly
      Location
      • Region: Northglenn

      Financial & listing details

      • Price per square foot: $246/sqft
      • Tax assessed value: $445,000
      • Annual tax amount: $3,854
      • Date on market: 5/28/2026
      • Listing terms: Cash,Conventional,FHA,VA Loan
      • Exclusions: Seller's personal property + all staging items.
      • Electric utility on property: Yes

        Estimated market value

        Not available

        Estimated sales range

        Not available

        Not available

        Price history

        DateEventPrice
        7/16/2026Price change$455,000-2.2%$246/sqft
        Source: IRES as distributed by MLS GRID #1060169 Report a problem
        6/18/2026Price change$465,000-2.1%$251/sqft
        Source: IRES as distributed by MLS GRID #1060169 Report a problem
        5/29/2026Listed for sale$475,000+139.7%$256/sqft
        Source: IRES as distributed by MLS GRID #1060169 Report a problem
        3/24/2021Listing removed--
        Source: Owner Report a problem
        12/11/2017Listing removed$1,995$1/sqft
        Source: Owner Report a problem
        11/11/2017Listed for rent$1,995$1/sqft
        Source: Owner Report a problem
        8/19/2015Listing removed$1,995$1/sqft
        Source: Owner Report a problem
        7/22/2015Listed for rent$1,995$1/sqft
        Source: Owner Report a problem
        11/26/2001Sold$198,198$107/sqft
        Source: Public Record Report a problem

        Public tax history

        YearProperty taxesTax assessment
        2025$3,263 +0.9%$27,810 -10.4%
        2024$3,233 +4.4%$31,050
        2023$3,098 -3.1%$31,050 +26.6%
        2022$3,198 $24,530 -2.8%
        2021-- $25,240 +3.8%
        2020$3,091 $24,310 -0.1%
        2019$3,091 +19.3%$24,340 +23.2%
        2018$2,591 $19,750
        2017$2,591 $19,750 +17.6%
        2016-- $16,790
        2015$2,076 $16,790 +43.8%
        2014-- $11,680
        2013-- $11,680 -8.8%
        2012-- $12,800
        2011-- $12,800 -4.9%
        2010-- $13,460
        2009-- $13,460 -19.3%
        2008-- $16,680
        2007-- $16,680 +8%
        2006-- $15,450
        2005-- $15,450 +2.1%
        2004-- $15,130
        2003$1,491 +105.7%$15,130 +13.3%
        2002$725 $13,350
        Find assessor info on the county website

        Monthly payment

        Est. payment

        Payment breakdown

        Explore the cost of this home by adjusting the details. Changes won't be saved.
        All calculations are estimates and provided by Zillow, Inc. for informational purposes only. Actual amounts may vary.
        HOA fees may include property taxes on listings classified as Co-Ops. Contact the listing agent and/or owner for fee details.
        Mortgage interest rates are dependent on a number of factors, including credit score, down payment, and repayment length. Interest rate data provided by Zillow Group Marketplace, Inc. as of 1/1/1970 from various mortgage lenders with which we have lead or other similar arrangements; the Estimated Payment is an average of those rates.
        See how much you could borrow to make a competitive offer.

        Climate risks

        Neighborhood: 80233

        Getting around

        20 / 100
        Car-Dependent
        37 / 100
        Some Transit
        31 / 100
        Somewhat Bikeable

        Nearby schools

        GreatSchools rating
        Schools provided by the listing agent
        • Elementary: Stellar
        • Middle: Northglenn
        • High: Thornton

        Source: IRES as distributed by MLS GRID. This data may not be complete. We recommend contacting the local school district to confirm school assignments for this home.

        A local agent can set up tours, give advice and negotiate with sellers.

        Browse local experts

        Similar homes