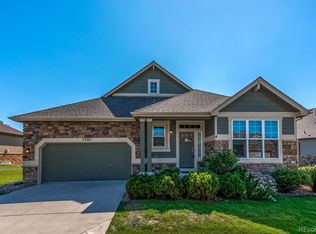
Offering one of the best locations within the highly sought-after community of Saddle Brook, this immaculate move-in ready home provides the perfect combination of simplicity and comfort. The open floor plan is updated with hardwood floors throughout the kitchen, living room and dining room. Full of natural light and open to the kitchen, the living room includes a gas fireplace with tile surround. The central kitchen features an abundance of maple cabinets, slab granite countertops, updated LED lighting, Kenmore double ovens and microwave, Bosch dishwasher, Kitchen Aid 5-burner gas cooktop and GE refrigerator. The adjoining sunny breakfast nook allows access to the roomy east-facing synthetic deck that offers privacy and a wonderful view of the community's open space with mature trees. Formal dining room has modern lighting and large window. Main level primary suite has wonderful natural light, ceiling fan and walk-in closet. Its tiled 5-piece bath includes a raised vanity, big shower and soaking tub. A second main level bedroom makes an ideal den with south and west facing windows, double closet and book shelves included. It is next to a full tiled bath that doubles as the powder room. Main floor laundry includes the washer/dryer, cabinet storage and a small freezer. Oversized two car finished garage gives easy access to the home while the west-facing driveway melts quickly in winter months. Garden level of the home has high ceilings, a huge family room space with pool table, two bedrooms, full tiled bath and a utility room with newer hot water heater and furnace, air-conditioning, sump pump, radon mitigation system, extra storage and safe included. Just out your door you can take an easy stroll to Saddle Brook Park and enjoy the nearby walking paths, trails and easy access to everything west Arvada has to offer. Welcome to Saddle Brook - designed for easy living, lower taxes than a new build, and low maintenance living!
Sold for $795,000
Zillow last checked:
Listing updated:
Bought with:
Nicole Brandt, 100049387
Roam Real Estate Group
Source: REcolorado as distributed by MLS GRID,MLS#: 2378674
Price history
| Date | Event | Price |
|---|---|---|
| 7/15/2024 | Sold | $795,000$264/sqft |
Source:  REcolorado as distributed by MLS GRID #2378674 Report a problem REcolorado as distributed by MLS GRID #2378674 Report a problem | ||
| 6/29/2024 | Pending sale | $795,000$264/sqft |
Source: REcolorado as distributed by MLS GRID #2378674 Report a problem | ||
| 6/26/2024 | Listed for sale | $795,000+4.6%$264/sqft |
Source: REcolorado as distributed by MLS GRID #2378674 Report a problem | ||
| 5/31/2023 | Sold | $760,000$252/sqft |
Source: Public Record Report a problem | ||
| 5/2/2023 | Pending sale | $760,000$252/sqft |
Source:  IRES as distributed by MLS GRID #986377 Report a problem IRES as distributed by MLS GRID #986377 Report a problem | ||
| 4/27/2023 | Listed for sale | $760,000+33.3%$252/sqft |
Source: IRES as distributed by MLS GRID #986377 Report a problem | ||
| 12/27/2018 | Sold | $570,000-0.9%$189/sqft |
Source: Public Record Report a problem | ||
| 11/26/2018 | Pending sale | $575,000$191/sqft |
Source: Licher Real Estate Group #3174971 Report a problem | ||
| 11/11/2018 | Listed for sale | $575,000+53.3%$191/sqft |
Source: Licher Real Estate Group #3174971 Report a problem | ||
| 6/1/2010 | Sold | $375,000-6.3%$124/sqft |
Source: Public Record Report a problem | ||
| 3/24/2010 | Listed for sale | $400,000-4.2%$133/sqft |
Source: Owner Report a problem | ||
| 3/19/2010 | Sold | $417,500+0.6%$138/sqft |
Source: Public Record Report a problem | ||
| 12/19/2009 | Price change | $415,000-2.8%$138/sqft |
Source: Owner Report a problem | ||
| 10/23/2009 | Listed for sale | $427,000-10%$142/sqft |
Source: Owner Report a problem | ||
| 9/25/2007 | Sold | $474,658$157/sqft |
Source: Public Record Report a problem | ||

Get a cash offer in 3 minutes
Find out how much your home could sell for in as little as 3 minutes with a no-obligation cash offer.
Estimated market value
$810,900
