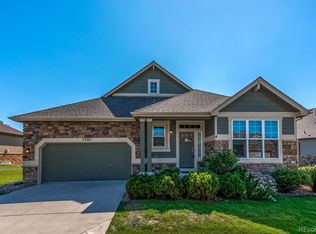
Welcome to this impeccably maintained, move in ready home in the highly sought after Saddle Brook neighborhood. You’re immediately greeted with beautiful curb appeal and a welcoming covered front porch- the perfect place to enjoy a cup of coffee! Exterior lawn, landscaping, and snow removal is taken care of for you which makes the exterior very easy to maintain. Upon entering the home, you will notice the original gleaming hardwood floors and vaulted ceilings. The living room flows seamlessly to the dining area that has a sliding door to the private patio. The formal dining room is next to the bright and open kitchen which makes entertaining a breeze. The generous great room features big windows allowing tons of natural light to flow in. The main floor also features a versatile office or flex space, full bathroom, and the laundry is conveniently located in the mudroom. You will also find the private primary suite with a timeless en suite (including a steam shower) on the main floor. The finished basement presents an exceptional flex space ideal for a home theater, lounge, or game room. Enjoy the wet bar, beverage fridge, and fireplace while relaxing or entertaining. The third and fourth bedrooms and full bathroom in the basement ensures privacy for guests. Check out the perfect craft room or storage space. Head outside where you can enjoy dinner on the patio (new remote-controlled awning included), yard games, and mature trees and landscaping. This home backs to the Highline Canal which gives extra privacy and gorgeous views when the trees are in bloom. The home also features an oversized two car garage. Recent updates include new furnace, A/C, and humidifier. This neighborhood provides the ultimate convenience! Minutes to local grocery store (King Soopers), shopping, and restaurants. Easy access to Flatirons Mall, AMC Movie Theater, and tons of restaurants. Enjoy scenic trails, parks, and playgrounds throughout the community.
Sold for $875,000
Zillow last checked:
Listing updated:
Bought with:
Jon Chew, 100046865
RE/MAX Professionals
Source: REcolorado as distributed by MLS GRID,MLS#: 3899388
Price history
| Date | Event | Price |
|---|---|---|
| 2/2/2024 | Sold | $875,000+1.2%$247/sqft |
Source:  REcolorado as distributed by MLS GRID #3899388 Report a problem REcolorado as distributed by MLS GRID #3899388 Report a problem | ||
| 1/9/2024 | Pending sale | $865,000$244/sqft |
Source: REcolorado as distributed by MLS GRID #3899388 Report a problem | ||
| 1/4/2024 | Listed for sale | $865,000+10.5%$244/sqft |
Source: REcolorado as distributed by MLS GRID #3899388 Report a problem | ||
| 7/1/2021 | Sold | $782,500+50.3%$221/sqft |
Source: Public Record Report a problem | ||
| 4/21/2006 | Sold | $520,608$147/sqft |
Source: Public Record Report a problem | ||

Get a cash offer in 3 minutes
Find out how much your home could sell for in as little as 3 minutes with a no-obligation cash offer.
Estimated market value
$866,400
