Skip main navigation
Off market
  • $803,200

    7515 Isabell Cir, Arvada, CO 80007

    2beds
    3,686sqft
    SingleFamily
    Built in 2007
    3,598 Square Feet Lot
    $803,200 Zestimate®
    $218/sqft
    $3,069 Estimated rent

    Home value

    $803,200

    $763,000 - $843,000

    $3,069/mo

    Zestimate® history
    Loading
    Loading...

    Owner options

    List your home for rent

    $3,069/mo

    Rent Zestimate®

    Find your next renter with Zillow Rental Manager. Plus, with online applications, you can quickly screen prospective tenants – for free.

    Learn more

    $3,069/mo

    Rent Zestimate®

    Refinance and save

    $4,674/mo

    Est. payment

    Refinancing to a lower rate could help reduce your monthly payments and save thousands over the life of the loan.

    See today's rates

    $4,674/mo

    Est. payment

    Explore your selling options

    Work with a Zillow partner agent

    Leverage their expertise and Zillow's premium Showcase listings to get your home seen by more buyers.

    Get started

    List with your own agent

    Get your home in front of millions of buyers by listing it on Zillow.

    Learn how to do it

    Sell it yourself

    Take full control of how buyers see your home on Zillow by listing For Sale by Owner (FSBO).

    List your home

    What's special

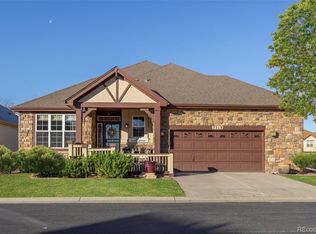
    Also check out the Matterport 3-D floorplan & walk-through. Special measures are being taken for your safety. Vacant patio home is West Arvada?s pristine Saddle Brook subdivision. This home has it all...location, one-level living, maintenance free, and backs up to open space. If you're looking for easy living, this is the spot! Welcome onto warm hardwood floors that extend to most of the home including the master bedroom. At the front of the house, you're greeted by french doors and an office or living room. Pass through to a large dining room for hosting family gatherings big or small. The kitchen has a very open feeling with expansive granite counters, Staggered stained maple cabinets, brand new SS Appliances, double oven and a pantry. Chefs dream! The great room flows directly off the kitchen and features handsome gas fireplace and steps outside onto a covered patio with stamped concrete floors and a ceiling fan. Off the family room you'll find a spare bedroom and full bath as well as the master suite both with serene wooded views. Master is spacious and features an attached 5 piece bath with neutral tile and enormous walk-in closet. Basement is unfinished and ready for your finishing touches. Across the street from a neighborhood park and pond. This neighborhood is well maintained and is surrounded by great schools, shopping and trails. Welcome HOME!Directions

    This property is off market, which means it's not currently listed for sale or rent on Zillow. This may be different from what's available on other websites or public sources.
    Facts & features

    Interior

    Bedrooms & bathrooms
    • Bedrooms: 2
    • Bathrooms: 3
    • Full bathrooms: 2
    • 1/2 bathrooms: 1
    Heating
    • Forced air, Gas
    Cooling
    • Central
    Appliances
    • Included: Dishwasher, Microwave, Refrigerator
    Features
    • Ceiling Fan(s), Pantry, Walk-In Closet(s), Granite Counters, Five Piece Bath, Smoke Free
    • Flooring: Tile, Carpet, Hardwood
    • Windows: Double Pane Windows
    • Basement: Partially finished
    • Has fireplace: Yes
    • Fireplace features: Gas, Family Room
    • Common walls with other units/homes: No Common Walls
    Interior area
    • Total interior livable area: 3,686 sqft
    • Finished area below ground: 0.00

    Property

    Parking
    • Total spaces: 2
    • Parking features: Garage - Attached
    Features
    • Patio & porch: Patio, Covered, Front Porch
    • Exterior features: Wood, Brick
    • Has view: Yes
    • View description: Mountain
    Lot
    • Size: 3,598 sqft
    • Features: Corner Lot, Landscaped, Sprinklers In Front, Sprinklers In Rear
    Details
    • Parcel number: 2036408041

    Construction

    Type & style
    • Home type: SingleFamily
    Materials
    • Frame
    • Roof: Composition
    Condition
    • Year built: 2007

    Utilities & green energy

    • Sewer: Public Sewer
    • Water: Public

    Community & neighborhood

    Security
    • Security features: Radon Mitigation System
    Location
    • Region: Arvada

    HOA & financial

    HOA
    • Has HOA: Yes
    • HOA fee: $20 monthly
    • Services included: Trash, Maintenance Grounds, Recycling, Irrigation Water

    Other

    Other facts
    • Flooring: Wood, Carpet, Tile
    • ViewYN: true
    • Sewer: Public Sewer
    • WaterSource: Public
    • Heating: Forced Air, Natural Gas
    • RoadSurfaceType: Paved
    • Appliances: Dishwasher, Refrigerator, Double Oven, Microwave, Cooktop
    • AssociationYN: true
    • FireplaceYN: true
    • InteriorFeatures: Ceiling Fan(s), Pantry, Walk-In Closet(s), Granite Counters, Five Piece Bath, Smoke Free
    • GarageYN: true
    • AttachedGarageYN: true
    • Basement: Unfinished, Partial, Sump Pump
    • HeatingYN: true
    • CoolingYN: true
    • PatioAndPorchFeatures: Patio, Covered, Front Porch
    • FireplaceFeatures: Gas, Family Room
    • FireplacesTotal: 1
    • RoomsTotal: 10
    • AssociationFeeIncludes: Trash, Maintenance Grounds, Recycling, Irrigation Water
    • ConstructionMaterials: Frame, Wood Siding, Brick
    • Roof: Composition
    • WindowFeatures: Double Pane Windows
    • LotFeatures: Corner Lot, Landscaped, Sprinklers In Front, Sprinklers In Rear
    • RentIncludes: Water
    • CoveredSpaces: 2
    • CommonWalls: No Common Walls
    • Cooling: Central Air
    • BelowGradeFinishedArea: 0.00
    • StructureType: House
    • View: Mountain(s)
    • SecurityFeatures: Radon Mitigation System
    • MlsStatus: Pending
    • Road surface type: Paved

    Price history

    DateEventPrice
    6/15/2020Sold$625,000$170/sqft
    Source: Public Record Report a problem
    5/6/2020Pending sale$625,000$170/sqft
    Source: Keller Williams Dtc #8619522 Report a problem
    3/20/2020Listed for sale$625,000+33.6%$170/sqft
    Source: Keller Williams Dtc #8619522 Report a problem
    5/9/2006Sold$467,722$127/sqft
    Source: Public Record Report a problem

    Public tax history

    YearProperty taxesTax assessment
    2025$4,544 -0.1%$49,927 +6.4%
    2024$4,550 +19.3%$46,912
    2023$3,813 -1.6%$46,912 +20.5%
    2022$3,876 +11.6%$38,932 -2.8%
    2021$3,474 $40,053 -7.2%
    2020$3,474 +1.4%$43,146
    2019$3,427 +37.5%$43,146 +32.1%
    2018$2,492 $32,650
    2017$2,492 -29.3%$32,650 -10.8%
    2016$3,525 $36,618
    2015$3,525 +20.3%$36,618 +26.5%
    2014$2,930 +5.6%$28,937
    2013$2,775 +2.1%$28,937 +4.6%
    2012$2,717 -14.5%$27,661
    2011$3,177 +5.8%$27,661 -15%
    2010$3,003 -0.5%$32,550
    2009$3,017 +0%$32,550 -0.3%
    2008$3,017 +129.1%$32,640
    2007$1,317 +1%$32,640 +131.3%
    2006$1,304 +159.1%$14,110 +158.9%
    2005$503 +59807.2%$5,450
    2004$1 $5,450

    Find assessor info on the county website

    Neighborhood: 80007

    Nearby schools

    GreatSchools rating
    Schools provided by the listing agent
    • Elementary: West Woods
    • Middle: Drake
    • High: Ralston Valley
    • District: Jefferson County R-1

    Source: The MLS. This data may not be complete. We recommend contacting the local school district to confirm school assignments for this home.

    Get a cash offer in 3 minutes
    Find out how much your home could sell for in as little as 3 minutes with a no-obligation cash offer.
    Estimated market value
    $803,200
    Get a cash offer in 3 minutes
    Find out how much your home could sell for in as little as 3 minutes with a no-obligation cash offer.
    Estimated market value
    $803,200