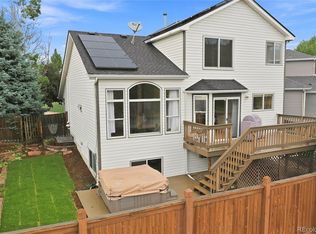
Located in the sought-after Skyline Estates neighborhood, this spacious multi-level home offers the Colorado setting buyers dream about—beautiful mountain views, open space directly behind the property and a private backyard made for relaxing and entertaining. Plus, the HOA allows for more xeriscaping flexibility. Step inside to a bright, welcoming living room with a soaring vaulted ceiling, bay windows, newer carpet and views of the Front Range. The adjoining dining area flows into a warm, inviting kitchen featuring walnut cabinetry, stainless steel appliances, a subway tile backsplash, center island, pantry, breakfast nook and newer luxury vinyl plank flooring. Just a few steps away, the generous family room offers an electric fireplace, abundant windows and plenty of room to gather. Upstairs, the spacious primary suite includes a walk-in closet and private bath with dual sinks and an oversized walk-in shower. Two additional bedrooms, an updated full bath and a large loft—perfect for a home office, playroom or reading area—add flexibility for everyday living. The unfinished basement offers tremendous potential, with plumbing already in place for a future bathroom and plenty of space to create additional living areas, a media room, home gym, workshop or storage tailored to your needs. Outside, enjoy a fully fenced yard with a patio, pergola with electrical access, a large deck and a storage shed, all backing to open space with no home directly behind you. A three-car garage adds even more storage and convenience.
Recent upgrades add peace of mind, including a Class IV roof, new central air, new water heater, new electrical panel, newer exterior paint and a whole-house humidifier. With Stenger Sports Complex, Olde Town Arvada, parks, trails, shopping, and dining all nearby, this home combines everyday convenience with beautiful surroundings and the Colorado lifestyle you'll love. Come see why the views, open space and peaceful setting make this home truly special!
Accepting backups
Price cut: $10K (8/24)
$815,000
11074 W 54th Lane, Arvada, CO 80002
3beds
3,201sqft
Single Family Residence
Built in 2003
7,797 Square Feet Lot
$-- Zestimate®
$255/sqft
$85/mo HOA
What's special
- 88 days
- 679
- 22
Zillow last checked:
Listing updated:
Listed by:
Marieke Kittelson 720-291-0388 Marieke@List3995.com,
MB Bellissimo Homes,
Craig Hoover 720-318-5881,
MB Bellissimo Homes
Source: REcolorado as distributed by MLS GRID,MLS#: 4951038
Facts & features
Interior
Bedrooms & bathrooms
- Bedrooms: 3
- Bathrooms: 3
- Full bathrooms: 2
- 1/2 bathrooms: 1
- Main level bathrooms: 1
Bedroom
- Description: Carpet, Ceiling Fan, Primary Ensuite Bath, Walk-In Closet
- Features: Primary Suite
- Level: Upper
Bedroom
- Description: Carpet
- Level: Upper
Bedroom
- Description: Carpet
- Level: Upper
Bathroom
- Description: Newer Luxury Vinyl Plank Flooring
- Level: Main
Bathroom
- Description: Newer Luxury Vinyl Plank Flooring, Dual Sink Vanity, Large Walk-In Shower
- Features: En Suite Bathroom, Primary Suite
- Level: Upper
Bathroom
- Description: Updated Dual Sink Vanity, Newer Luxury Vinyl Plank Flooring
- Level: Upper
Dining room
- Description: Newer Carpet, Pendant Light Fixture, Arch Entry Into Living Room
- Level: Main
Family room
- Description: Electric Fireplace, Newer Carpet, Plenty Of Windows With Ample Natural Light
- Level: Lower
Kitchen
- Description: Stainless Steel Appliances, Subway Tile Backsplash, Island, Pantry, Breakfast Nook, Newer Luxury Vinyl Plank Flooring, Walnut Cabinetry
- Level: Main
Laundry
- Description: Washer And Dryer Included, Built-In Cabinets, Newer Luxury Vinyl Plank Flooring
- Level: Main
Living room
- Description: Newer Carpet, Bay Windows With Ample Natural Light, Beautiful Mountain Views, Vaulted Ceiling, Ceiling Fan
- Level: Main
Loft
- Description: Carpet, Overlook Into Living Room
- Level: Upper
Heating
- Forced Air
Cooling
- Central Air
Appliances
- Included: Dishwasher, Disposal, Dryer, Humidifier, Microwave, Oven, Range, Refrigerator, Washer
Features
- Ceiling Fan(s), Entrance Foyer, Kitchen Island, Laminate Counters, Pantry, Primary Suite, Smoke Free, Vaulted Ceiling(s), Walk-In Closet(s)
- Flooring: Carpet, Vinyl
- Windows: Bay Window(s), Double Pane Windows
- Basement: Crawl Space,Unfinished
- Number of fireplaces: 1
- Fireplace features: Electric, Family Room
Interior area
- Total structure area: 3,201
- Total interior livable area: 3,201 sqft
- Finished area above ground: 2,356
- Finished area below ground: 0
Video & virtual tour
Property
Parking
- Total spaces: 3
- Parking features: Concrete
- Attached garage spaces: 3
Features
- Levels: Multi/Split
- Patio & porch: Deck, Patio
- Exterior features: Private Yard, Rain Gutters
- Fencing: Full
- Has view: Yes
- View description: Mountain(s)
Lot
- Size: 7,797 Square Feet
- Features: Greenbelt, Landscaped, Open Space, Sprinklers In Front, Sprinklers In Rear
Details
- Parcel number: 435743
- Special conditions: Standard
Construction
Type & style
- Home type: SingleFamily
- Property subtype: Single Family Residence
Materials
- Frame
- Foundation: Structural
- Roof: Composition
Condition
- Year built: 2003
Utilities & green energy
- Sewer: Public Sewer
- Water: Public
Community & HOA
Community
- Security: Carbon Monoxide Detector(s), Smoke Detector(s)
- Subdivision: Skyline Estates
HOA
- Has HOA: Yes
- Services included: Recycling, Trash
- HOA fee: $85 monthly
- HOA name: Skyline Estates/ ACCU
- HOA phone: 303-733-1121
Location
- Region: Arvada
Financial & listing details
- Price per square foot: $255/sqft
- Tax assessed value: $827,025
- Annual tax amount: $5,330
- Date on market: 7/20/2026
- Listing terms: Cash,Conventional,FHA,VA Loan
- Exclusions: Seller's Personal Property
- Ownership: Individual
- Road surface type: Paved
Estimated market value
Not available
Estimated sales range
Not available
Not available
Price history
| Date | Event | Price |
|---|---|---|
| 10/11/2026 | Pending sale | $815,000$255/sqft |
Source:  REcolorado as distributed by MLS GRID #4951038 Report a problem REcolorado as distributed by MLS GRID #4951038 Report a problem | ||
| 8/24/2026 | Price change | $815,000-1.2%$255/sqft |
Source: REcolorado as distributed by MLS GRID #4951038 Report a problem | ||
| 7/20/2026 | Listed for sale | $825,000+169.5%$258/sqft |
Source: REcolorado as distributed by MLS GRID #4951038 Report a problem | ||
| 1/14/2003 | Sold | $306,071$96/sqft |
Source: Public Record Report a problem | ||
Public tax history
| Year | Property taxes | Tax assessment |
|---|---|---|
| 2025 | $4,734 -0.1% | $51,689 +5.8% |
| 2024 | $4,740 +17.4% | $48,870 |
| 2023 | $4,038 -1.6% | $48,870 +18.5% |
| 2022 | $4,105 +9.6% | $41,237 -2.8% |
| 2021 | $3,745 | $42,424 +9.3% |
| 2020 | $3,745 +1.4% | $38,807 |
| 2019 | $3,694 +6.5% | $38,807 +9.6% |
| 2018 | $3,467 | $35,411 |
| 2017 | $3,467 +14.1% | $35,411 +12.2% |
| 2016 | $3,040 | $31,574 |
| 2015 | $3,040 +10.9% | $31,574 +16.6% |
| 2014 | $2,741 +8% | $27,069 |
| 2013 | $2,538 +2.1% | $27,069 +7% |
| 2012 | $2,485 +3.1% | $25,305 |
| 2011 | $2,411 +5.8% | $25,305 +2.4% |
| 2010 | $2,280 -1.1% | $24,710 |
| 2009 | $2,306 +0% | $24,710 -1% |
| 2008 | $2,306 +2.4% | $24,950 |
| 2007 | $2,253 +0.7% | $24,950 +3.4% |
| 2006 | $2,238 +4.6% | $24,140 +4.9% |
| 2005 | $2,140 +8.8% | $23,010 |
| 2004 | $1,967 +128.4% | $23,010 |
| 2003 | $861 +489.8% | $23,010 +129.4% |
| 2002 | $146 -61.4% | $10,030 +132.7% |
| 2001 | $379 | $4,310 |
Find assessor info on the county website
Monthly payment
Est. payment
Payment breakdown
Explore the cost of this home by adjusting the details. Changes won't be saved.Climate risks
Neighborhood: Skyline
Nearby schools
Schools provided by the listing agent
- Elementary: Vanderhoof
- Middle: Drake
- High: Arvada West
- District: Jefferson County R-1
Source: REcolorado as distributed by MLS GRID. This data may not be complete. We recommend contacting the local school district to confirm school assignments for this home.
Similar homes
- $650,0003 bd3 ba2.4k sqft8672 W 49th Place, Arvada, CO 80002For Sale

 MLS ID #3894457, Heather Clayton, Redfin Corporation. REcolorado as distributed by MLS GRID
 - $825,0005 bd5 ba3.7k sqft8443 Gladiola Street, Arvada, CO 80005For Sale
 MLS ID #9636948, Frank Duran, RE/MAX Alliance. REcolorado as distributed by MLS GRID
 - $700,0005 bd3 ba2.5k sqft7024 Owens Street, Arvada, CO 80004For Sale
 MLS ID #9918367, Maria Vitale, LIV Sotheby's International Realty. REcolorado as distributed by MLS GRID
 - $774,9993 bd3 ba3.1k sqft5910 Dunraven Way, Golden, CO 80403For Sale
 MLS ID #3761577, Theresa Morini, Realty One Group Platinum Elite. REcolorado as distributed by MLS GRID
 - $769,9004 bd3 ba2.6k sqft11119 W Tennessee Court, Lakewood, CO 80226For SaleMLS ID #2698373, Lori Anderst, Brokers Guild Real Estate. REcolorado as distributed by MLS GRID
- $640,0006 bd3 ba2.4k sqft12665 W 67th Place, Arvada, CO 80004For SaleMLS ID #4953501, Wendy Gable, HomeSmart. REcolorado as distributed by MLS GRID
- $650,0004 bd4 ba2.6k sqft8530 Swadley Court, Arvada, CO 80005For SaleMLS ID #6721606, Ann Wymore, Navigate Realty. REcolorado as distributed by MLS GRID
- $799,0004 bd3 ba2.9k sqft2220 S Beech Court, Denver, CO 80228For SaleMLS ID #7621132, Kay Bohan, LIV Sotheby's International Realty. REcolorado as distributed by MLS GRID
- $734,9005 bd4 ba2.9k sqft2383 S Holland Street, Lakewood, CO 80227For SaleMLS ID #8790494, John Vizzi, Colorado Flat Fee Realty Inc. REcolorado as distributed by MLS GRID
- $775,0004 bd4 ba3.2k sqft1843 S Pierson Court, Lakewood, CO 80232For SaleMLS ID #5300663, Leona Medina, Coldwell Banker Realty 54. REcolorado as distributed by MLS GRID
- $720,0003 bd3 ba2.4k sqft5096 W 69th Loop, Westminster, CO 80030For SaleMLS ID #1958372, Robert Schalk, Schalk & Co. REcolorado as distributed by MLS GRID
- $860,0005 bd4 ba4.4k sqft9455 Webster Way, Broomfield, CO 80021For SaleMLS ID #8551672, Ambierre Rediger, Ridley Homes LLC. REcolorado as distributed by MLS GRID
- $799,9905 bd3 ba3.1k sqft10579 W Warren Drive, Lakewood, CO 80227For SaleMLS ID #7098098, John Karger, Serhant Colorado LLC. REcolorado as distributed by MLS GRID
- $749,9003 bd4 ba2.4k sqft12213 Wolff Drive, Broomfield, CO 80020For SaleMLS ID #3050893, Holly Stickle, RE/MAX Momentum. REcolorado as distributed by MLS GRID
- $595,0004 bd3 ba2.3k sqft10478 W 82nd Place, Arvada, CO 80005For SaleMLS ID #9881099, Christine Menter, Corcoran Perry & Co.. REcolorado as distributed by MLS GRID
- $790,0004 bd3 ba3.3k sqft3794 Shadow Canyon Trail, Broomfield, CO 80020For SaleMLS ID #1637264, Brenda Bartoletti, Coldwell Banker Realty 54. REcolorado as distributed by MLS GRID
- $625,0003 bd3 ba2.3k sqft1111 S Holland Court, Lakewood, CO 80232For SaleMLS ID #9219131, Randy Sons, US Realty Pros LLC. REcolorado as distributed by MLS GRID
- $850,0005 bd4 ba3.4k sqft1148 Larch Court, Broomfield, CO 80020For SaleMLS ID #9588377, Regina Topelson, 2415 Property Solutions Inc. REcolorado as distributed by MLS GRID
- $638,5004 bd3 ba2k sqft8330 Chase Drive, Arvada, CO 80003For SaleMLS ID #7334944, Maggie Fast, Nookhaven Homes. REcolorado as distributed by MLS GRID
- $698,0004 bd3 ba3.2k sqftVista Ridge, Westminster, CO 80031For SaleMLS ID #5085800, Eric Carlton, The Carlton Company. REcolorado as distributed by MLS GRID
